
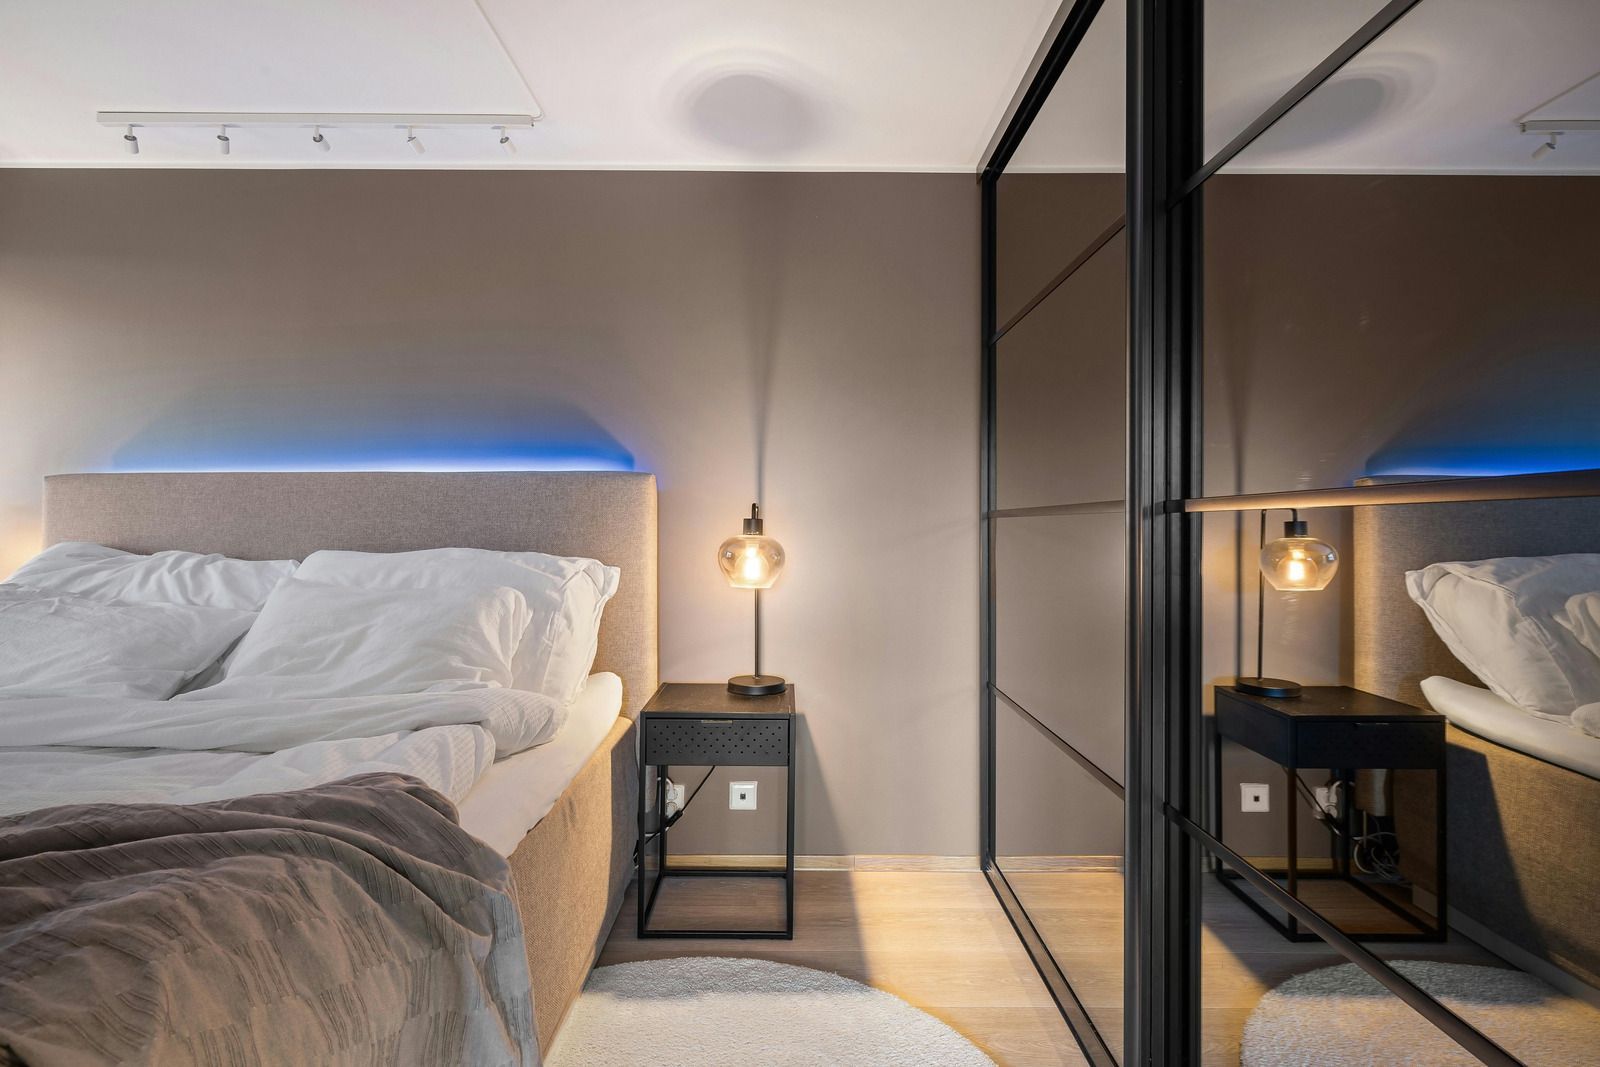
Fitted Wardrobes During a Full Bedroom Renovation: Sequencing and Coordination

October 30, 2026

Share this article

Quick Answer

Fitted wardrobes should be installed near the end of a full bedroom renovation, after structural work, electrical first fix, plastering, and flooring are complete, but before final decoration and dressing of the room. The specific sequencing coordinates with other trades to avoid damage to the wardrobe and ensure accurate measurement against finished surfaces.

Full bedroom renovations present specific challenges for fitted wardrobe planning. Unlike installations in finished rooms where the wardrobe fits into existing conditions, renovation projects involve multiple trades working in sequence, each affecting what comes after them. The wardrobe installation needs to slot into this sequence at the right point to avoid problems.


Install the wardrobe too early and other trades can damage the finished work. Install it too late and the room cannot be used while final installation happens. Get the measurements wrong and the wardrobe fits a theoretical room rather than the actual finished dimensions. Get the sequencing wrong with electrical or decorative work and expensive rework becomes necessary.


The complexity means fitted wardrobes in renovation projects need more coordination than fitted wardrobes in otherwise finished rooms. The design conversation needs to happen earlier. The order of trades needs to accommodate the wardrobe installation at the right point. Decisions about electrical, flooring, and decoration all need to factor the wardrobe into their timing.


This guide covers the practical sequencing for fitted wardrobes during full bedroom renovations, how to coordinate with other trades, and the common mistakes that create expensive problems if not addressed early.

When Should the Wardrobe Design Conversation Happen?

The wardrobe design conversation should happen earlier in a renovation project than in a standard installation.

Early design conversation benefits:

•     Electrical first fix can accommodate wardrobe lighting and power requirements

•     Flooring decisions can factor the wardrobe plinth and footprint

•     Decorative decisions can coordinate with the wardrobe finish

•     Window and radiator positioning can account for the wardrobe

•     Door swings and clearance can factor the wardrobe placement

•     Any structural implications can be identified while structural work is possible

For a renovation project, the ideal timing has the wardrobe design agreed before structural work begins or very early in the structural phase. This allows the design to influence other decisions rather than fitting around them.

Design discussion items specific to renovations:

•     Where power outlets need to be inside the wardrobe

•     Whether lighting will be controlled by door contacts or switches

•     How the wardrobe will relate to new flooring

•     How plinth and cornice detail will coordinate with new decoration

•     Any walls being moved, removed, or added that affect the wardrobe placement

Which Trades Come Before the Wardrobe Install?

Several trades need to complete their work before the wardrobe can be installed.

Structural work must be complete:

•     Walls to be removed must be removed

•     New walls must be built and plastered

•     Any work on load bearing elements must be finished

•     Openings for doors or windows must be in final positions

Electrical first fix should be complete:

•     Cables for wardrobe lighting must be in position

•     Power outlets inside wardrobes must be installed

•     Switch positions must be agreed and installed

•     Any smart home provisions must be in place

Plumbing first fix should be complete where relevant:

•     Pipes behind wardrobes must be in final position

•     Any wet areas near the wardrobe must be properly addressed

•     Radiator positions must be finalised

Plastering must be complete and fully dry:

•     All walls that the wardrobe will fit against must be plastered

•     Fresh plaster needs several weeks to dry thoroughly before wardrobe installation

•     Plaster that is still damp will cause problems with wardrobe fit

Flooring should be installed:

•     The wardrobe sits on top of flooring in most installations

•     Flooring installed after the wardrobe creates visible transitions and reduces flexibility

•     Underfloor heating must be considered if present

When Does the Wardrobe Actually Go In?

The wardrobe installation sits late in the renovation sequence but not at the very end.

Typical renovation sequence:

•     Structural work

•     First fix electrical and plumbing

•     Plastering

•     Flooring

•     Fitted wardrobe installation

•     Second fix electrical with final light fittings

•     Painting and decoration

•     Carpeting if applicable in rooms with hard flooring

•     Final dressing of the room

The wardrobe installation happens after flooring but before final decoration. This sequence protects the wardrobe from damage during messy decorative work and allows decorating around the installed wardrobe for cleaner final results.

Some flexibility exists in this sequence:

•     Painting can happen before wardrobe installation if the walls behind the wardrobe need to be painted and the installer can protect fresh paint

•     Carpeting can happen either before or after wardrobe installation depending on the carpet layout and installer preferences

•     Decorative mouldings can be installed after the wardrobe to integrate wardrobe cornice with room cornice

What Should Electrical First Fix Include?

Electrical provisions for fitted wardrobes need to be planned at first fix.

Common electrical provisions:

•     Switched spur for interior wardrobe lighting

•     Power outlets inside the wardrobe for charging stations

•     Door contact switches for automatic lighting

•     Dedicated circuits if lighting draws significant current

•     Smart home integration if included

Cable routing should allow the wardrobe installation to connect to the provisions without further cable work:

•     Cable tails long enough to connect to final light positions

•     Positions clearly marked for the wardrobe installer

•     Testing completed before plaster covers the first fix

•     Documentation of positions for future reference

Common electrical mistakes in renovation planning:

•     Insufficient power provision inside wardrobes for charging modern devices

•     Light switches positioned where they are blocked by wardrobe doors when open

•     No provision for automatic lighting, forcing retrofit solutions

•     Cables terminated in positions that do not match final wardrobe design

How Do You Coordinate Flooring?

Flooring and wardrobe installation need coordination to produce clean final results.

Hard flooring installed before wardrobe:

•     Standard approach for most London renovation projects

•     Wardrobe sits on top of the flooring on its plinth

•     No visible transitions between wardrobe and flooring

•     Easier to replace flooring in future without disturbing wardrobe

Hard flooring installed after wardrobe:

•     Possible but creates visible transitions at the wardrobe base

•     Reduces flexibility if the wardrobe ever needs to be moved

•     Requires careful finishing at the junction between wardrobe and flooring

•     Rarely the best approach

Carpet installation:

•     Can happen either before or after wardrobe installation

•     Carpet laid before means it needs protection during wardrobe installation

•     Carpet laid after allows cleaner trimming around the wardrobe plinth

•     The carpet fitter should be consulted on preferences

Underfloor heating:

•     Heating pipes or cables must not run under the wardrobe plinth

•     The heating installation should factor the wardrobe footprint

•     Heat sensitive materials in the wardrobe need protection from direct heating

What About Painting and Decoration?

Painting and decoration happen primarily after wardrobe installation to achieve the cleanest results.

Painting after wardrobe installation:

•     Walls can be painted up to the wardrobe without creating visible lines

•     Any damage during wardrobe installation gets painted over

•     Final paint colour decisions can factor the wardrobe appearance

•     Fresh paint protects any marks from installation

Walls that need painting before wardrobe installation:

•     Wall surfaces that will be behind the wardrobe need to be in reasonable condition

•     They do not need the final decorative paint, but should be sealed

•     Mould or damp issues must be addressed before the wardrobe seals the wall

Wallpaper and decorative treatments:

•     Wallpaper typically goes up after wardrobe installation

•     Any decorative treatments on walls behind wardrobes should be considered carefully, as they will be hidden

•     Border or feature treatments need to accommodate the wardrobe position

What Mistakes Create Problems During Renovation?

Several recurring mistakes create problems during renovation projects:

•     Measuring the wardrobe against intended room dimensions rather than actual finished dimensions

•     Failing to coordinate electrical first fix with wardrobe design

•     Installing flooring that is incompatible with the planned wardrobe

•     Ordering the wardrobe before structural work is complete, risking changes

•     Not accounting for door swings into the wardrobe area

•     Positioning radiators where they will conflict with wardrobe placement

•     Forgetting to consider how wardrobe doors interact with new door swings in the room

Avoiding these mistakes requires coordination between the fitted wardrobe designer, the main contractor, the electrician, and any specialist trades involved in the renovation. The design conversation should include review of other trades' plans.

Frequently Asked Questions

  • When during a bedroom renovation should fitted wardrobes be installed?

    Fitted wardrobes should be installed after structural work, electrical first fix, plastering, and flooring are complete, but before final painting and decoration. This sequence protects the wardrobe from damage during messy decorative work and allows decorating around the installed wardrobe for cleaner final results.

  • Should I design the wardrobe before or after starting the renovation?

    Design the wardrobe before or very early in the renovation. Early design allows the wardrobe to influence electrical first fix, flooring choice, and other decisions that are expensive to change later. Attempting to design the wardrobe late in the renovation often reveals coordination problems that cannot be fixed without expensive rework.

  • Do I need to be present during fitted wardrobe installation?

    You do not need to be present throughout, but you should be available at the start of the installation to confirm positioning and resolve any questions that arise. Being present at the end allows you to review the completed work before the installers leave. Being present mid installation is helpful but not essential.

  • How long does the fitted wardrobe installation add to a renovation timeline?

    Fitted wardrobe installation itself typically adds one to three days to the overall renovation timeline for a single bedroom. The wardrobe design process should be happening in parallel with other renovation planning, so it does not add weeks to the overall project timeline when coordinated properly.

What Humphries Cabinets Offers

We design and install fitted wardrobes and coordinated storage across London that work together to maximise bedroom capacity. Our services include:

•     Fitted Wardrobes designed around overall bedroom storage requirements

•     Wardrobe Interiors with mixed configurations suited to specific storage patterns

•     Floor to Ceiling Wardrobes maximising vertical storage in the bedroom

•     Cupboards with coordinated finishes for additional bedroom storage

•     Modern Fitted Wardrobes with contemporary design

•     Shaker Style Wardrobes in traditional designs for period properties

Every project starts with a free design visit that discusses the overall renovation scope and how the wardrobe installation can coordinate with other trades.

Why Choose Humphries Cabinets

At Humphries Cabinets, we have been working with London renovation projects for over 15 years. We coordinate with main contractors, electricians, and other trades to ensure the wardrobe installation fits into the overall renovation sequence rather than creating conflicts.


If you are planning a bedroom renovation that will include fitted wardrobes, contact us today to arrange your free consultation and get the design conversation started early.

Recent Posts

Modern bedroom with unmade bed, bedside lamp, and mirrored wardrobe with blue accent lighting
October 30, 2026
Explore fitted wardrobe designs with integrated full-length mirrors. Discover stylish options that maximize bedroom space, improve functionality, and create a bright, elegant, and practical storage solution.
Bright bedroom with blue sofa, mirrored wardrobe, and large window by green walls
October 30, 2026
Learn how to match fitted wardrobes with existing bedroom furniture through complementary colours, materials, finishes, and design choices for a cohesive look.
Modern bedroom with a large sliding wardrobe, open shelving, and a vanity with mirror and chair.
October 30, 2026
Find the right fitted wardrobe company in London with essential questions to ask about design, materials, pricing, installation, and guarantees before hiring.
Bedroom with an open storage bed revealing neatly organized clothes and items inside the base.
October 30, 2026
Discover how to integrate under-bed storage with fitted wardrobes to maximize space. Explore smart storage ideas, practical designs, and solutions for a clutter-free bedroom.
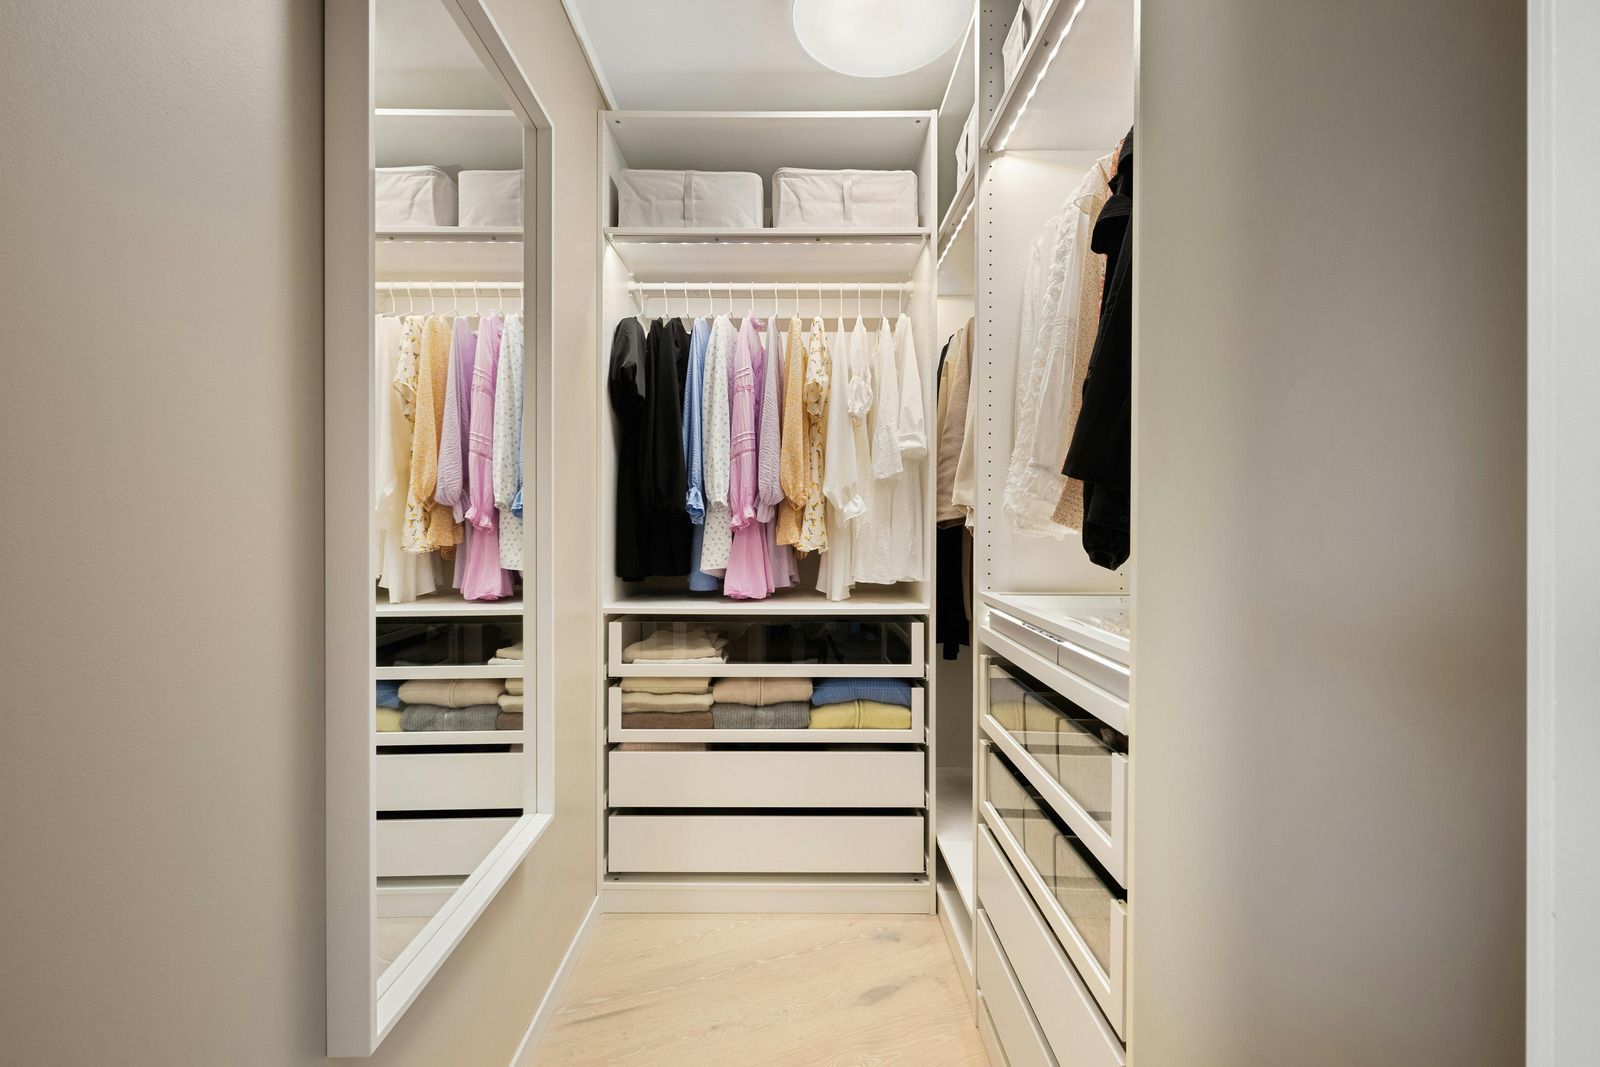
Spacious walk-in closet with white shelving, hanging clothes, drawers, and full-length mirrors.
October 30, 2026
Explore fitted wardrobe design features that simplify seasonal clothing rotation. Discover smart storage solutions, adjustable shelving, and practical layouts for effortless organisation year-round.
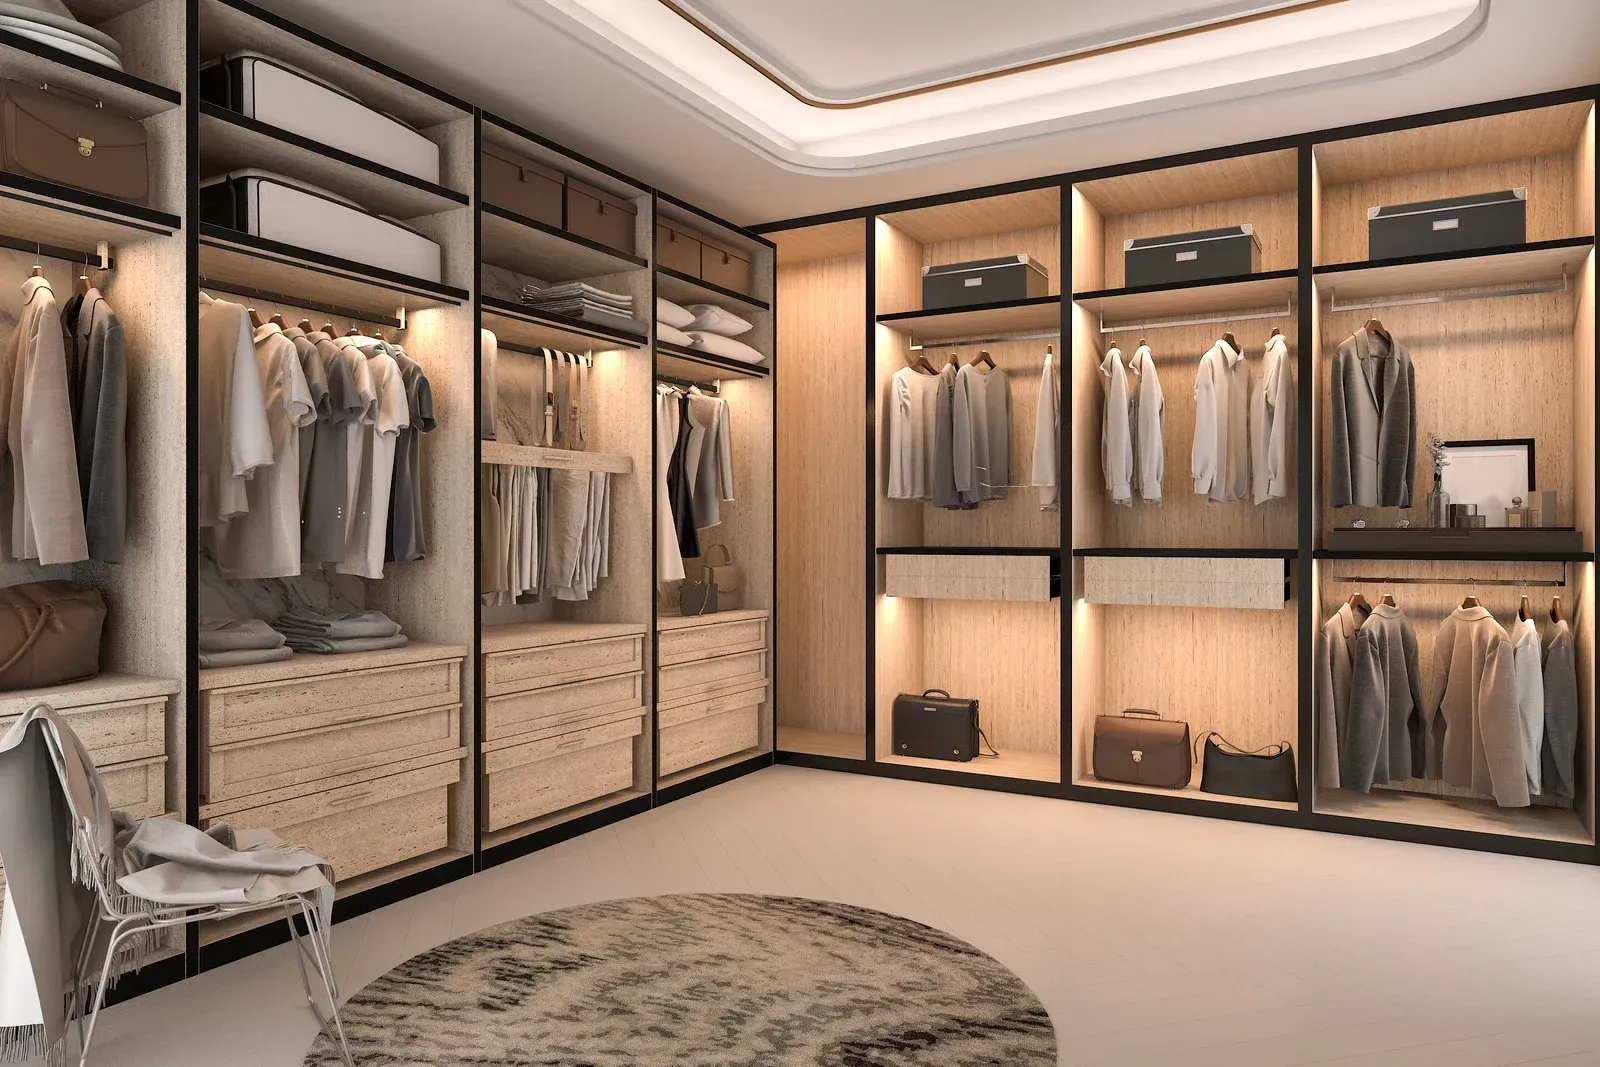
Built-in walk-in closet with beige shelving, hanging clothes, drawers, and a round rug.
October 30, 2026
Discover how to protect clothes in fitted wardrobes from moths, mildew, and mustiness with practical tips for better storage, freshness, and care.
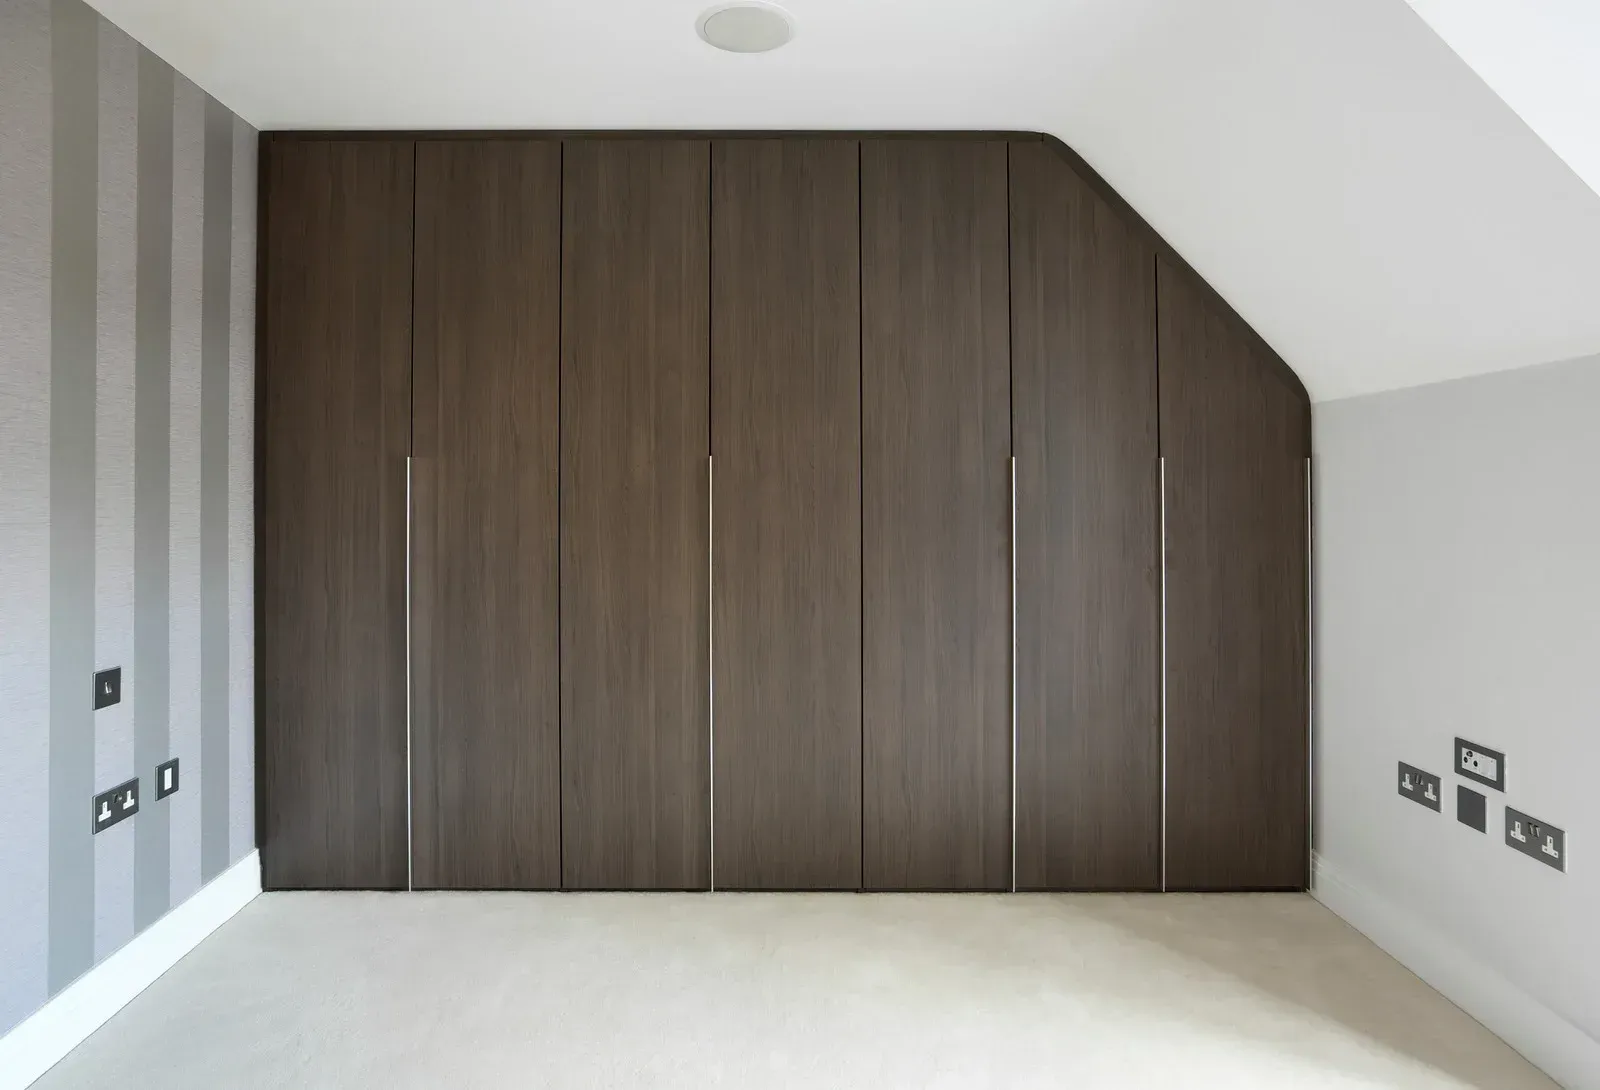
Modern walk-in closet with brown sliding doors, open shelving, hanging clothes, and vanity mirror.
By Glen Milton • October 30, 2026
Compare oak, walnut, and ash wood for fitted wardrobes. Explore their durability, appearance, and finishes to find the right style for your home.
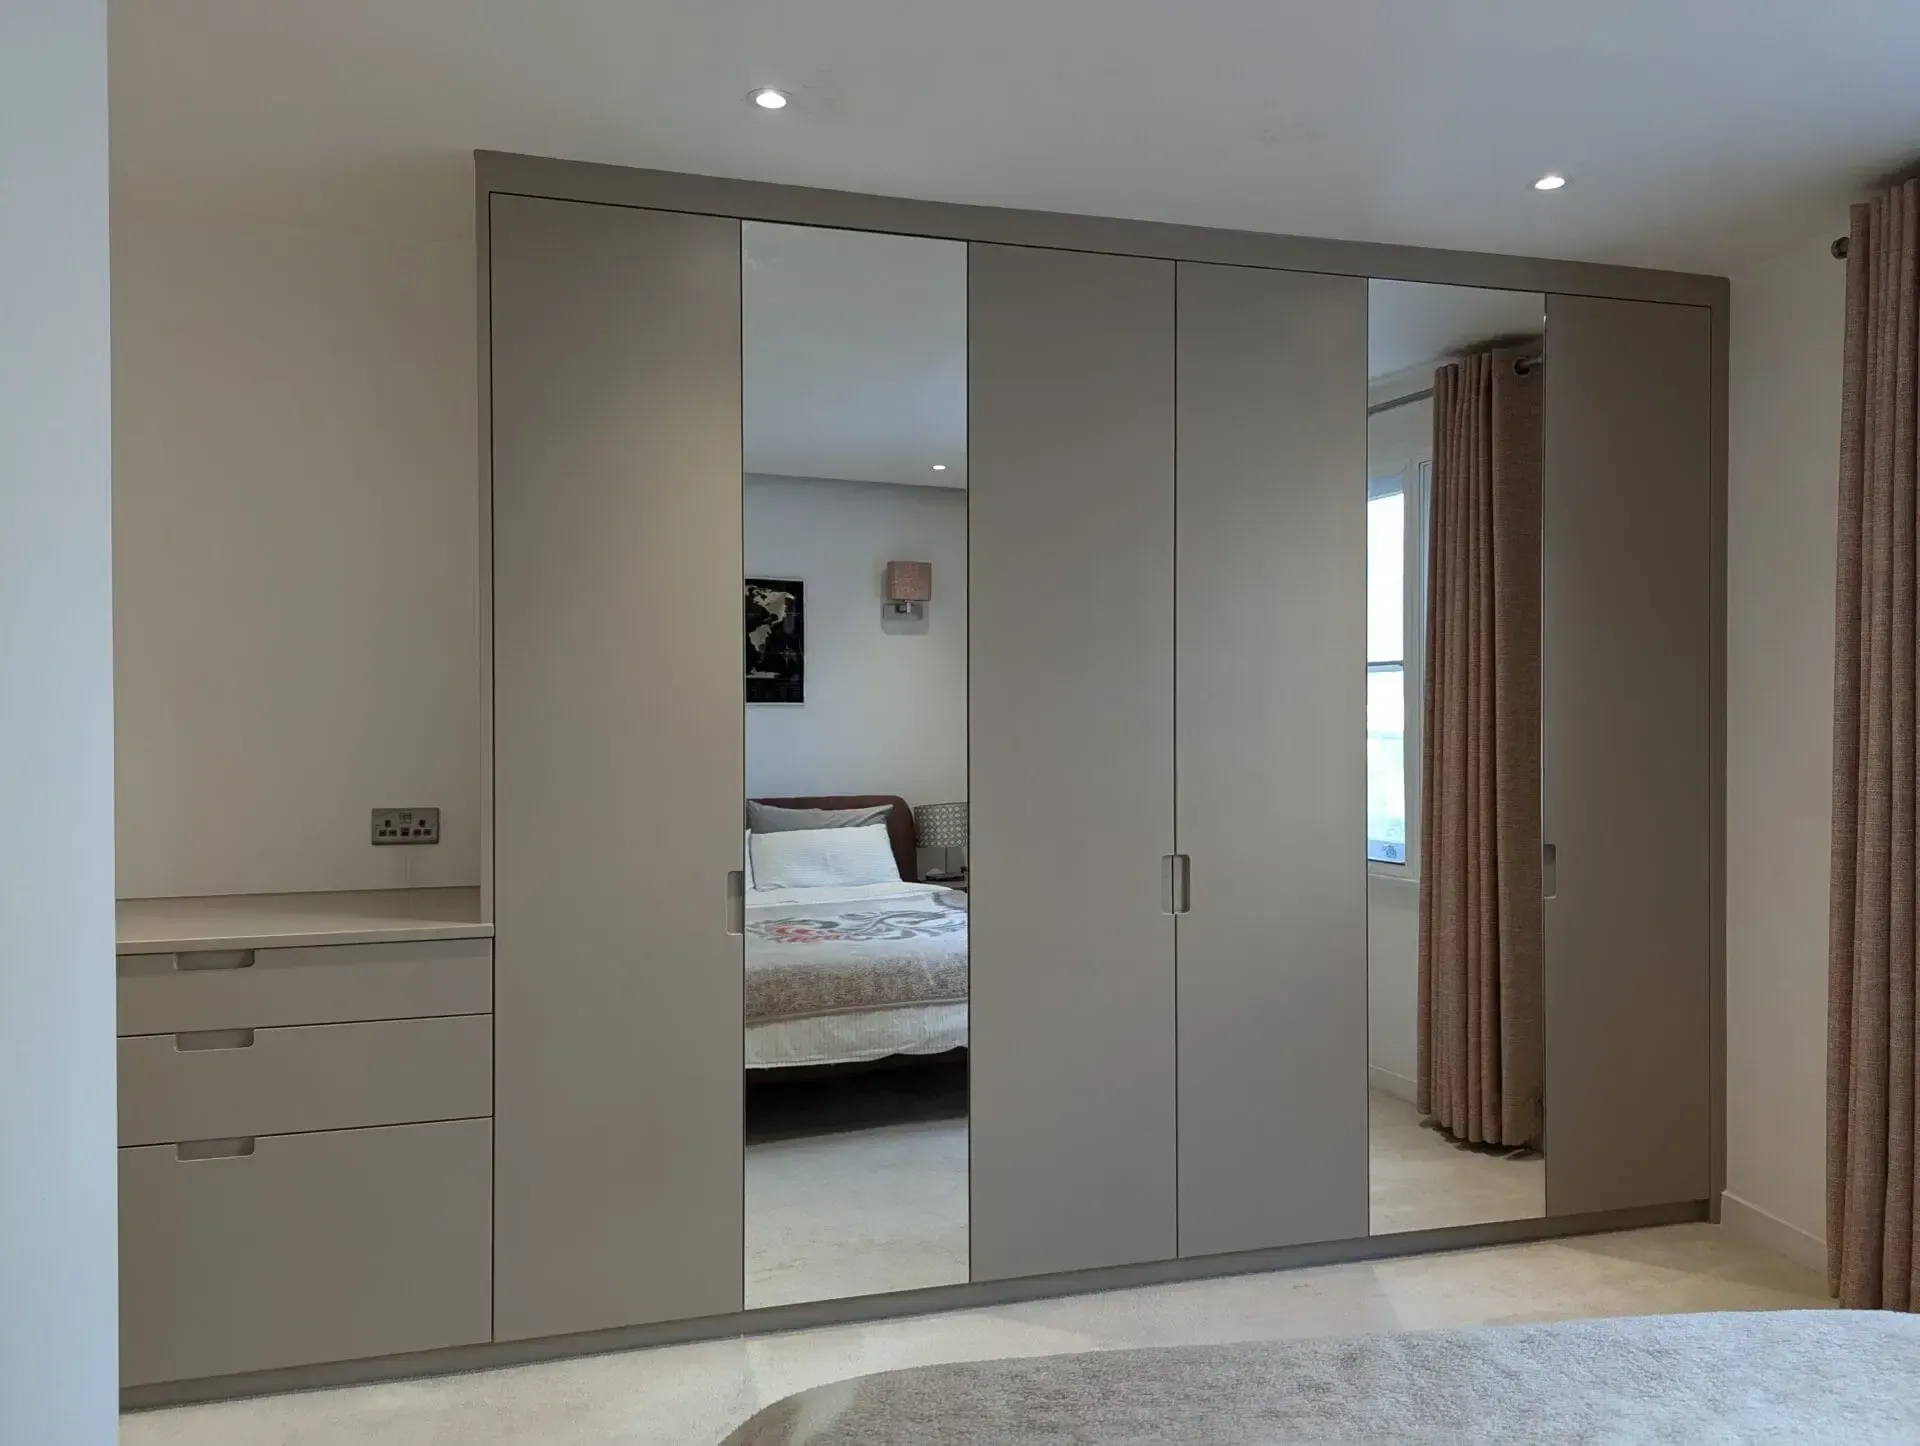
October 30, 2026
Learn how to clean and maintain fitted wardrobes with practical tips for protecting surfaces, keeping storage fresh, and ensuring long-lasting functionality.
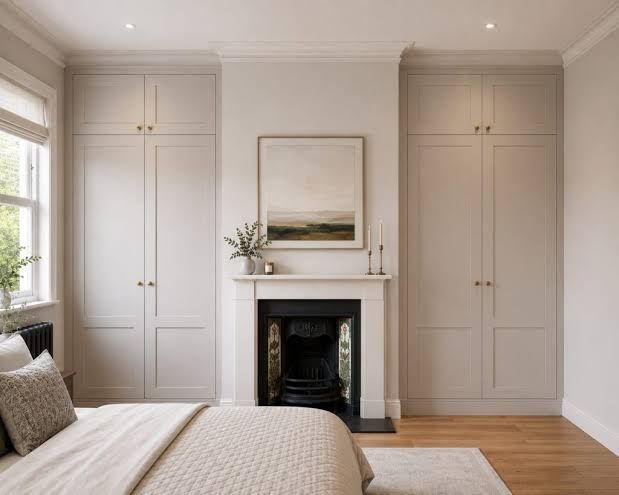
Bright bedroom with built-in closets, a fireplace, and a bed by large windows.
October 30, 2026
Explore fitted wardrobe ideas around chimney breasts in London period homes. Discover stylish, space-saving designs that blend storage with traditional character.
September 30, 2026
Fitted wardrobes for downsizing help London homeowners maximise smaller bedrooms with tailored storage, organised interiors, and space-efficient designs for simpler living.
Show More