
Fitted Wardrobes for Downsizing: Editing Storage When Moving to a Smaller London Home

September 30, 2026

Share this article

Quick Answer

Downsizing fitted wardrobes should maximize capacity through full height installations, mixed rail heights, and integrated drawers rather than assuming reduced storage needs. Downsizing households often retain most clothing while losing floor space, making efficient wardrobe design significantly more important than in the previous larger home.

Downsizing is one of the most common significant home moves in London, and one of the most storage sensitive. The move from a family home to a smaller flat or house typically involves fitting a lifetime of possessions into significantly less space. Some categories reduce naturally as household composition changes. Some cannot be reduced because they represent decades of accumulated meaning. Some only reveal themselves as problems once the move is complete.


Fitted wardrobes designed with downsizing in mind produce storage that maximizes available capacity in a smaller home while accommodating the specific storage patterns that downsizing households actually have. This guide covers what fitted wardrobe design for downsizing involves, how to think about storage during the downsizing process, and how the wardrobe design decisions made at the new home affect how successfully the downsizing works over the years that follow.

Understanding the Downsizing Storage Profile

Downsizing households typically share several storage characteristics that shape fitted wardrobe requirements.


Total storage requirement remains substantial. A common misconception is that older households with grown children need much less storage than family households. In practice, downsizing families often retain most of their clothing and belongings while losing storage capacity in the move. The gap between what remains and what fits often becomes acute.


Storage categories differ from family homes. Children's clothing and equipment are gone. Sports and hobby equipment may have reduced. But formal wear, accumulated wardrobe from multiple decades, and specialist clothing for occasional use often remain in full. Storage that worked for a young family does not necessarily work for the same household forty years later.


Frequency of use varies more widely. Downsizing households often have garments and items used only a few times per year alongside daily wear items. Occasional use items include formal wear, seasonal clothing kept for specific events, and items retained for sentimental reasons. Daily wear items are the majority of use but a minority of volume.


Access considerations become more important. Downsizing often coincides with life stages where mobility and reach become considerations even when not yet limitations. Storage design that assumes full mobility will work for years may work less well later.

The Editing Decisions That Shape Storage

Downsizing storage design cannot begin until editing decisions are at least partially made.


What clothing will actually make the move determines hanging and folded storage requirements. A household that keeps all current clothing needs storage sized for that volume. A household that edits down to fifty percent of current clothing needs half as much. This decision needs to happen before wardrobe sizing.


Which categories reduce and which do not shape internal configuration. If formal wear stays but casual wear reduces, the wardrobe needs a generous long hanging capacity. If accessories collection stays but shoes reduce, drawer provision matters more than shoe storage.


Storage for items that are used rarely but must be kept needs planning. Wedding dresses, christening gowns, formal wear for occasional events, and clothing with sentimental value need appropriate storage that protects them without occupying prime accessible space.


Items that will move to new categories need new storage provisions. A working wardrobe from a career now retired may need editing before the move. Formal wear worn to a specific role may no longer be needed. Casual clothing may need to accommodate more time spent at home.

Making the Most of Reduced Floor Space

Downsizing typically means less floor space for wardrobes, requiring designs that use available space more intensively.


Full height wardrobes running from floor to ceiling capture storage volume that partial height wardrobes waste. In smaller homes, the difference between two meters and two point six meters of wardrobe height often represents ten to fifteen percent of total storage capacity.


Wall to wall wardrobes eliminate end panel dead space and the small gaps that freestanding furniture creates. Every centimeter of wall becomes storage. In smaller rooms, this efficiency matters more than in larger rooms where dead space is less problematic.


Deep drawer banks provide substantial folded storage capacity in less floor space than freestanding chests of drawers. A wardrobe with integrated drawers eliminates the need for separate freestanding drawer units.


Sliding doors avoid the floor space requirement of hinged doors, which matters in bedrooms where floor space is tight after downsizing. However, sliding doors reduce access to the full wardrobe width at once, which can affect how the wardrobe is used daily.


Corner solutions convert what would otherwise be dead corners into functional storage. L shaped wardrobes and corner units capture space that separate freestanding pieces cannot use effectively.

Rail Height Decisions

Rail height in downsizing wardrobes deserves careful consideration.


Standard single rail configurations waste vertical space in most downsized homes. A single hanging rail at typical height leaves substantial dead space above short garments and no useful storage above long garments.


Double hanging zones provide two levels of hanging storage that double capacity for shirts, jackets, and folded trousers. The lower rail sits approximately one hundred centimeters from the floor. The upper rail sits at approximately two hundred centimeters. This configuration doubles capacity in the same footprint.


Mixed rail heights accommodate garments of different lengths without wasting space. Long hanging space for dresses, coats, and full length garments in one section. Double hanging in adjacent sections for shorter garments.


Consideration for future reach limitations matters even when current reach is not limited. A wardrobe designed with all storage accessible without needing a stool remains useful across life stages. A wardrobe requiring reaching or bending may become less usable over time.

Drawer and Folded Storage

Folded storage matters more in downsized homes than in family homes because chest of drawers footprints are harder to accommodate.


Integrated drawer banks within the wardrobe eliminate the need for separate freestanding drawers. This consolidates all clothing storage into one location and eliminates freestanding furniture from the bedroom.


Drawer heights should suit intended contents. Shallow drawers for underwear and small items. Medium drawers for folded shirts and light knitwear. Deep drawers for jumpers and heavy items. Standard uniform drawer heights rarely suit actual clothing distribution.


Full extension runners allow the back of every drawer to be reached without pulling clothing forward. This matters more as reach becomes more limited and as taking things out to see what is behind becomes more burdensome.


Pull out shelves within a wardrobe section provide access similar to drawers without the full drawer construction. These work well for folded jumpers, bags, and items that suit shelf storage but need to be reached without disturbing surrounding items.

Access Provisions for Longer Term Use

Wardrobes designed for downsizing benefit from provisions that support use across changing life stages.


Lower hanging rails at one hundred to one hundred forty centimeters keep frequently used garments accessible without needing to reach upward. Higher rails can accommodate seasonal or occasional wear.


Pull down rails that lower from high positions provide access to storage that would otherwise be unreachable. These allow full wardrobe height to be used for storage while keeping everything accessible.


Interior lighting matters more as vision changes with age. Bright interior wardrobe lighting that activates when doors open supports easy garment identification.


Seating provision either integrated into the wardrobe or in the adjacent space supports dressing while seated when standing dressing becomes tiring.


Handle choices that suit reduced hand strength maintain wardrobe accessibility over time. Long horizontal bars, D shaped pulls, and push to open mechanisms work better than small knobs or finger pulls.

Storage for Occasional and Sentimental Items

Downsizing wardrobes often need provisions for items that receive infrequent use but must be preserved.


Garment bags for formal wear that are worn a few times per year keep these items protected from daily wardrobe wear. Wardrobe design can include dedicated hanging space with appropriate length for garment bags.


Archive shelving at the upper levels of the wardrobe stores items that are rarely accessed but must be retained. Wedding dresses, christening gowns, and clothing with sentimental value.


Under bed storage through drawers or lift up bed frames provides additional capacity for occasional items. This works with the wardrobe rather than requiring the wardrobe alone to provide all storage.


Off site storage for items with sentimental value but no practical use may make sense when the new home genuinely cannot accommodate everything. This is often preferable to editing away items that carry meaning.

Coordinating Bedroom Design With Downsizing

Wardrobe design does not happen in isolation from the bedroom design in downsizing.


Bed size decisions affect wardrobe space significantly. Downsizing from a super king to a king bed frees substantial floor space that can extend wardrobe capacity.


Bedside furniture can integrate with wardrobe design rather than sitting separately. Fitted bedside units connected to the wardrobe eliminate the small gaps and dead space of freestanding bedside tables.


Dressing tables can integrate into the wardrobe design or sit separately. Integrated dressing tables save floor space but reduce wardrobe capacity. The right choice depends on how important dressing at a mirror is to daily routine.


Reading or seating areas in the bedroom compete with wardrobe space for floor area. Downsizing often benefits from prioritizing wardrobe capacity over supplementary bedroom functions.

The Value of Getting Downsizing Storage Right

Storage design decisions at downsizing affect daily life for years afterward.


Households that get downsizing storage right report the transition as easier and the new home as more livable. Households that get it wrong often report feeling that the new home is too small when the real issue is that the storage does not match the household's actual needs.


The cost of fitted wardrobes designed properly for the new home is a small fraction of the cost of the move itself and a small fraction of the cost of the property. Getting this right to move in is significantly easier and less disruptive than trying to fix it later.

Frequently Asked Questions

  • How do I know how much wardrobe storage I actually need after downsizing?

    Measure current hanging rail length being used, count drawers currently in use, and identify how much clothing you plan to keep. Downsizing households often assume they need less storage than they actually do because clothing volumes rarely reduce as much as expected.

  • Should I edit my clothing before or after ordering new fitted wardrobes?

    Edit before ordering. Wardrobe sizing depends on what will actually move to the new home. Ordering wardrobes sized for current storage typically produces oversized storage. Real editing decisions must precede design rather than following it.

  • Are full height wardrobes worth the extra cost when downsizing?

    Yes in most downsizing situations. Reduced floor space makes vertical storage capacity valuable. Full height wardrobes typically capture ten to fifteen percent more usable storage than partial height alternatives in the same footprint.

  • Can fitted wardrobes come with me if I move again?

    Fitted wardrobes are designed for the specific room and cannot be transferred like freestanding furniture. For households expecting further moves within a few years, freestanding or modular storage may be more sensible. For long term occupation, fitted furniture typically justifies its permanence.

What Humphries Cabinets Offers

We design and install fitted wardrobes across London for households at all life stages, including downsizing moves. Our services include:

•         Fitted Wardrobes designed around actual storage requirements rather than standard configurations

•         Wardrobe Interiors with mixed rail heights, integrated drawers, and full extension runners

•         Floor to Ceiling Wardrobes capturing maximum capacity in reduced footprints

•         Cupboards for supplementary storage throughout the home

•         Alcove Units using awkward spaces for additional capacity

•         Hallways for entryway storage that keeps daily items out of the bedroom

Every project starts with an in-home design visit that assesses your specific requirements before design begins.

Why Choose Humphries Cabinets

At Humphries Cabinets, we approach downsizing projects with the understanding that this move often represents a significant life transition, not just a change of address. Our design conversations focus on how the household actually lives and what the storage genuinely needs to accommodate, rather than fitting the household into standard configurations.


If you are planning a downsize move in London and considering fitted wardrobes for the new home, contact us today to arrange your free consultation.

Recent Posts

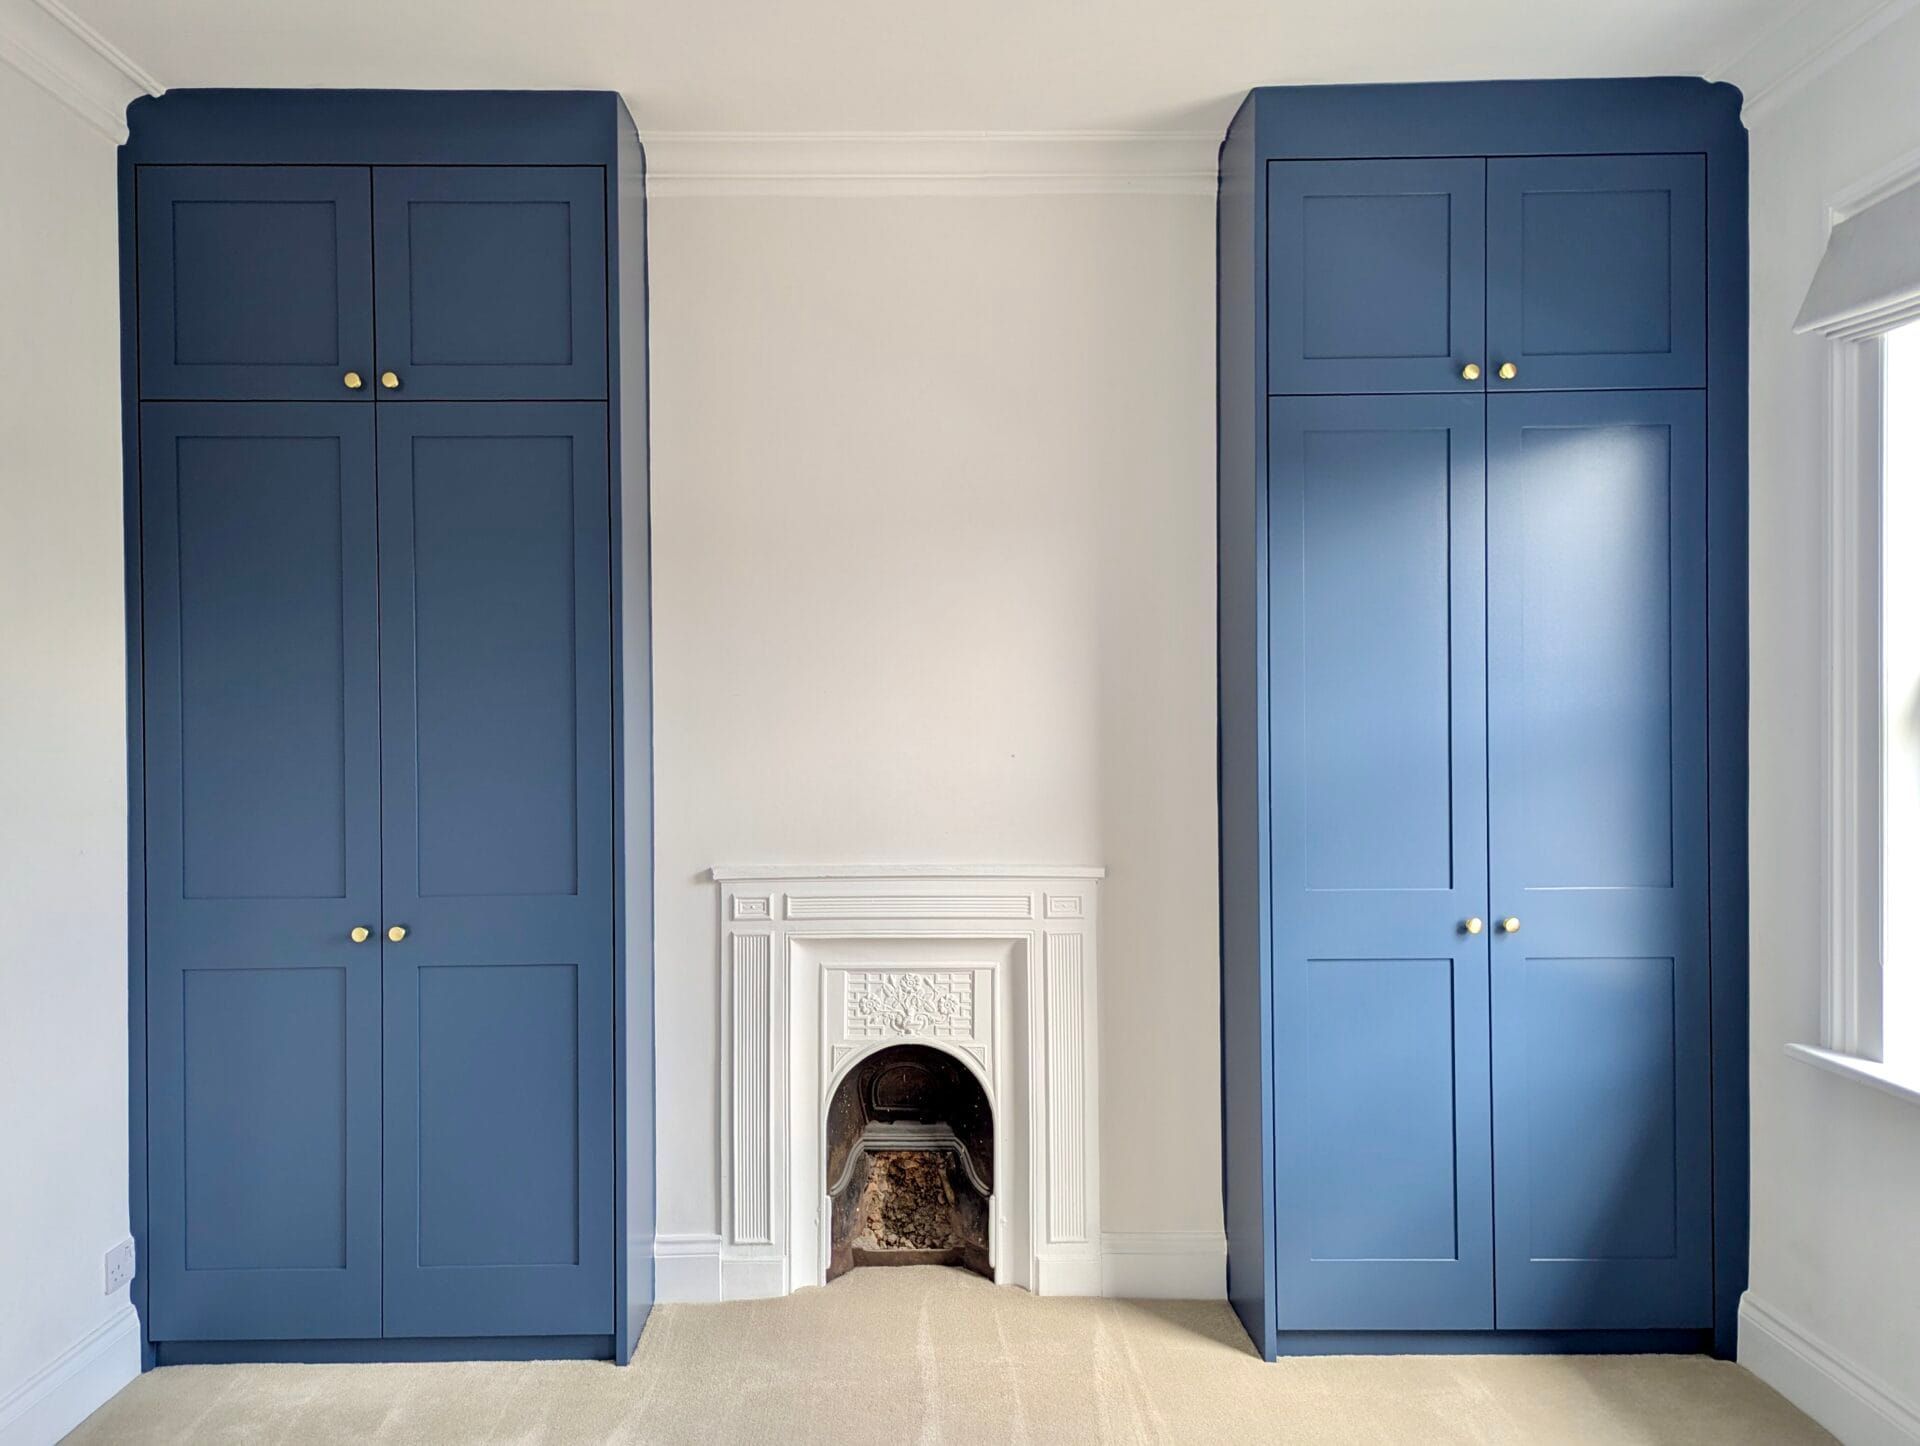
Blue built-in cabinets flank a small white fireplace in a bright room.
September 30, 2026
Two-tone and contrasting wardrobes add visual depth to London homes, combining complementary colours, finishes, and materials for a distinctive bespoke storage design.

White built-in wardrobe with drawers in a bright, empty room with a sloped ceiling
September 30, 2026
The guest bedroom is one of the most common misused rooms in London homes. It exists to accommodate guests but in most households it does that job only a small percentage of the time.
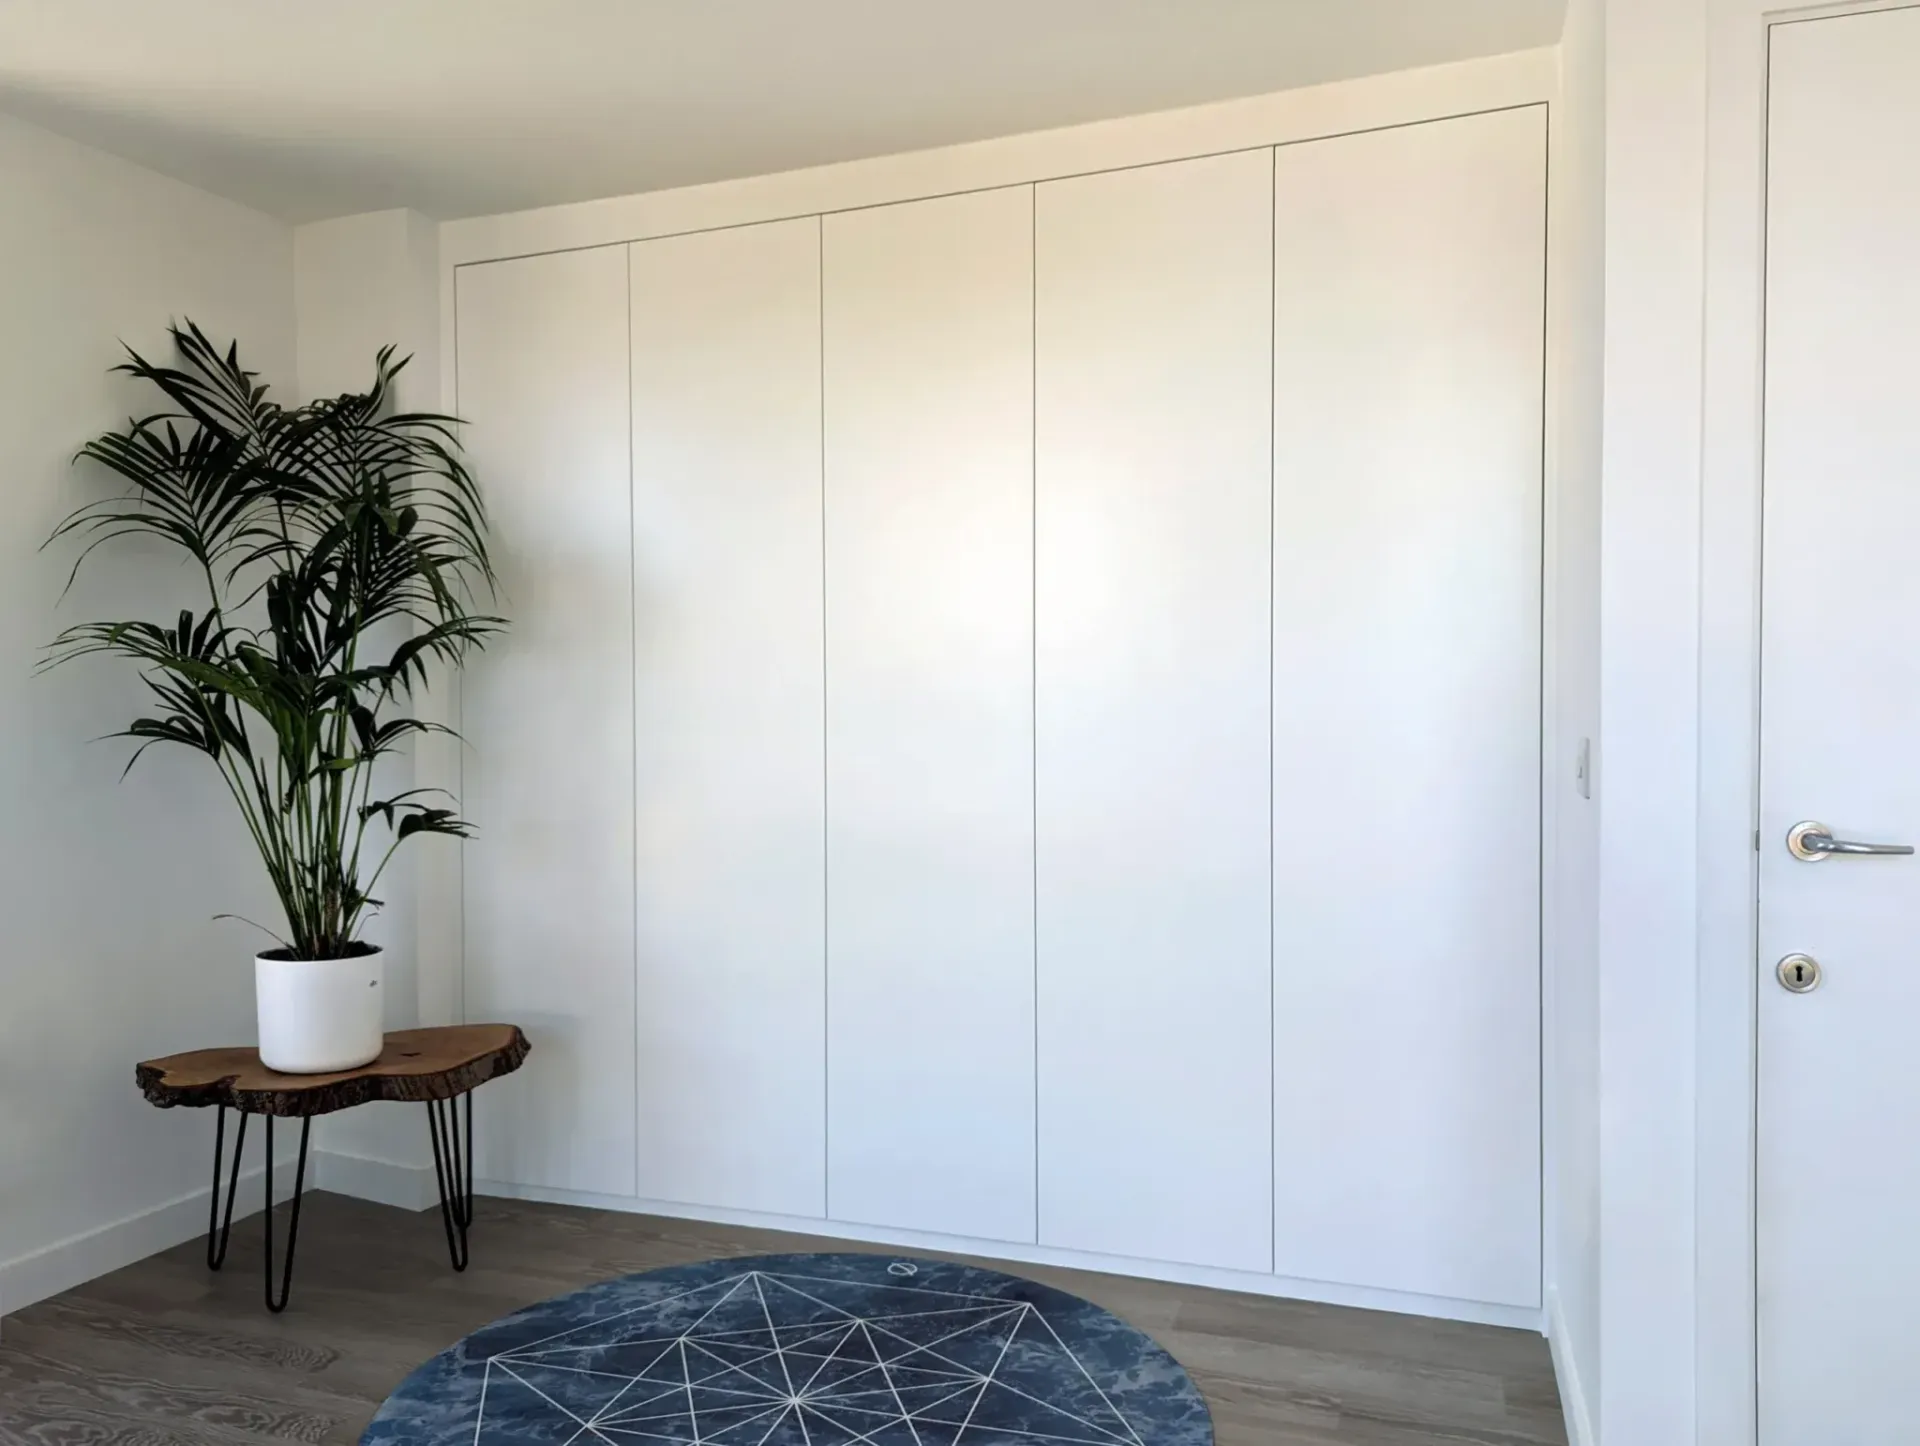
Bright minimalist room with white closet doors, a potted plant on a small table, and a blue rug
September 30, 2026
The IKEA PAX system has become the default reference point in London wardrobe decisions. Homeowners considering fitted wardrobes almost invariably encounter PAX during their research
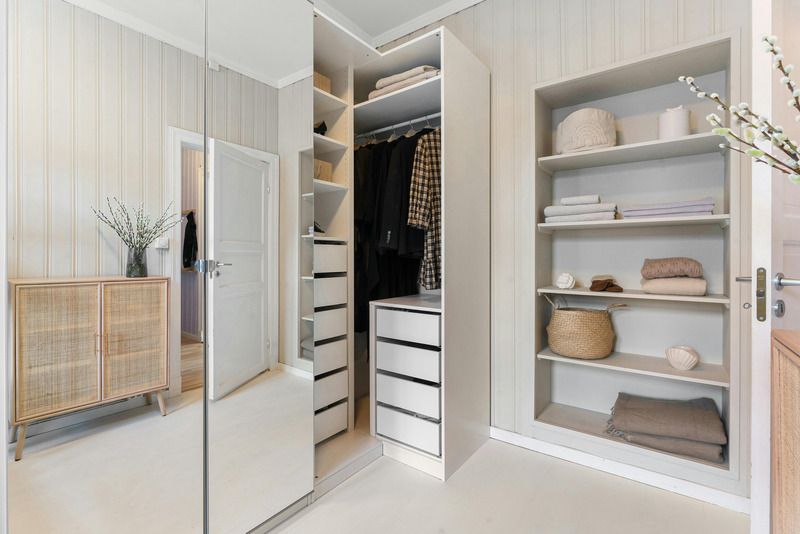
Bright walk-in closet with mirrored doors, white shelves, drawers, and hanging clothes
September 30, 2026
Bespoke wardrobes in London homes can support accessible, aging-in-place living with practical storage, easy access, and tailored designs.
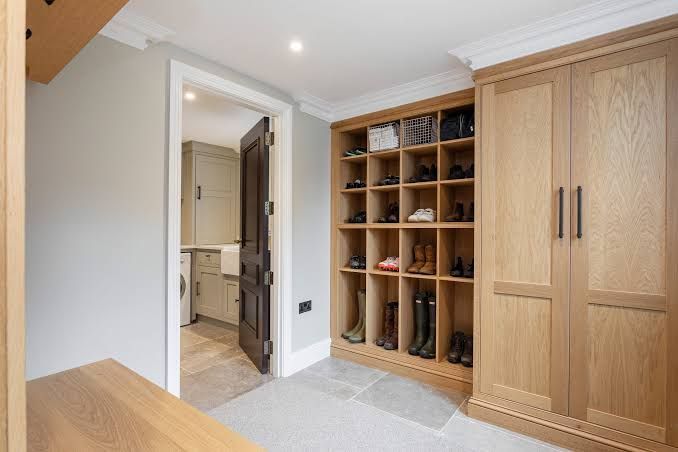
Bright bedroom with built-in wooden wardrobes and open shelving beside a doorway to a bathroom
September 30, 2026
The entryway is the first space anyone enters when they come home. It is also the space that most consistently defeats attempts at organization.
Bright walk-in closet with shelves, hanging clothes, a washer and dryer, and a plant by the window
September 30, 2026
Utility rooms in London homes range from generous purpose built spaces to squeezed under stairs cupboards.
September 30, 2026
Most fitted wardrobe conversations in London focus on period properties. Victorian terraces, Edwardian townhouses, Georgian conversions, and mansion blocks account for a substantial portion of London housing stock and present distinctive design challenges.
Luxurious walk-in closet with mirrored glass doors, wood floors, and clothing shelves
October 2, 2026
Most wardrobe design focuses on everyday clothing. Shirts, trousers, jumpers, and casual wear that get regular rotation.
Minimal bedroom closet with hanging shirts, folded towels, and drawers beside a light wood door
September 30, 2026
Most fitted wardrobes read as background. They store clothes, occupy a wall, and let the rest of the room do the design work.

Bright home office with white bookshelves, desk, chair, window, curtains, and blue bench
August 30, 2026
Discover fitted home office storage for hybrid workers in London, with bespoke solutions that maximize space, organize essentials, and support productive work.
Show More