
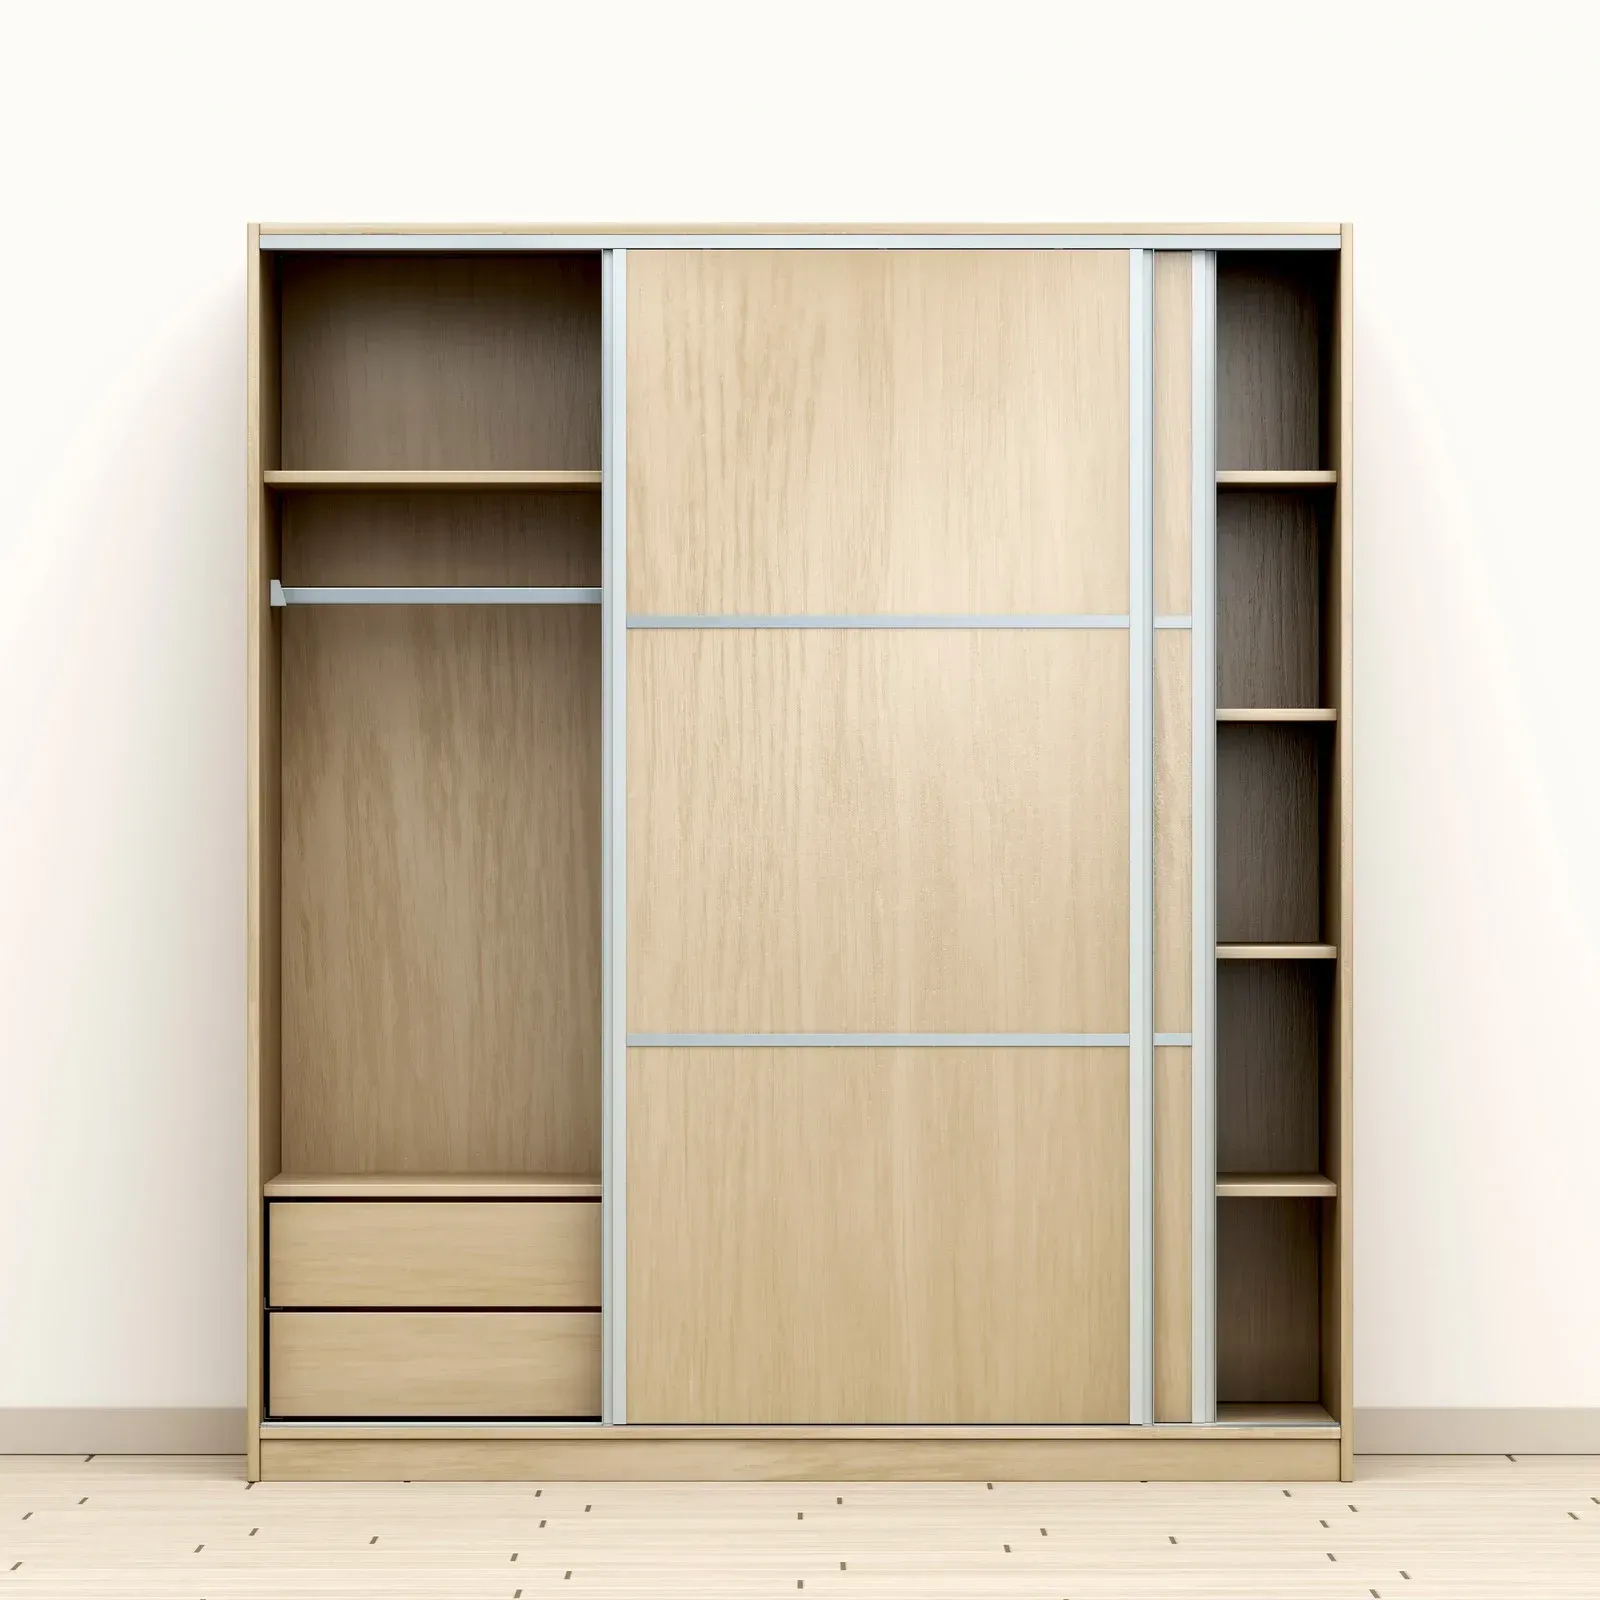
Fitted Wardrobes for New Build London Homes

September 30, 2026

Share this article

Quick Answer

Newly built fitted wardrobes must accommodate metal stud wall construction, lower ceiling heights around 2.3 to 2.5 meters, and modern ventilation systems. Contemporary aesthetics with handleless fronts and minimal panel detail suit new builds better than period reference designs. Full height installations capture volume that standard modular wardrobes leave unused.

Most fitted wardrobe conversations in London focus on period properties. Victorian terraces, Edwardian townhouses, Georgian conversions, and mansion blocks account for a substantial portion of London housing stock and present distinctive design challenges. Period property design has become the default reference point.


But a significant proportion of London homes are new builds. Riverside apartment developments, purpose built family homes on former industrial sites, urban regeneration projects across zones two and three, and continuing expansion of new residential construction on brownfield land. These homes have their own distinctive characteristics that shape fitted wardrobe design, and those characteristics differ meaningfully from period property considerations. This guide covers what fitted wardrobe design for new build London homes actually involves.

The Characteristics of New Build London Homes

New build construction differs from period construction in ways that directly affect fitted wardrobe design.


Wall construction in new builds is typically metal stud plasterboard rather than solid brick or timber stud lath and plaster. This affects fixing methods, load capacity, and the practical approach to installation. Metal stud construction requires different fixings than solid walls and different considerations for load bearing.


Ceiling heights in modern new builds are typically two point three to two point five meters, meaningfully lower than Victorian ceiling heights of two point seven to three point two meters. This affects wardrobe proportions and design approaches.


Room proportions in new builds are generally more standardized. Bedrooms tend to be more regular in shape without the alcoves, chimney breasts, and irregular features that period rooms present. This provides more flexibility in wardrobe placement but removes the natural niches that period rooms offer.


Floor construction is typically concrete slab or engineered timber rather than the timber joists of period homes. This affects fixing methods and acoustic considerations.


Services routing in new builds is generally more organized, with clearly identified locations for electrical, plumbing, and heating services. This makes it easier to plan around services during wardrobe design.


Ventilation systems in new build apartments often include mechanical ventilation with heat recovery, which affects how wardrobes should be sealed and ventilated.


Building regulations compliance in new builds is generally more current than in period homes, meaning that new build wardrobes need to work with modern fire safety requirements, thermal considerations, and acoustic separations.

Design Opportunities in New Builds

New build homes present opportunities that period homes do not.


Regular room shapes allow wardrobe designs to follow simple geometry rather than working around irregular features. A wardrobe running along a straight wall without alcoves or chimney breasts can be simpler to design and often more efficient in its use of space.


Full wall installations are more feasible in new builds because walls are generally straight, plumb, and level. Wardrobes that run wall to wall and floor to ceiling can be executed with tight tolerances that period walls would not accommodate.


Modern aesthetic alignment works naturally in new builds. Contemporary wardrobe designs, handleless fronts, and minimalist styling that would look imposed in period homes read as appropriate to their context in new builds.


Standardized services allow wardrobes to incorporate lighting, power, and technology provisions more easily than in period homes where existing services often need to be worked around or extended.


Integration with contemporary fit outs is more natural when the wardrobe design language aligns with the kitchen, bathrooms, and other joinery elements throughout the home.

Design Challenges in New Builds

New builds also present specific challenges that fitted wardrobe design must address.


Lower ceiling heights limit the visual impact that floor to ceiling wardrobes can achieve in period homes with taller ceilings. Wardrobes in two point three meter ceiling heights simply do not have the vertical presence of wardrobes in two point nine meter ceiling heights.


Metal stud wall fixing requires a different approach than solid wall fixing. Standard wardrobe fixings that assume solid walls do not perform well in metal stud construction. Proper stud detection and appropriate fixings are essential.


Reduced storage volume in new build bedrooms compared to comparable period bedrooms means fitted wardrobe design must maximize efficiency. There is often less overall volume to work with, making every design decision more consequential.


Standard developer fit outs often include built in wardrobes that meet minimum requirements but leave significant improvement potential. Replacing these with properly designed fitted furniture is often the best path but requires appropriate consideration.


Acoustic considerations matter more in new build apartments where sound transmission through party walls affects both the household and their neighbors. Wardrobe design against party walls can either help or hinder acoustic performance.


Warranty implications for new builds may affect what modifications are permitted during the warranty period. Fitted wardrobes that involve fixing to walls, cutting into skirting, or modifying developer installed elements may affect warranty coverage.

Working with Existing Developer Wardrobes

Many newly built homes come with wardrobes as part of the developer specification. Whether to replace these or work with them is a common early decision.


Assess the existing wardrobes honestly. Developer wardrobes are typically specified to a price point that produces adequate but not exceptional results. Basic internal fittings, standard hanging rails, and limited configuration are common. If the existing wardrobes are working well for your specific needs, replacement may not be necessary.


Consider partial improvement. Some developer wardrobes have adequate carcasses but poor internal fittings. Replacing the internal fittings while retaining the carcass and doors can produce meaningful improvement at lower cost than full replacement.


Full replacement is often justified. Developer specifications rarely serve specific household needs well. Full replacement with fitted wardrobes designed around actual requirements typically produces significantly better results, particularly for homes intended for long term occupation.


Timing matters. Fitted wardrobe installation is easier before moving in than after. If the home is being purchased new, discussing wardrobe replacement with the developer before completion can sometimes result in credits against the developer wardrobe specification.


Warranty and lease implications need consideration before modifications. New build warranties and lease terms sometimes restrict alterations. Understanding these constraints before commissioning work prevents complications later.

Metal Stud Wall Considerations

Fitted wardrobe installation in metal stud construction requires specific expertise.


Stud location determines where structural fixings can be placed. Studs typically run vertically at four hundred or six hundred millimeter centers. Fixings must engage studs rather than just plasterboard, which has minimal load capacity.


Load capacity of individual stud fixings is much lower than solid wall fixings. Wardrobe design must distribute loads across multiple fixings rather than relying on a small number of heavy duty anchors.


Cavity space behind plasterboard provides opportunities for concealed wiring and services routing that solid walls do not offer. This can be advantageous for wardrobes incorporating lighting, power, or other services.


Acoustic transmission through metal stud walls is generally poorer than through solid walls. Wardrobes against party walls should consider acoustic implications, potentially with additional acoustic treatment where sound isolation matters.


Fixing quality at the wardrobe to wall interface matters significantly for long term performance. Poor fixings in metal stud walls can loosen over time, causing wardrobes to shift or sag.

Design Aesthetics for New Build Contexts

Contemporary aesthetic alignment produces better results in new builds than period reference designs.


Handleless fronts with push to open mechanisms suit contemporary new build aesthetics and read as appropriate to the context. Handle detailing that would suit a Victorian bedroom often looks imposed in a new build.


Continuous horizontal lines with wardrobes designed to align with door heights, window heights, or other horizontal reference lines in the room read as considered design in contemporary spaces.


Neutral color palettes that align with contemporary interior design work well in new builds. Grays, off whites, and muted tones align with the neutral palette that most new build interiors follow.


Wood tone selection should coordinate with other timber elements in the home. New build flooring, doors, and cabinetry usually establish a wood tone palette that fitted wardrobes should align with rather than contradict.


Minimal panel detail or completely flat panel design suits contemporary new build contexts better than traditional shaker panels or heavier moulding.


Integrated lighting reads as appropriate in new build contexts where technology integration throughout the home is standard.

Coordinating with Other Fitted Elements

New builds typically include multiple fitted elements throughout the home that should coordinate visually.


Kitchen and wardrobe coordination creates visual continuity when the fitted furniture in different rooms uses compatible design language. This does not require identical finishes but does require considered relationships.


Door and skirting alignment with wardrobe details helps the wardrobe feel integrated with the existing joinery. Wardrobe skirting that matches or complements existing skirting, and wardrobe rail heights that align with door heights, produce coordinated results.


Bathroom joinery coordination where visible from other spaces should align with wardrobe design language. This particularly matters in en suite arrangements where the wardrobe and bathroom joinery may be visible together.


Utility and storage coordination throughout the home creates a consistent design language rather than a collection of unrelated installations.

Timing Fitted Wardrobe Installation

The timing of fitted wardrobe installation in new builds affects the results.


Before moving in, provide the best installation conditions. Empty rooms allow proper access, avoid disruption to daily life, and minimize risk of damage to furniture and belongings.


The snagging period allows fitted wardrobes to be installed while other developer works are ongoing. This can be advantageous but requires coordination with the developer schedule.


After moving in is possible but more disruptive. Furniture may need to be moved, storage temporarily reorganized, and daily routines adjusted around installation work.


Timing considerations for new build warranties may require documentation of the wardrobe installation to avoid warranty complications with the underlying construction.

Frequently Asked Questions

  • Can fitted wardrobes be installed in a new build without voiding the warranty?

    In most cases yes, but this depends on specific developer warranty terms and the nature of the installation. Warranties covering the base building structure typically remain intact when qualified installers do the work. Reviewing warranty terms before commissioning prevents complications.

  • Should I replace the developer installed wardrobes in my new build?

    This depends on the quality of existing installation and your specific storage requirements. Developer wardrobes are typically specified to meet minimum requirements at a set price point. For long term ownership, full replacement usually delivers meaningfully better results.

  • Do fitted wardrobes work with metal stud walls?

    Yes, when installed with appropriate fixings. Metal stud walls require different fixing methods than solid walls. Standard fixings that assume solid walls perform poorly in metal stud construction. Experienced installers use fixings that engage studs properly.

  • When should fitted wardrobes be installed in a new build home?

    Ideally before moving in. Empty rooms allow the cleanest installation with least disruption. Installation during the snagging period can work with coordination. After moving in is possible but more disruptive, requiring furniture moves and routine adjustments.

What Humphries Cabinets Offers

We design and install fitted wardrobes across London including new build properties throughout the city. Our services include:

•         Fitted Wardrobes designed to suit contemporary new build aesthetics and construction

•         Modern Fitted Wardrobes with handleless fronts and contemporary detailing

•         Floor to Ceiling Wardrobes maximizing capacity in reduced new build ceiling heights

•         Wardrobe Interiors with integrated lighting, power, and technology provisions

•         Cupboards throughout the home for coordinated fitted storage

•         Hallways providing entryway storage suited to contemporary new build entrances

Every project starts with an in-home design visit that assesses your specific requirements before design begins.

Why Choose Humphries Cabinets

At Humphries Cabinets, we approach new build projects with the same rigor as period property projects, adapted to the specific characteristics of contemporary construction. New builds are not simpler or more complicated than period homes.


If you are planning a fitted wardrobe installation for your new build London home, contact us today to arrange your free consultation.

Recent Posts

September 30, 2026
Fitted wardrobes for downsizing help London homeowners maximise smaller bedrooms with tailored storage, organised interiors, and space-efficient designs for simpler living.
Blue built-in cabinets flank a small white fireplace in a bright room.
September 30, 2026
Two-tone and contrasting wardrobes add visual depth to London homes, combining complementary colours, finishes, and materials for a distinctive bespoke storage design.

White built-in wardrobe with drawers in a bright, empty room with a sloped ceiling
September 30, 2026
The guest bedroom is one of the most common misused rooms in London homes. It exists to accommodate guests but in most households it does that job only a small percentage of the time.
Bright minimalist room with white closet doors, a potted plant on a small table, and a blue rug
September 30, 2026
The IKEA PAX system has become the default reference point in London wardrobe decisions. Homeowners considering fitted wardrobes almost invariably encounter PAX during their research
Bright walk-in closet with mirrored doors, white shelves, drawers, and hanging clothes
September 30, 2026
Bespoke wardrobes in London homes can support accessible, aging-in-place living with practical storage, easy access, and tailored designs.
Bright bedroom with built-in wooden wardrobes and open shelving beside a doorway to a bathroom
September 30, 2026
The entryway is the first space anyone enters when they come home. It is also the space that most consistently defeats attempts at organization.
Bright walk-in closet with shelves, hanging clothes, a washer and dryer, and a plant by the window
September 30, 2026
Utility rooms in London homes range from generous purpose built spaces to squeezed under stairs cupboards.
Luxurious walk-in closet with mirrored glass doors, wood floors, and clothing shelves
October 2, 2026
Most wardrobe design focuses on everyday clothing. Shirts, trousers, jumpers, and casual wear that get regular rotation.
Minimal bedroom closet with hanging shirts, folded towels, and drawers beside a light wood door
September 30, 2026
Most fitted wardrobes read as background. They store clothes, occupy a wall, and let the rest of the room do the design work.

Bright home office with white bookshelves, desk, chair, window, curtains, and blue bench
August 30, 2026
Discover fitted home office storage for hybrid workers in London, with bespoke solutions that maximize space, organize essentials, and support productive work.
Show More