
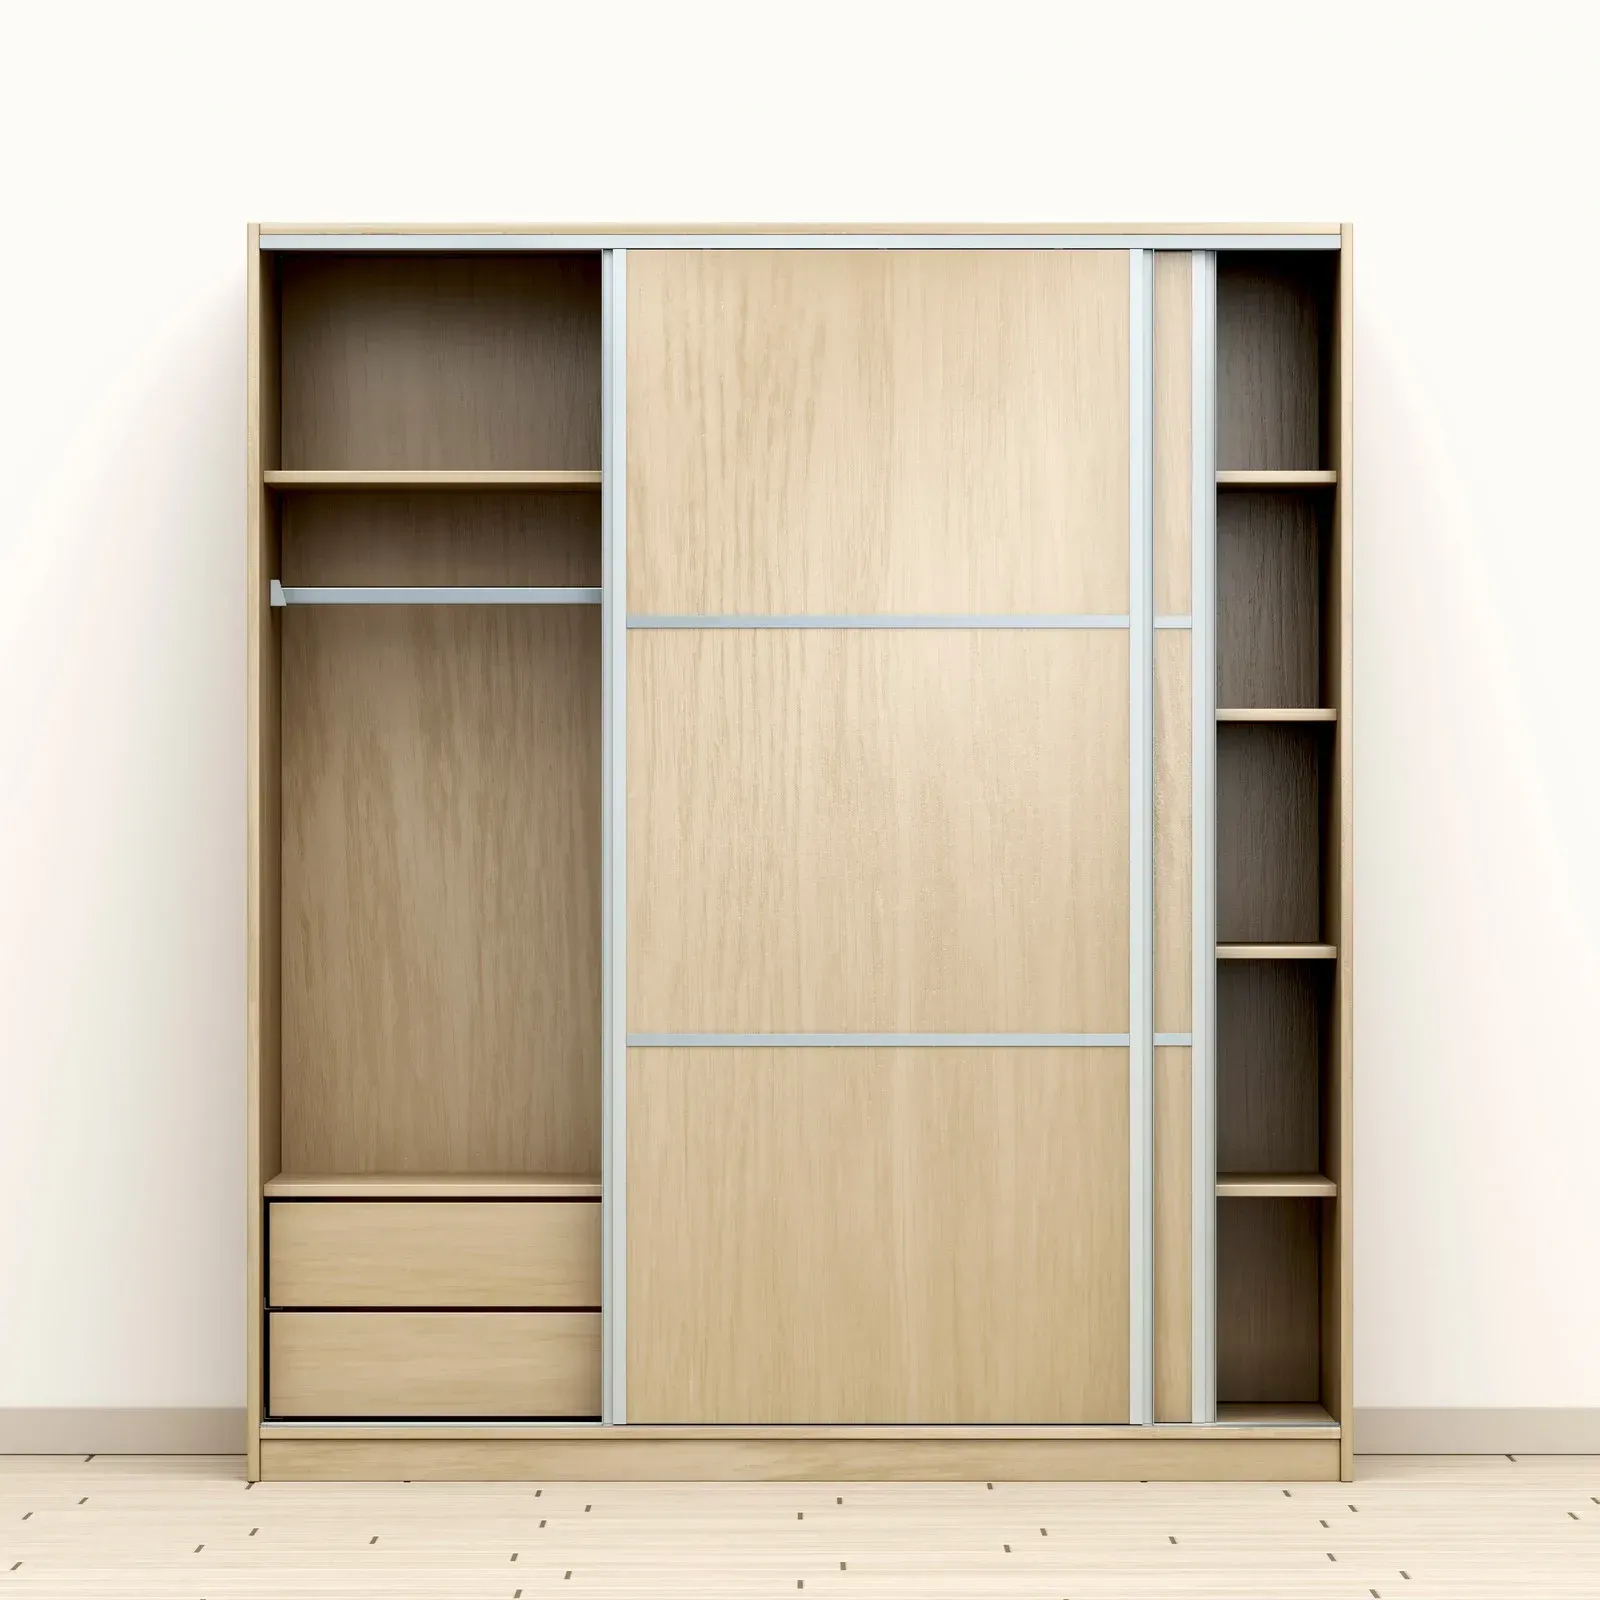
Fitted Furniture with Integrated Laundry and Utility Storage

September 30, 2026

Share this article

Quick Answer

Well designed utility rooms use full height fitted storage rather than standard kitchen height cabinets, integrate appliances behind cabinet doors or in dedicated housings, provide dedicated laundry supply storage, and include working surfaces for folding and ironing. Vertical dividers accommodate tall items like brooms and ironing boards efficiently.

Utility rooms in London homes range from generous purpose built spaces to squeezed under stairs cupboards. Most sit somewhere between: a small room or corner that must accommodate a washing machine, sometimes a dryer, various cleaning supplies, ironing equipment, and the accumulated overflow of household items that do not belong anywhere else.


These spaces are almost always afterthoughts in home design. They receive standard laminate cabinets when fitted at all, or simply hold freestanding appliances against blank walls with no storage integration. This works, in the minimum sense that clothes get washed and cleaning supplies get stored, but it works badly. Fitted furniture designed specifically for laundry and utility spaces transforms these rooms from purely functional to properly functional. This guide covers what fitted utility room design involves and how these spaces can be transformed even when their footprint is genuinely small.

Understanding the Utility Room Brief

Utility rooms serve several distinct functions that fitted furniture design must accommodate.


Laundry equipment housing for washing machines and dryers, whether stacked, side by side, or under counter. Different appliance configurations require different fitted furniture responses.


Laundry supply storage for detergents, fabric softeners, stain treatments, and specialty cleaning products. This category typically includes items in awkward container shapes and sizes that standard cupboards do not accommodate well.


Laundry process storage for baskets, hangers, drying racks, and the equipment needed for moving clothing through the laundry cycle from dirty to clean to stored.


Cleaning supply storage for household cleaning products, vacuum cleaners, mops, brooms, and other equipment. This often overlaps with laundry supplies but has different storage requirements.


General household storage for items that need to be accessible but do not belong in kitchens, bedrooms, or living areas. This can include tools, batteries, light bulbs, seasonal items, and general household infrastructure.


Pet supplies for households with pets, including food storage, cleaning supplies, and equipment. This often overlaps with cleaning storage.


Utilities access for boilers, meters, and household services. Access to these often needs to be preserved even when the surrounding space is fitted with storage.


Overflow function for items that do not have a natural home elsewhere but need to be stored. Every household accumulates these, and utility rooms often absorb them by default.


Fitted utility furniture must accommodate as many of these functions as space permits without becoming so complex that daily use becomes difficult.

Space Efficiency in Small Utility Areas

Most London utility spaces are small. Design must extract maximum function from minimal footprint.


Full height storage from floor to ceiling captures all available vertical volume. Standard cabinetry that stops at counter height and above wall cabinets wastes the substantial volume between the counter and ceiling. Full height utility storage typically doubles capacity compared to standard fitted kitchen style storage.


Depth optimization should match specific stored items. Deep cabinets suit vacuum cleaners and larger equipment. Shallow cabinets suit product storage and laundry supplies where deep storage causes items to disappear behind others.


Vertical dividers organize tall narrow items like brooms, mops, and ironing boards. These items store badly in horizontal shelving but efficiently in vertical divisions.


Pull out mechanisms provide access to deep storage that would otherwise waste the back portion of the cabinet. Pull out shelves, drawers on full extension runners, and pull out larder mechanisms all serve this purpose.


Corner solutions convert what would otherwise be dead corner space into functional storage. Corner cabinets with lazy Susan mechanisms, pull out corner units, or diagonal corner cabinets all address this.


Sliding doors where floor space is genuinely constrained. Standard hinged doors require clear space to open, which may not exist in small utility rooms.

Housing Laundry Appliances

Fitted furniture design should integrate rather than merely surround laundry appliances.


Under counter appliances integrated behind cabinet doors present a continuous cabinet face when doors are closed. This produces the cleanest visual result and works well when the appliance is not needed constantly. The tradeoff is slightly reduced convenience for daily use.


Stacked appliances with washing machine below and dryer above capture more storage capacity in the same footprint. Stacked configurations require appropriate structural support and vibration isolation. Not all appliances are designed for stacking, so appliance selection may need to precede or coordinate with fitted furniture design.


Side by side appliances at counter height provide the most convenient use but consume more wall length. This configuration typically leaves less space for fitted storage but produces the most convenient laundry routine.


Countertop over appliances provides a folding and sorting surface directly above the appliances. This is valuable working space that many utility rooms lack. The counter should have adequate clearance above the appliances to allow access.


Ventilation provisions for both washing machines and dryers must be respected in fitted design. Sealed cabinets around appliances that require ventilation cause performance problems, potential appliance damage, and safety concerns.


Water supply and drain access must be maintained. Fitted design that permanently seals appliances into place without service access creates significant future problems when repairs, replacement, or maintenance are needed.

Laundry Supply Storage

Laundry supplies present specific storage challenges.


Container sizes vary widely. Family sized detergent bottles, small stain treatment bottles, boxes of powder, refill pouches, and specialty products all have different dimensions. Adjustable shelving accommodates this variability better than fixed shelving.


Wet product management matters. Detergents, softeners, and treatments can drip, spill, or leave residue. Storage surfaces should be wipeable and ideally slightly recessed to contain any drips. Removable trays for particularly wet products protect the underlying cabinet.


Accessibility varies by frequency. Daily detergents and softeners should be immediately accessible. Weekly stain treatments can be less accessible. Monthly specialty products can be in high or deep storage. Cabinet design should reflect this frequency hierarchy.


Child safety considerations apply where children have access to the utility room. Laundry products can be highly hazardous if consumed, and colorful packaging can attract young children. High storage or locked lower storage prevents accidental access.


Liquid overflow protection through drip trays or wipe clean surfaces prevents spills from becoming permanent stains. Any horizontal surface where liquid products sit should be finished for easy cleaning.

Hanging and Drying Provisions

Air drying and post wash hanging need specific provisions.


Retractable drying racks that fold flat against the wall when not in use provide substantial drying capacity without permanent floor space consumption. These work particularly well in small utility rooms.


Pull out drying racks integrated into cabinets provide concealed drying that keeps damp clothing out of sight. These work well when concealment matters more than maximum drying capacity.


Ceiling mounted airers on pulley systems use ceiling space that otherwise serves no function. These provide significant drying capacity in small footprints when ceiling height permits.


Hanging rails for freshly ironed items allow items to hang until they can be put away, preventing wrinkles that develop when clothing is folded or piled while still warm from ironing.


Hooks for garments in transit provide temporary storage for items being carried between locations. Simple robe hooks or specialty garment hooks work.

Ironing and Sorting Surfaces

Ironing and sorting need working surfaces that many utility rooms lack.


Fold down ironing boards built into cabinets provide ironing surfaces that disappear when not in use. These require appropriate structural support and adequate depth in the cabinet.


Pull out folding surfaces provide sorting and folding space at counter height. These extend from the cabinet when needed and slide away when not.


Fixed countertops over washing machines provide a permanent working surface if space permits. This is often the most practical solution for utility rooms with adequate counter length.


Ironing station provisions with integrated iron storage, spray bottle storage, and appropriate power outlets create dedicated ironing spaces. These work well for households that iron regularly and want an established station.


Sorting bin provisions for lights, darks, delicates, and other sorting categories keep pre wash sorting organized. Integrated pull out bins work better than freestanding baskets.

Cleaning Equipment Storage

Cleaning equipment has distinctive storage requirements.


Vertical storage for tall items like brooms, mops, and vacuum cleaner attachments works better than horizontal storage. Tall narrow cabinets or divisions within larger cabinets suit these items.


Vacuum cleaner storage should provide power access for cordless vacuum charging or accessible outlet position for corded vacuums. Vacuum storage that requires unplugging and rewinding cords for every use becomes tedious daily.


Cleaning supply organizations with dedicated positions for regularly used products reduces the time spent hunting for the right cleaner. Simple shelves work but may not be optimal. Baskets, dividers, or dedicated positions can improve efficiency.


Cloth and rag storage benefits from divided drawers or baskets that keep clean cloths separate from used cloths. Simple laundry sorting logic applies to cleaning clothes.


Rubber glove storage near the sink or wet cleaning area provides convenience. Small hooks or pockets work.

Coordinating with Adjacent Spaces

Utility rooms often connect to other spaces in ways that affect design.


Kitchen adjacency where the utility room adjoins the kitchen benefits from design continuity. Cabinet finishes, handles, and details can coordinate with kitchen design.


Back door adjacency where the utility room provides access to a garden or outdoor space benefits from muddy boot and coat provisions. Fitted storage for outdoor clothing and equipment integrates with laundry storage naturally.


Bathroom adjacency where utility functions serve nearby bathrooms benefits from towel storage and bathroom overflow storage. Linen storage often lives in utility rooms when bathroom storage is insufficient.


Under stairs location where the utility function is squeezed into an under stairs cupboard requires angled or stepped storage design that follows the stair profile.

Frequently Asked Questions

  • Can a washing machine be fully enclosed in fitted cabinets?

    Yes, but with careful attention to ventilation, vibration isolation, and service access. Washing machines require ventilation to prevent overheating. Enclosed installations must provide airflow paths. Service access for repairs and eventual replacement must also be preserved through cabinet design.

  • What is the minimum size for a functional utility room?

    A utility room can function in as little as one and a half square meters with efficient design. Full height fitted storage, stacked appliances, and integrated working surfaces make small spaces useful. Below this size, functions typically need to be distributed across other rooms.

  • Should a washer and dryer be stacked or side by side?

    Stacked configurations save floor space and free adjacent space for other storage. Side by side configurations provide easier daily use and a natural counter above both appliances. The right choice depends on floor space, appliance stackability, and how the utility room will be used.

  • Can fitted utility furniture accommodate a boiler?

    Yes, if the cabinet design maintains required clearances for ventilation, access, and safety. Cabinets around boilers must include appropriate ventilation and removable panels for service access. Consulting a heating engineer alongside the fitted furniture designer produces the best results.

What Humphries Cabinets Offers

We design and install fitted furniture across London including utility room and laundry storage. Our services include:

•         Cupboards designed for utility spaces including appliance integration and specialized laundry storage

•         Fitted Wardrobes where utility functions live within bedroom or dressing room spaces

•         Hallways where utility overflow supports entryway storage

•         Wardrobe Interiors with pull out mechanisms and specialized storage suitable for utility applications

•         Alcove Units that convert utility alcoves into functional fitted storage

•         Floor to Ceiling Wardrobes maximizing capacity where utility space is genuinely constrained

Every project starts with an in-home design visit that assesses your specific requirements before design begins.

Why Choose Humphries Cabinets

At Humphries Cabinets, we approach utility room design with the same care as bedroom wardrobe design. Utility spaces support daily household routines that benefit enormously from thoughtful storage even though these rooms rarely receive design attention.


If you are planning a utility room or laundry storage installation for your London property, contact us today to arrange your free consultation.

Recent Posts

September 30, 2026
Fitted wardrobes for downsizing help London homeowners maximise smaller bedrooms with tailored storage, organised interiors, and space-efficient designs for simpler living.
Blue built-in cabinets flank a small white fireplace in a bright room.
September 30, 2026
Two-tone and contrasting wardrobes add visual depth to London homes, combining complementary colours, finishes, and materials for a distinctive bespoke storage design.

White built-in wardrobe with drawers in a bright, empty room with a sloped ceiling
September 30, 2026
The guest bedroom is one of the most common misused rooms in London homes. It exists to accommodate guests but in most households it does that job only a small percentage of the time.
Bright minimalist room with white closet doors, a potted plant on a small table, and a blue rug
September 30, 2026
The IKEA PAX system has become the default reference point in London wardrobe decisions. Homeowners considering fitted wardrobes almost invariably encounter PAX during their research
Bright walk-in closet with mirrored doors, white shelves, drawers, and hanging clothes
September 30, 2026
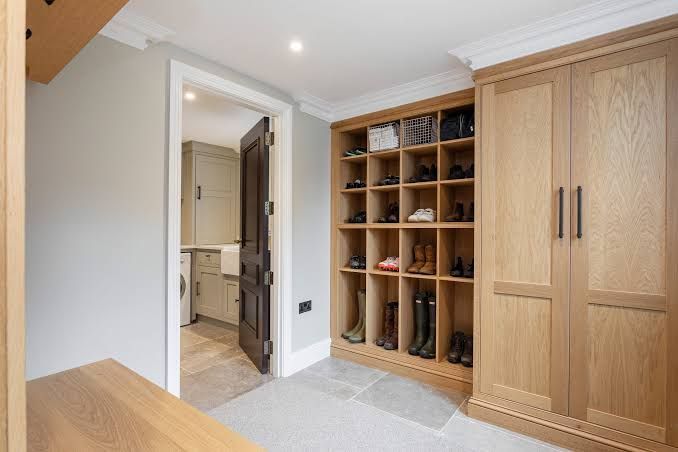
Bespoke wardrobes in London homes can support accessible, aging-in-place living with practical storage, easy access, and tailored designs.
Bright bedroom with built-in wooden wardrobes and open shelving beside a doorway to a bathroom
September 30, 2026
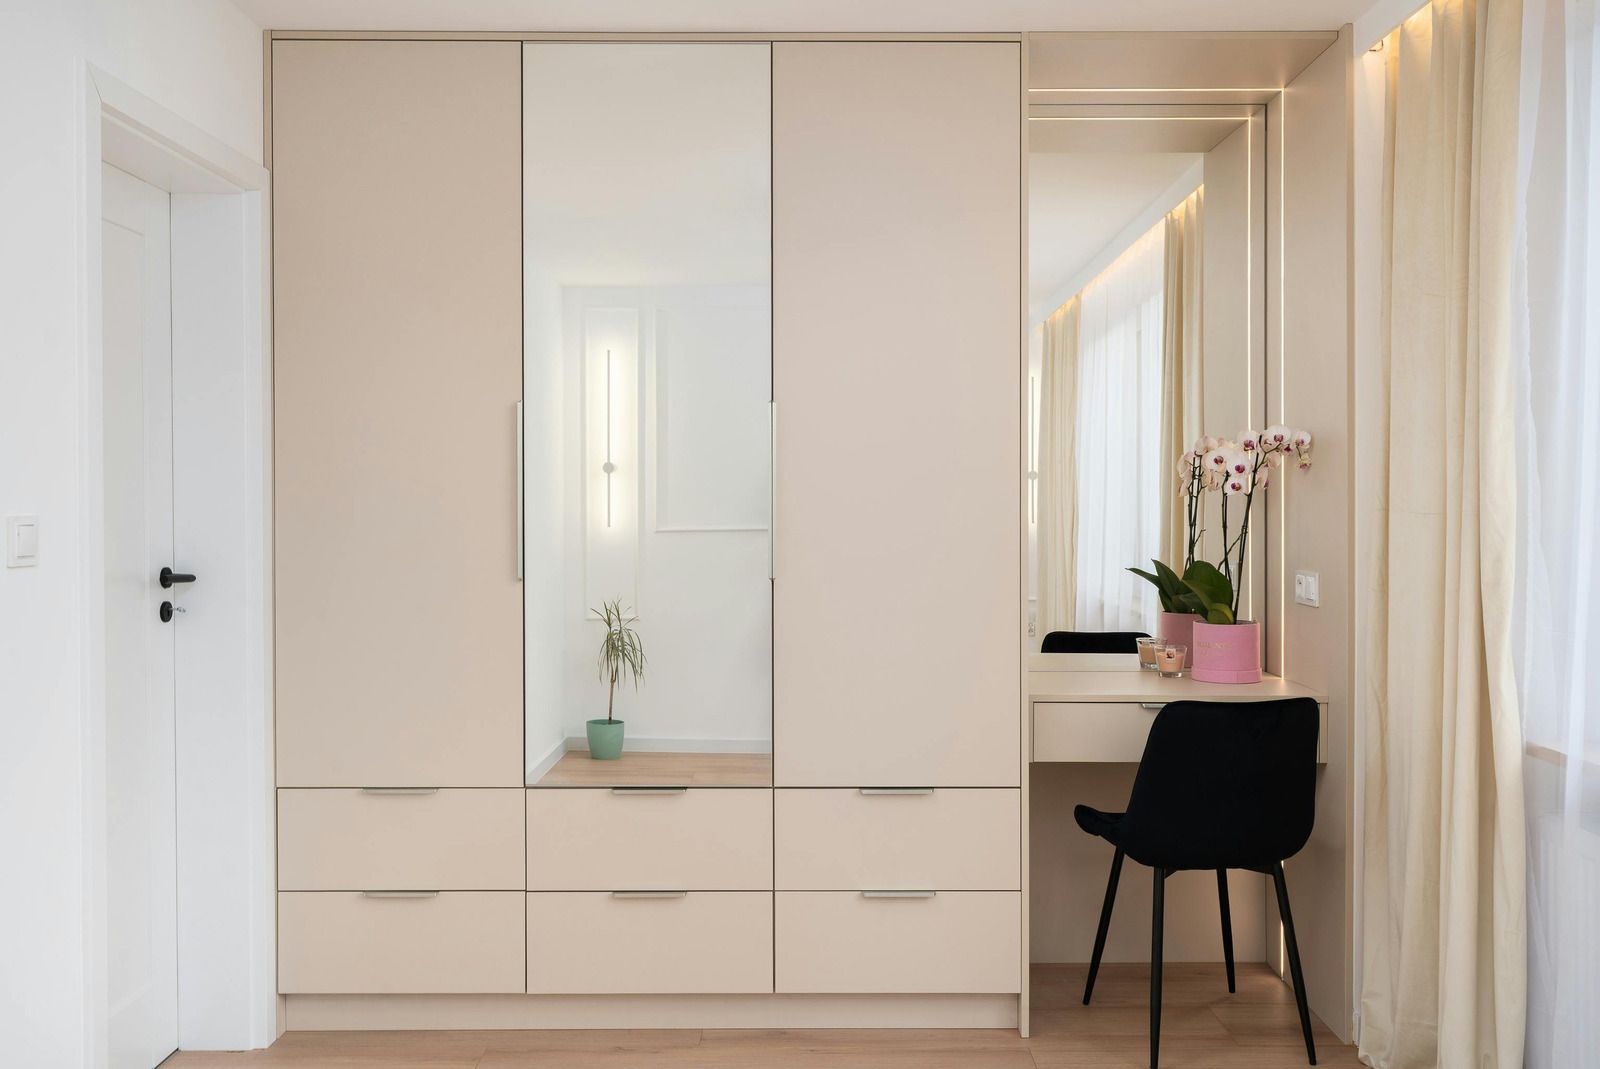
The entryway is the first space anyone enters when they come home. It is also the space that most consistently defeats attempts at organization.
September 30, 2026
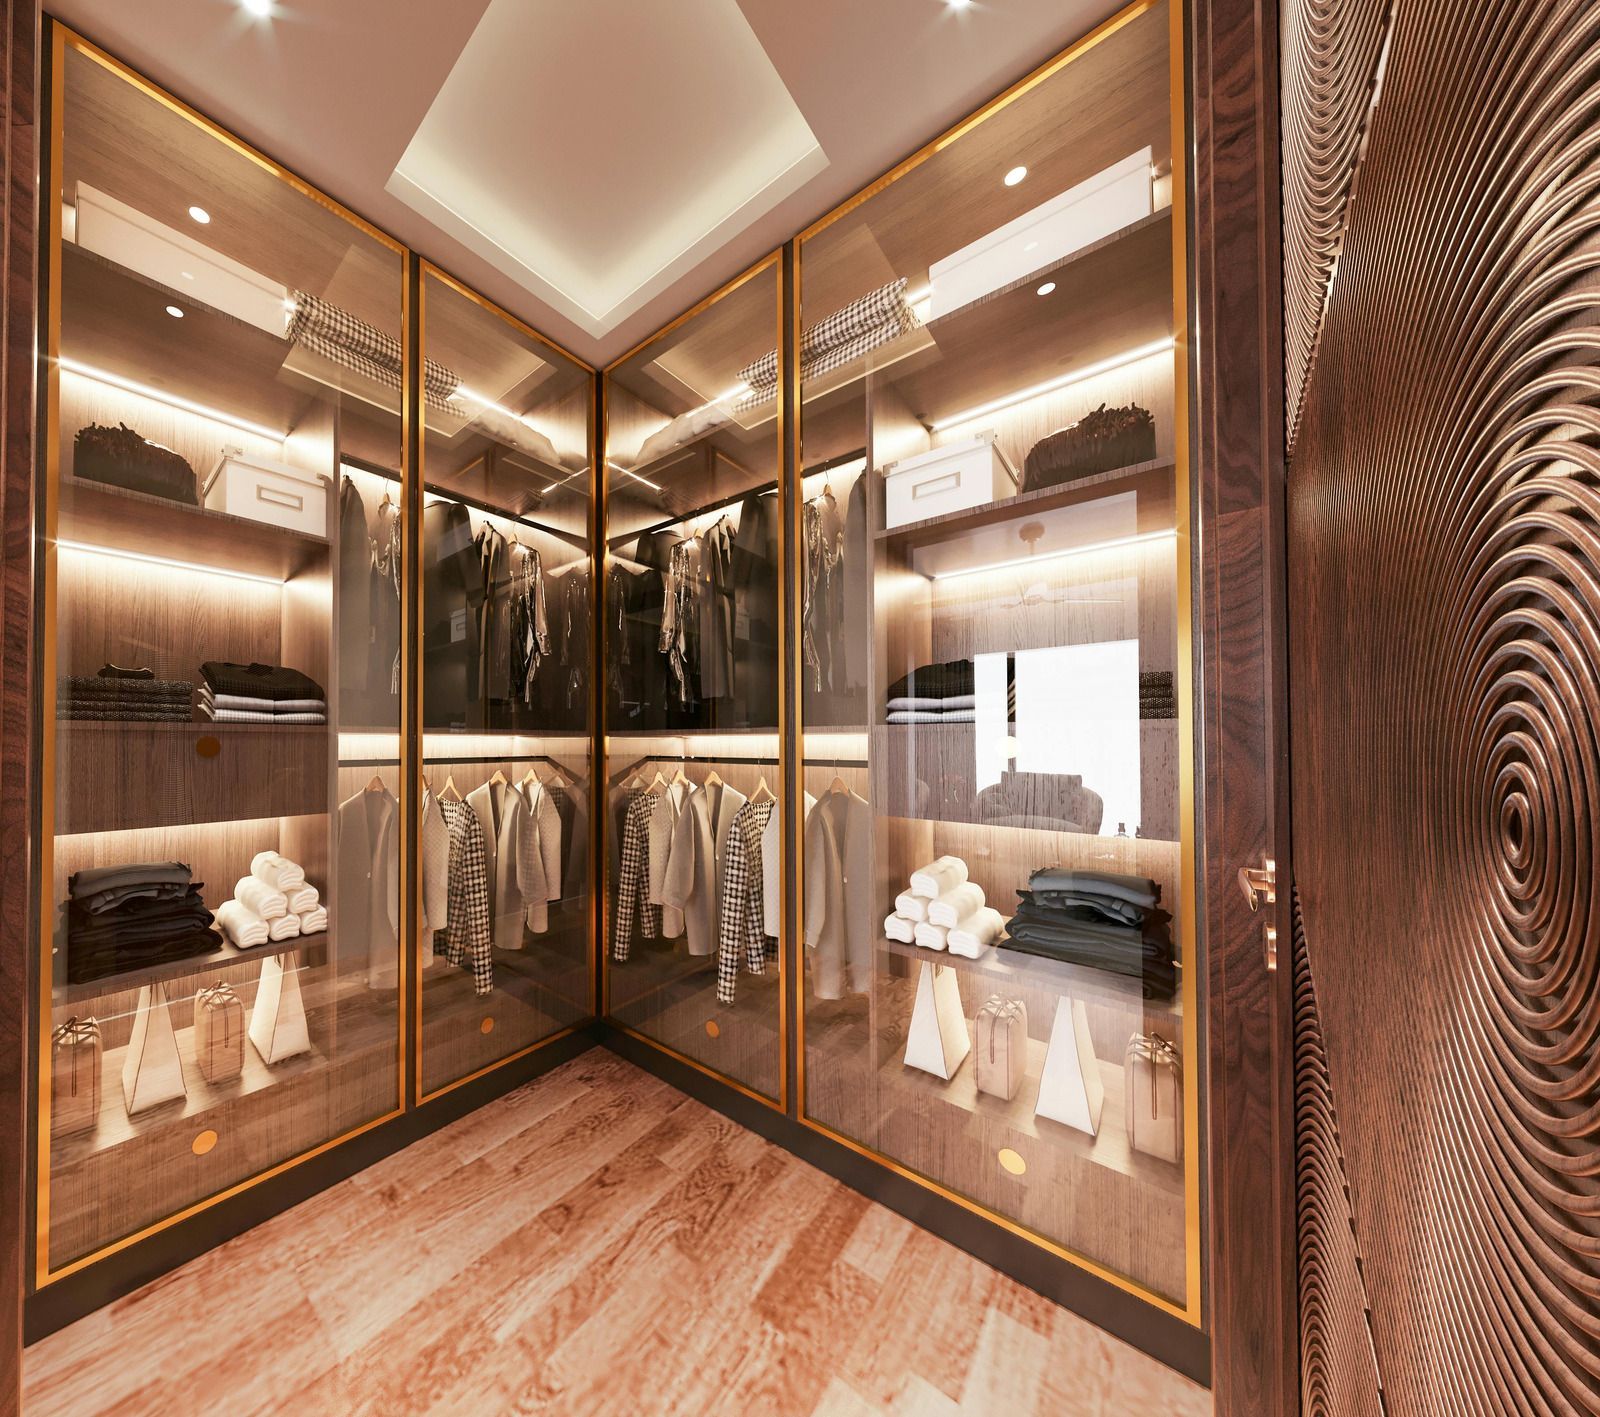
Most fitted wardrobe conversations in London focus on period properties. Victorian terraces, Edwardian townhouses, Georgian conversions, and mansion blocks account for a substantial portion of London housing stock and present distinctive design challenges.
Luxurious walk-in closet with mirrored glass doors, wood floors, and clothing shelves
October 2, 2026
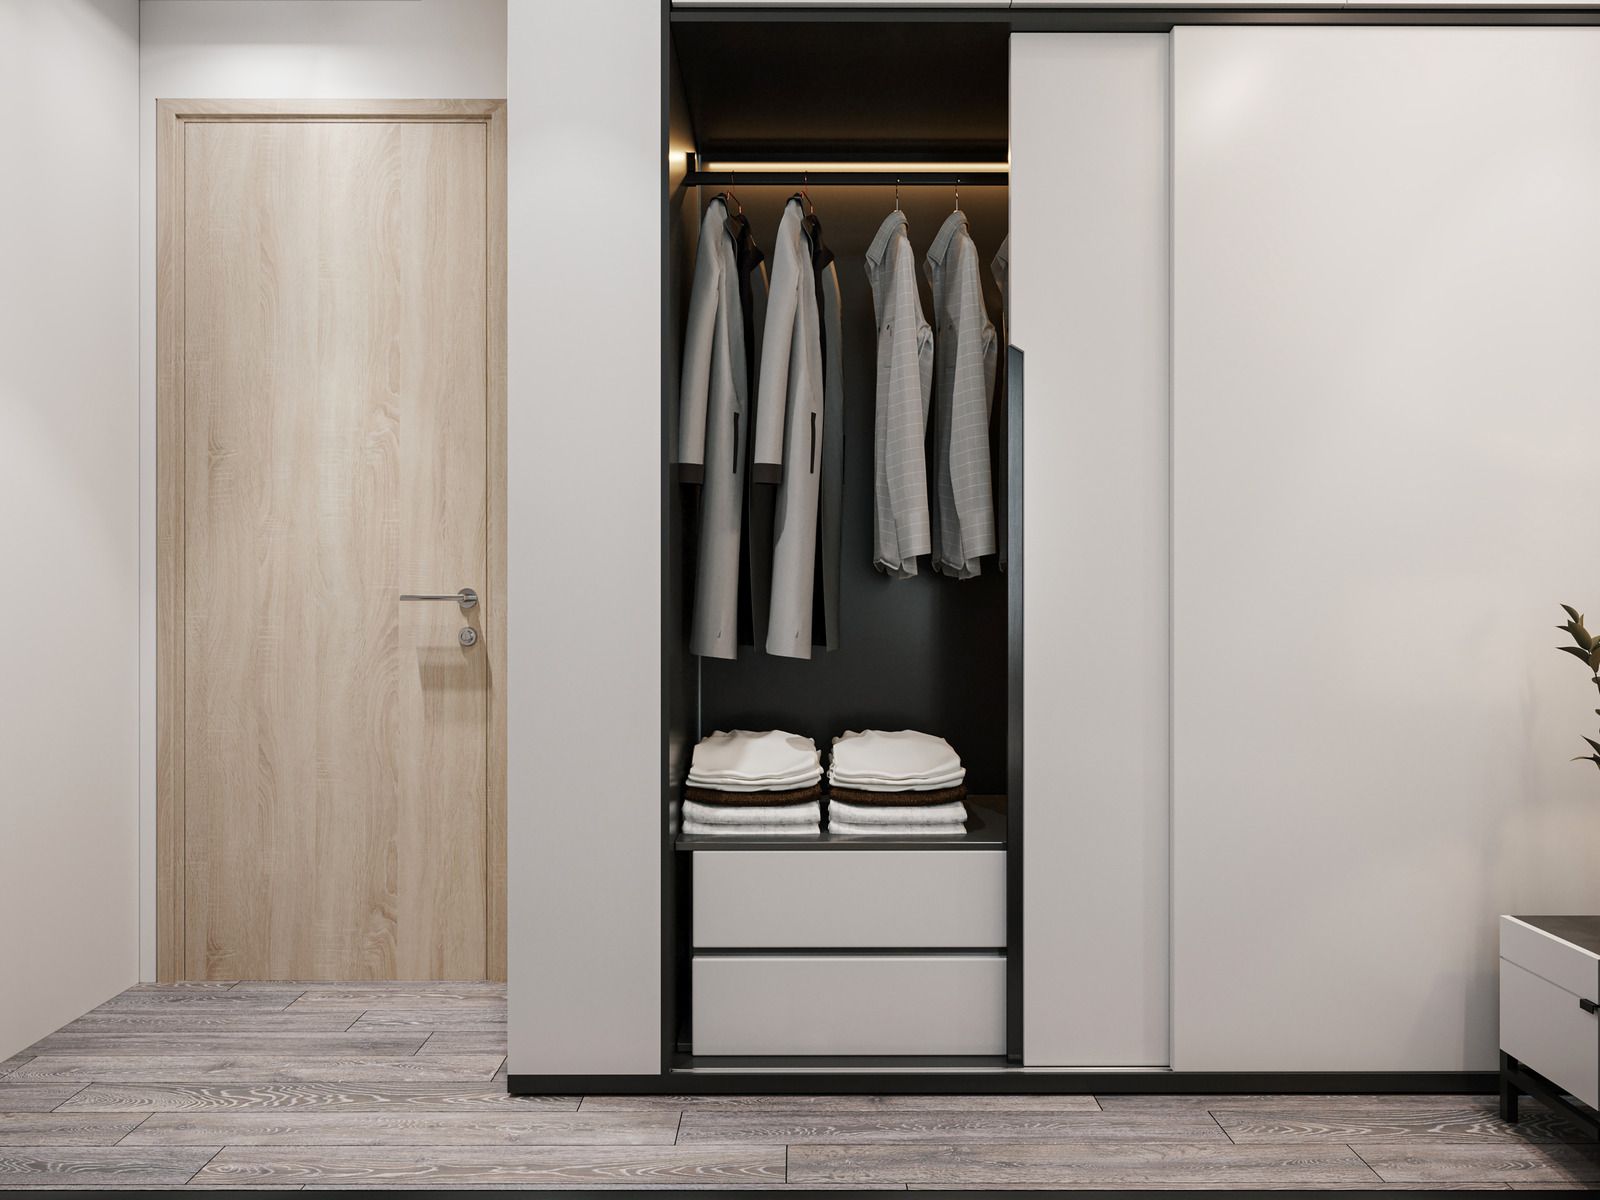
Most wardrobe design focuses on everyday clothing. Shirts, trousers, jumpers, and casual wear that get regular rotation.
Minimal bedroom closet with hanging shirts, folded towels, and drawers beside a light wood door
September 30, 2026
Most fitted wardrobes read as background. They store clothes, occupy a wall, and let the rest of the room do the design work.

Bright home office with white bookshelves, desk, chair, window, curtains, and blue bench
August 30, 2026
Discover fitted home office storage for hybrid workers in London, with bespoke solutions that maximize space, organize essentials, and support productive work.
Show More