Bespoke Wardrobes for Accessible and Aging in Place Design in London Homes
Quick Answer
Accessible fitted wardrobes use lower or adjustable hanging rails, full extension drawers, easy grip handles like D shaped pulls, bright interior lighting, and adequate turning space in front. They accommodate reduced mobility, seated users, and changing needs over time without appearing clinical or institutional in appearance.
Storage design rarely gets discussed in the same conversation as accessibility, mobility, or aging in place. Most fitted furniture assumes a user who can reach comfortably from floor to two meters, bend easily to access low drawers, and stand for extended periods while dressing. That assumption works for most homeowners at most life stages. It stops working the moment mobility changes, whether temporarily through injury, permanently through age, or as part of planning for a home that needs to work for several generations.
Fitted wardrobes designed with accessibility in mind produce storage that continues working when standard storage becomes difficult to use. This guide covers what accessible wardrobe design involves, the specific considerations that matter in London homes, and how fitted furniture can support independence and dignity for users at every life stage.
Why Standard Wardrobe Design Fails Accessibility
Most freestanding and standard fitted wardrobes assume a specific user profile that excludes a substantial portion of the population.
The typical wardrobe places its main hanging rail at approximately 170 centimeters from the floor. Reaching this height requires standing upright with full shoulder mobility. Users in wheelchairs cannot access rails at this height. Users with limited shoulder mobility cannot lift garments onto rails at this height. Users with reduced grip strength struggle with rails placed above shoulder level.
Standard drawer heights place the lowest drawer close to floor level, requiring users to bend fully or kneel to access contents. This becomes difficult or impossible for users with hip, knee, or back conditions. Standard drawer fronts often require pinch grips to open, excluding users with arthritis or reduced hand strength.
Standard door hardware assumes the user can grip and turn a handle. Standard wardrobe depths assume the user can reach into the back of the interior. Standard lighting assumes the user has adequate vision to see garments clearly. None of these assumptions hold universally.
Accessible wardrobe design addresses each of these assumptions individually, producing storage that works for a wider range of users without appearing clinical or institutional.
Rail Heights and Reach Zones
Rail placement is the most fundamental consideration in accessible wardrobe design.
Standard height rails at 165 to 175 centimeters work for average height users with full mobility but exclude many others. These rails should not be the only hanging provision in an accessible design.
Lowered rails at 120 to 140 centimeters bring hanging storage within reach of seated users, users of shorter stature, and users with limited shoulder mobility. These rails accommodate shirts, jackets, and folded trousers without requiring reach above shoulder level.
Pull down rails use mechanical arms that lower a rail from a high position to within reach of the user. These provide the storage density of high rails with the accessibility of lower rails. Quality pull down mechanisms operate smoothly with minimal force and hold reliably in both positions.
The practical solution in most accessible designs combines multiple rail heights rather than picking one. Frequently used items sit in the accessible zone, while occasional items sit in less accessible positions.
Drawer Design for Accessibility
Drawers require careful design to work for users with limited mobility.
Drawer height matters more than users realize. Drawers between 60 and 120 centimeters from the floor are accessible to seated users and users who cannot bend easily. Drawers below 40 centimeters require significant bending. Drawers above 140 centimeters require reaching that many users cannot manage.
Drawer opening mechanisms should not require pinch grips. Push to open drawers, D shaped pulls, and long horizontal bar handles accommodate users with reduced hand function. Small knobs and recessed finger pulls exclude users with arthritis or grip weakness.
Full extension runners matter more in accessible designs than standard designs. Users who cannot lean into a drawer to see the back need drawers that fully extend, presenting all contents at the front of the drawer. Standard three quarter extension runners hide the back third of drawer contents from view.
Drawer weight capacity should exceed standard requirements. Users who need to lean on a drawer edge for balance require drawers built to support that weight. Heavy duty runners rated to 40 kilograms or more accommodate this use.
Internal drawer organization should present contents clearly. Dividers keep items from shifting during opening. Non slip mats prevent contents from sliding. Vertical dividers for folded garments keep stacks stable and visible.
Cable and Technology Integration
Door choice significantly affects accessibility.
Hinged doors require clear floor space in front of the wardrobe for the door to swing open. Users in wheelchairs need the door to open fully without blocking their approach. In smaller rooms, this constraint can eliminate hinged doors as an option.
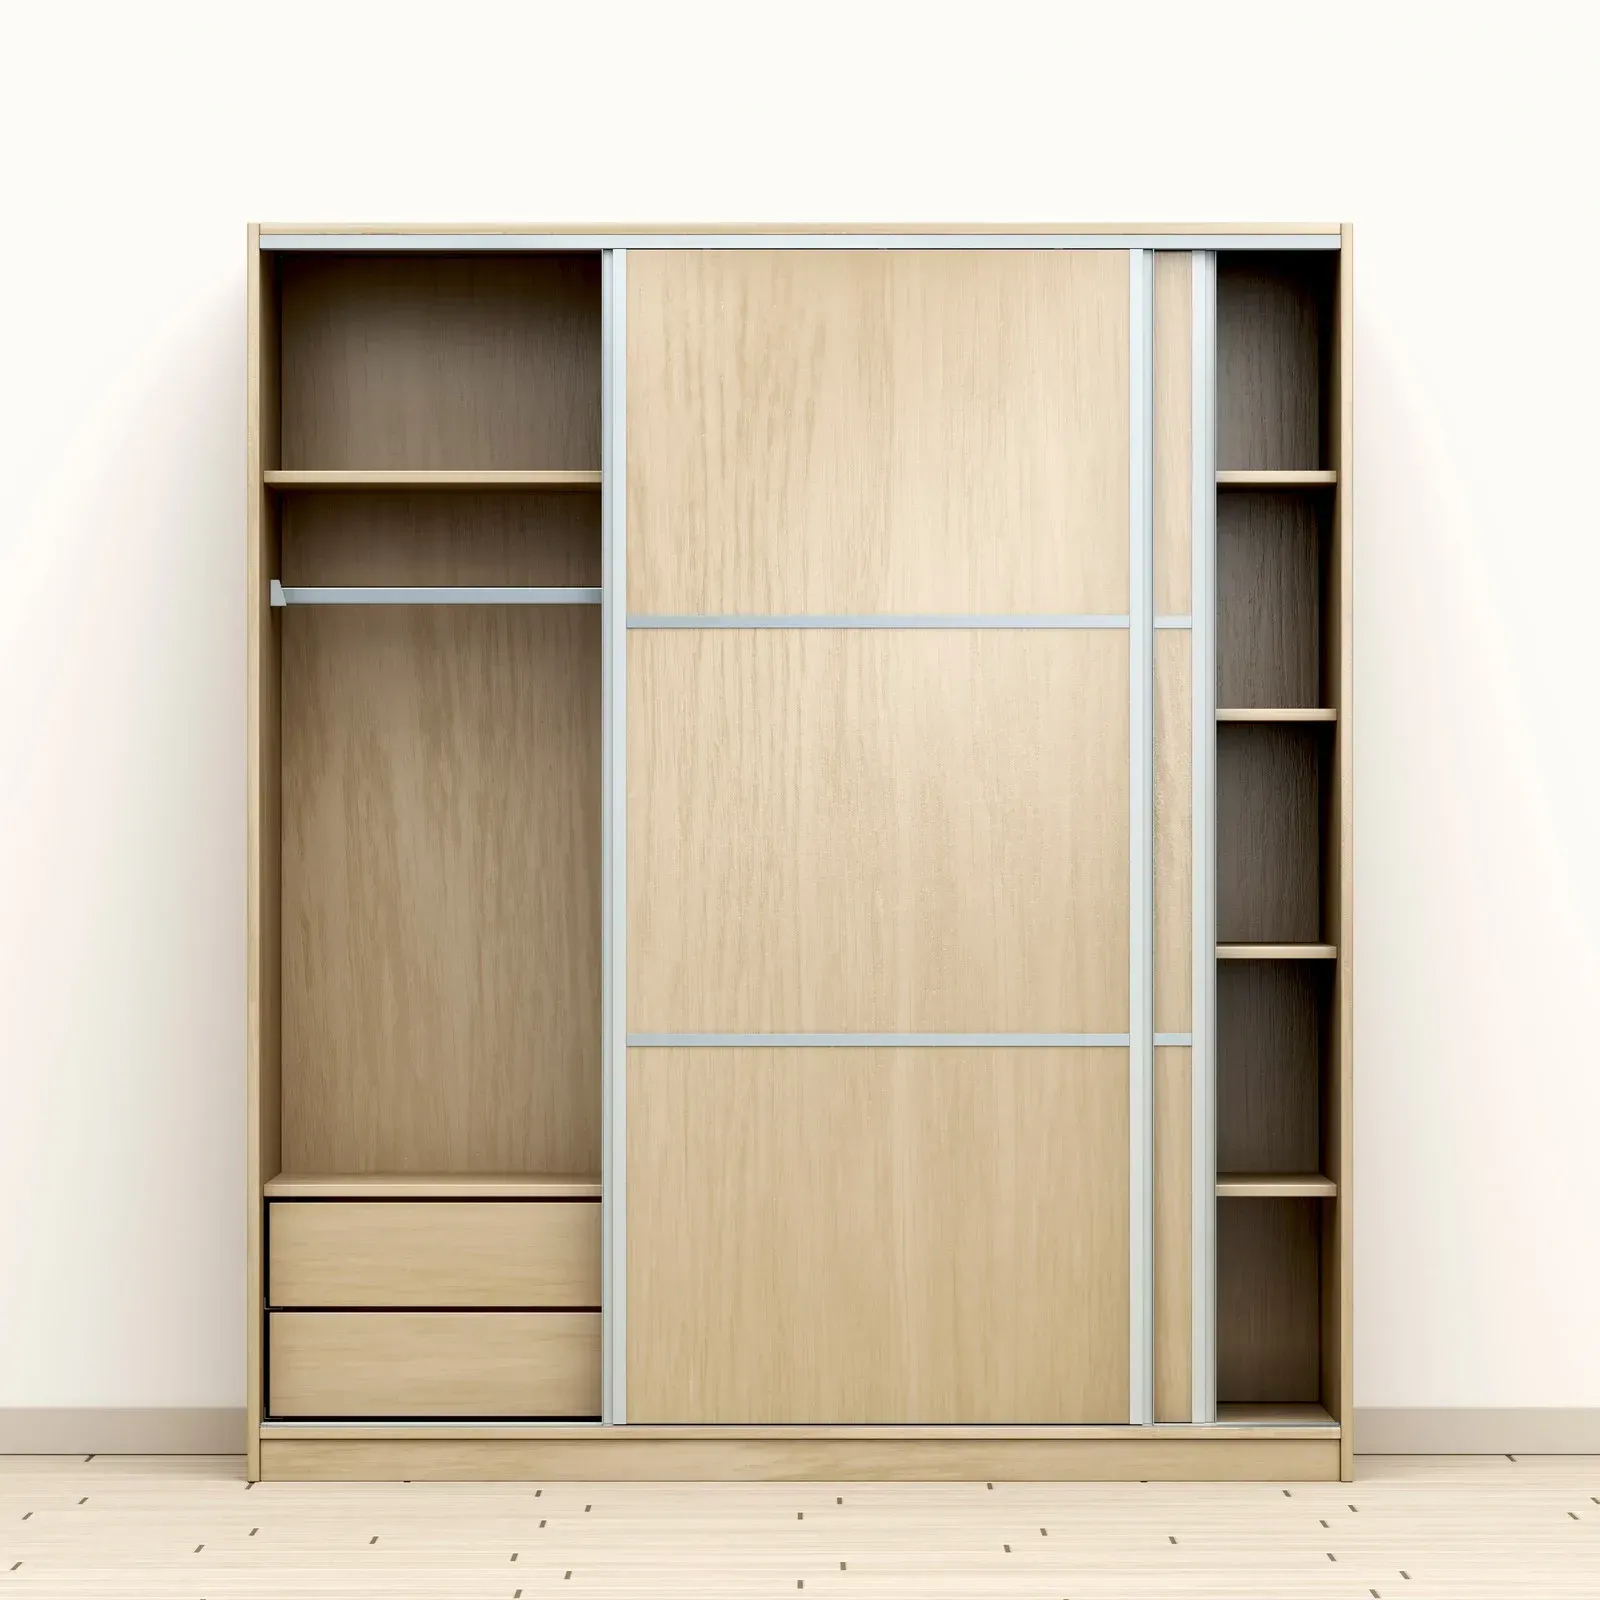
Sliding doors eliminate the floor space requirement but introduce their own accessibility challenges. Standard sliding door mechanisms require pushing force that some users cannot generate. Soft close and self opening sliding systems address this, but add cost and complexity.
Pocket doors slide into cavity walls, eliminating both floor space requirements and pushing force requirements. These work well in new build accessible designs but require substantial modification in existing homes.
Bifold doors fold to one side, requiring less floor space than hinged doors but still requiring pull and push actions. These work as a middle ground option.
Handle selection matters as much as door type. D shaped handles, long horizontal bars, and cup pulls accommodate users with limited grip strength. Small knobs and finger pulls exclude these users. Handles should be positioned at heights accessible to the intended users, which may mean lower than standard positioning.
Lighting for Accessible Wardrobes
Vision changes with age and various medical conditions, making lighting critical in accessible design.
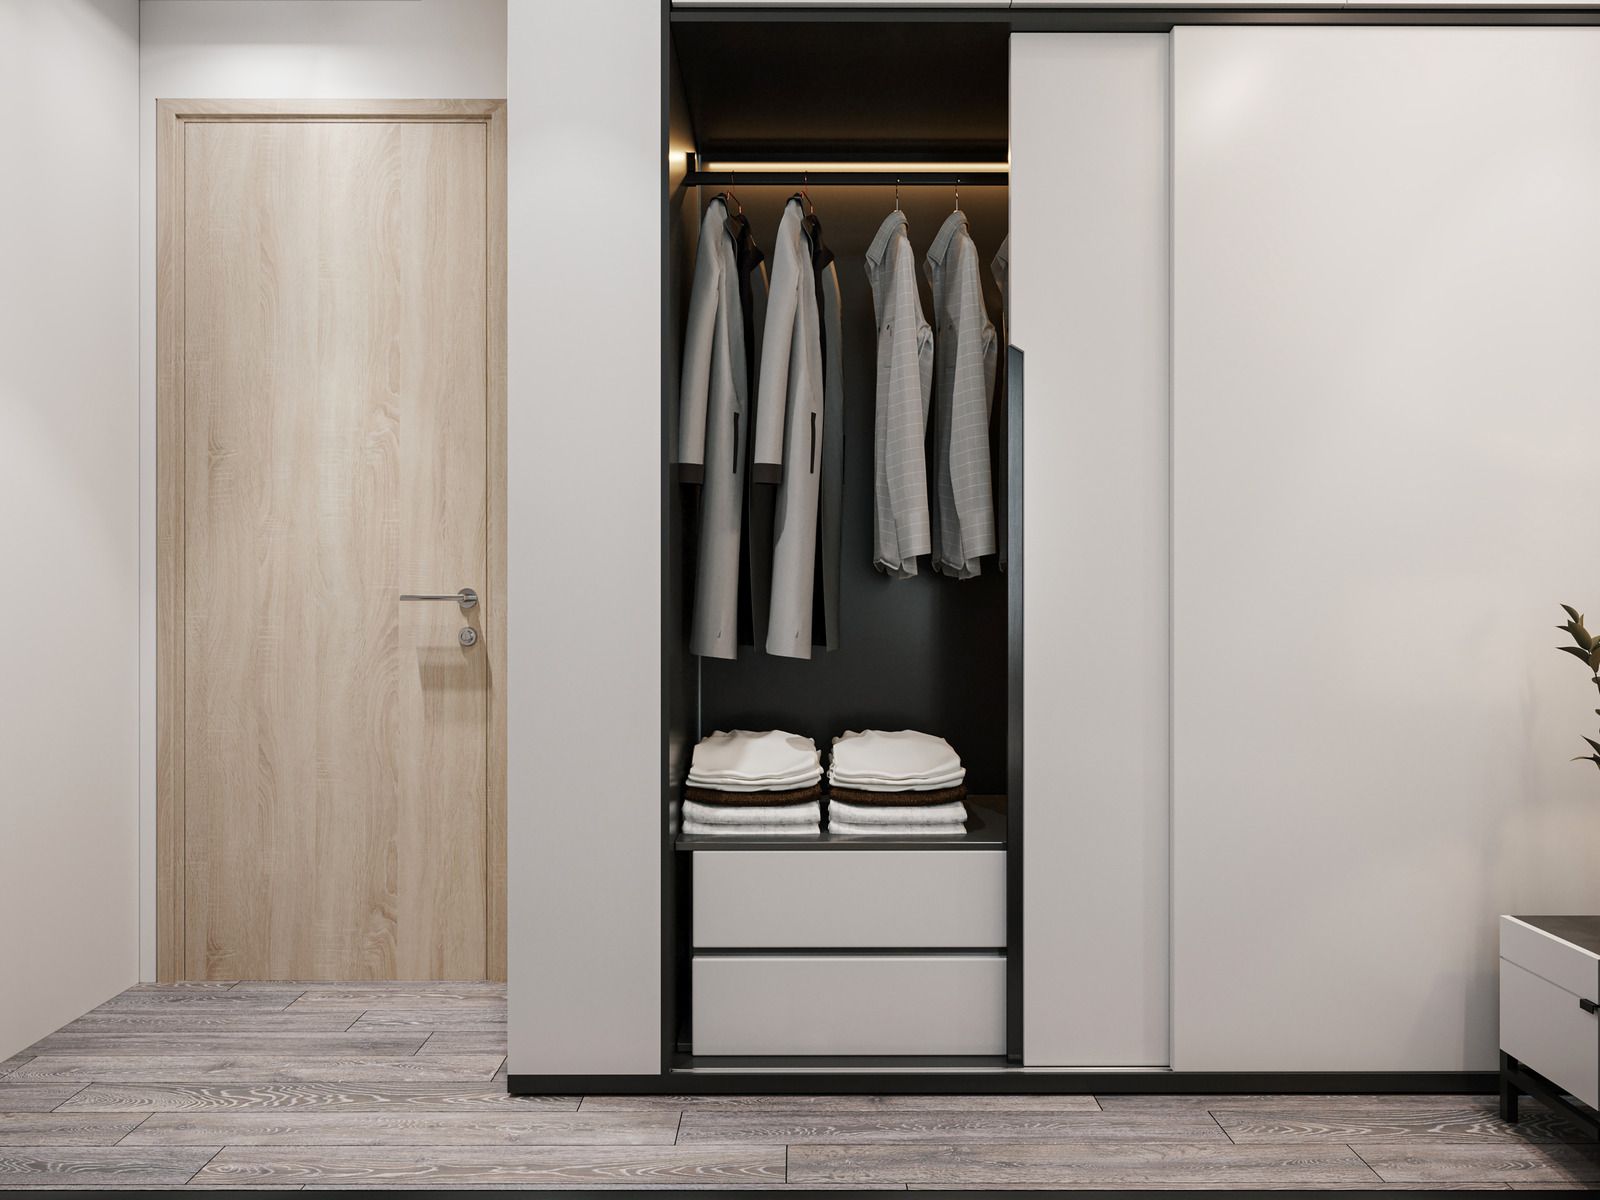
Interior wardrobe lighting should activate automatically when doors open. Fumbling for a switch defeats the purpose in accessible designs. Motion sensors or door contact switches handle this without requiring user action.
Brightness levels should exceed standard recommendations. Older eyes require significantly more light than younger eyes to see the same detail. Interior lighting at 300 to 500 lux inside the wardrobe helps users with reduced vision identify garments accurately.
Color temperature affects color perception. Neutral white light around 4000 kelvin renders garment colors more accurately than warm yellow light, helping users match outfits without visual confusion.
Task lighting at drawer level helps users see into drawers without lifting contents to check them. Simple LED strips inside drawers or beneath shelves provide this at modest additional cost.
External wardrobe lighting in the room supports the wardrobe interior lighting. Wardrobes in dark corners with inadequate room lighting remain difficult to use even with good interior illumination.
Space Planning Around the Wardrobe
The floor space around the wardrobe matters as much as the wardrobe itself.
Wheelchair turning circles of 150 centimeters diameter must be maintained in front of the wardrobe if wheelchair users need to access it. This constraint often shapes bedroom layouts around the wardrobe rather than the reverse.
Transfer space between a bed or seated position and the wardrobe supports users who need to sit while accessing contents. A stable surface within the wardrobe or adjacent to it allows dressing while seated.
Clear pathways without loose rugs, cables, or furniture obstacles reduce fall risks. Fitted wardrobes contribute to this by containing storage that might otherwise sit on the floor or extend into circulation space.
Grab bar provision near dressing areas supports users who need stability during standing dressing tasks. Wardrobe design can accommodate wall mounted grab bars by leaving appropriate structural provisions.
Seating and Dressing Support
Dressing while standing becomes difficult for many users well before mobility issues become severe.
Fold down seats integrated into wardrobe design provide seating exactly where it is needed for dressing. These fold flush against the wardrobe when not in use, preserving floor space.
Pull out benches at drawer height provide seating with integrated storage. Users sit to put on shoes or lower body garments, then push the bench closed.
Adjacent dressing chairs work when floor space permits. The chair should sit close enough to the wardrobe that garments can be reached from the seated position.
Sit to stand assistance through carefully placed grab points supports users who need help transitioning between positions. Wardrobe frames designed to support this provide grab points that appear as design features rather than accessibility equipment.
Design Aesthetics That Do Not Signal Accessibility
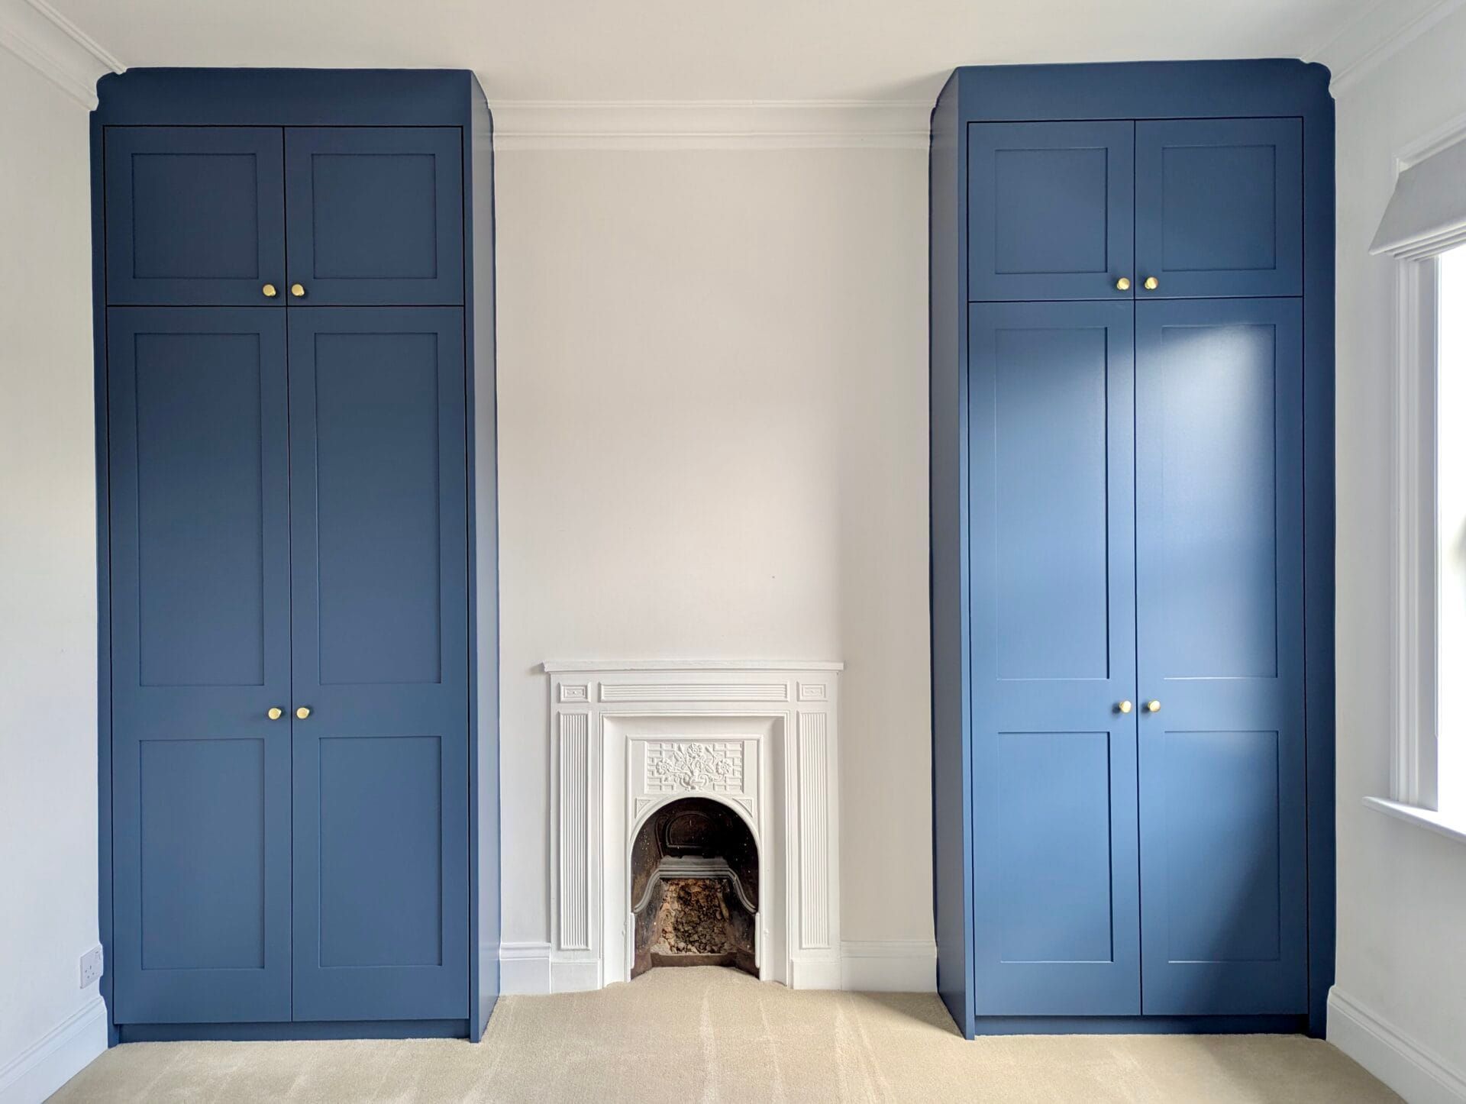
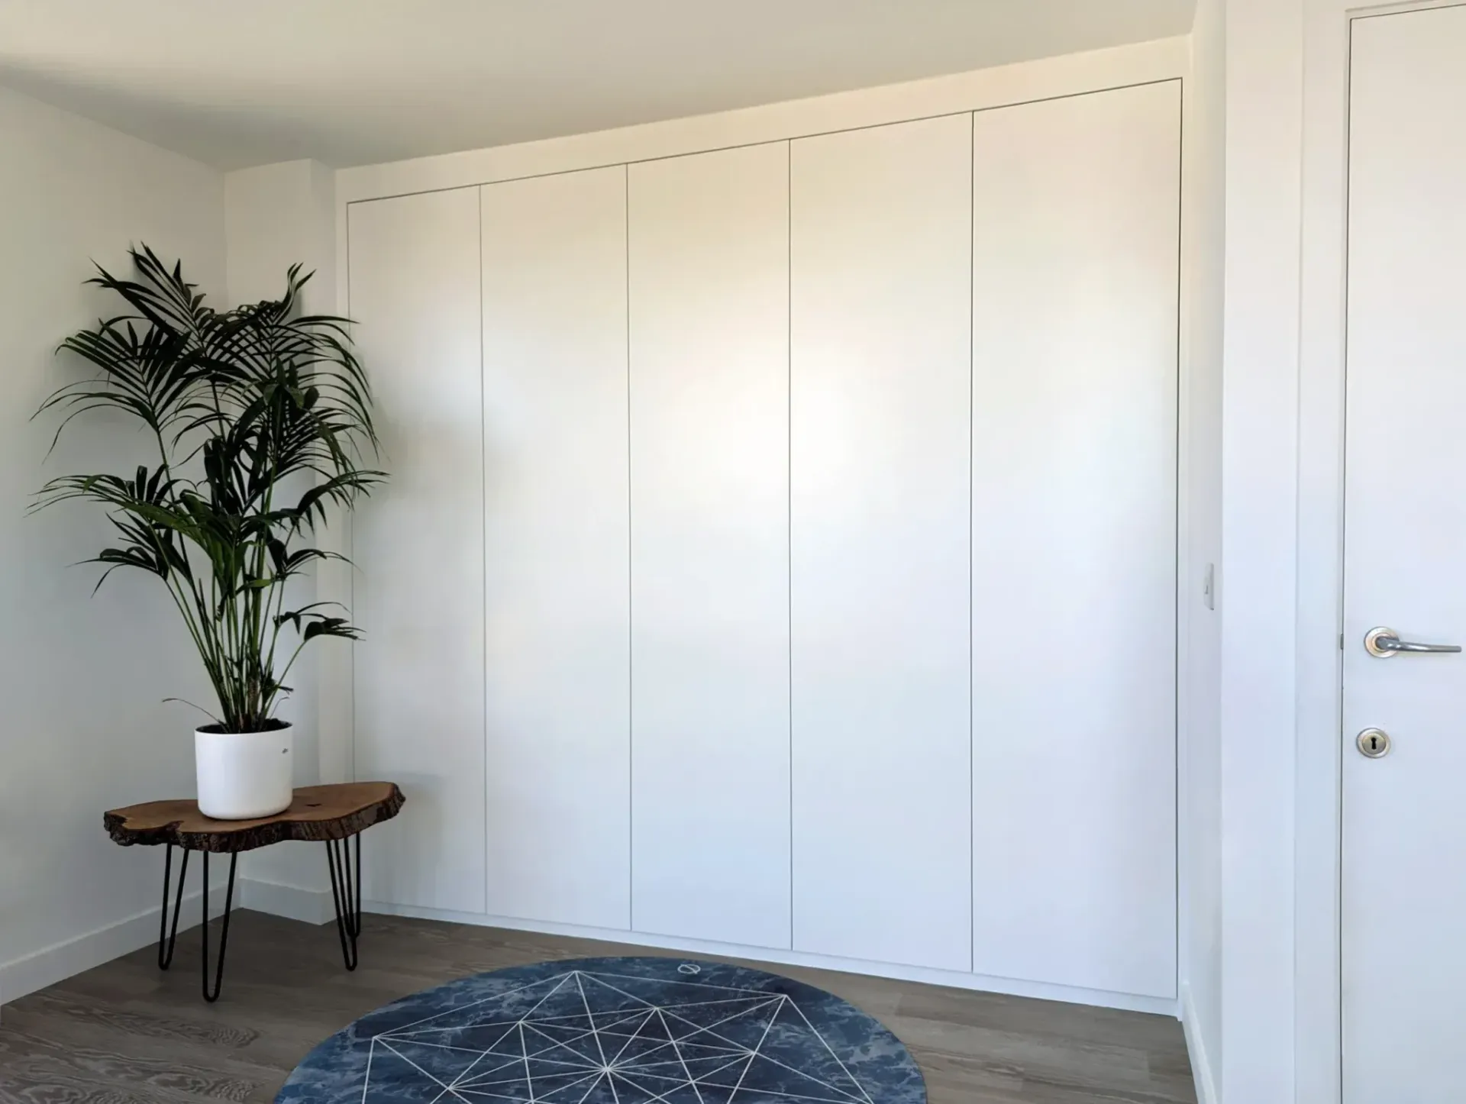
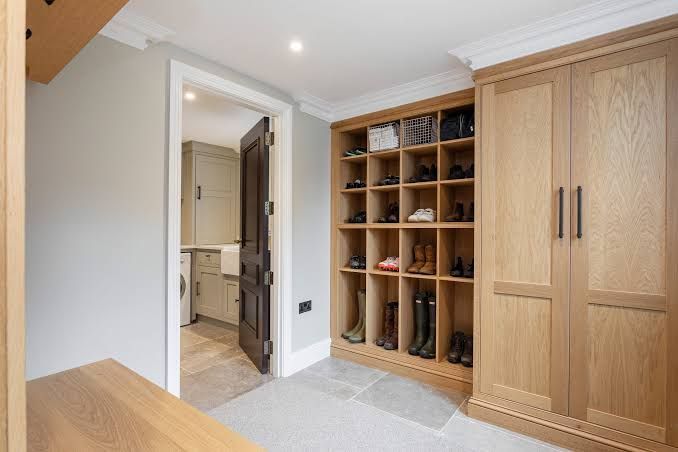
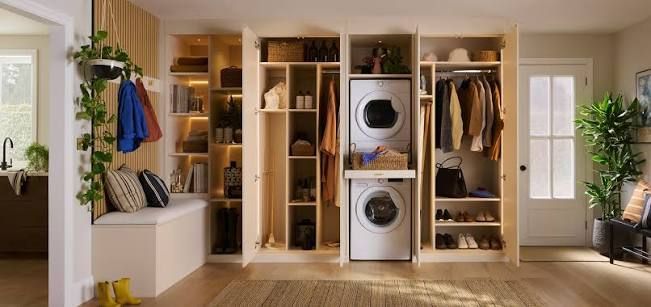
Accessible design does not need to look institutional. Well executed accessible wardrobes read as thoughtful design rather than medical accommodation.
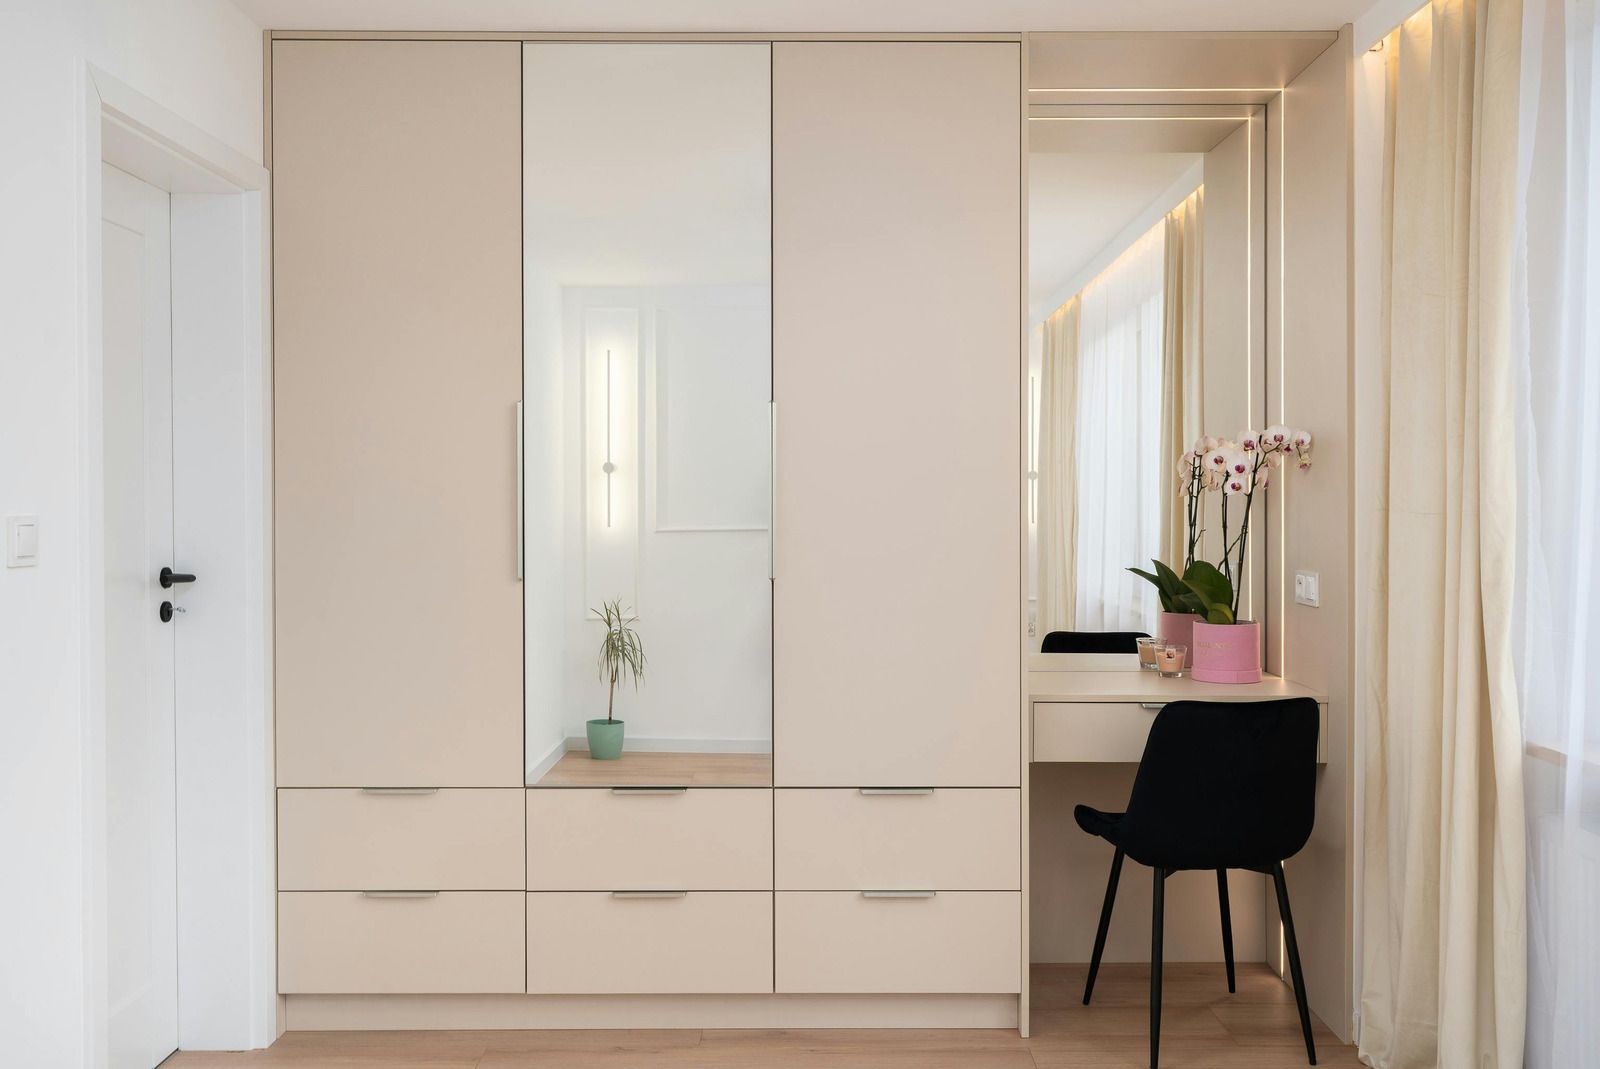
Handle choices that suit accessibility also suit contemporary design. Long horizontal bar handles read as minimalist styling. D shaped handles work in traditional and modern designs equally.
Rail heights that accommodate accessibility can be presented as double hanging zones for wardrobe efficiency rather than accessibility features. The design intent reads as thoughtful use of space.
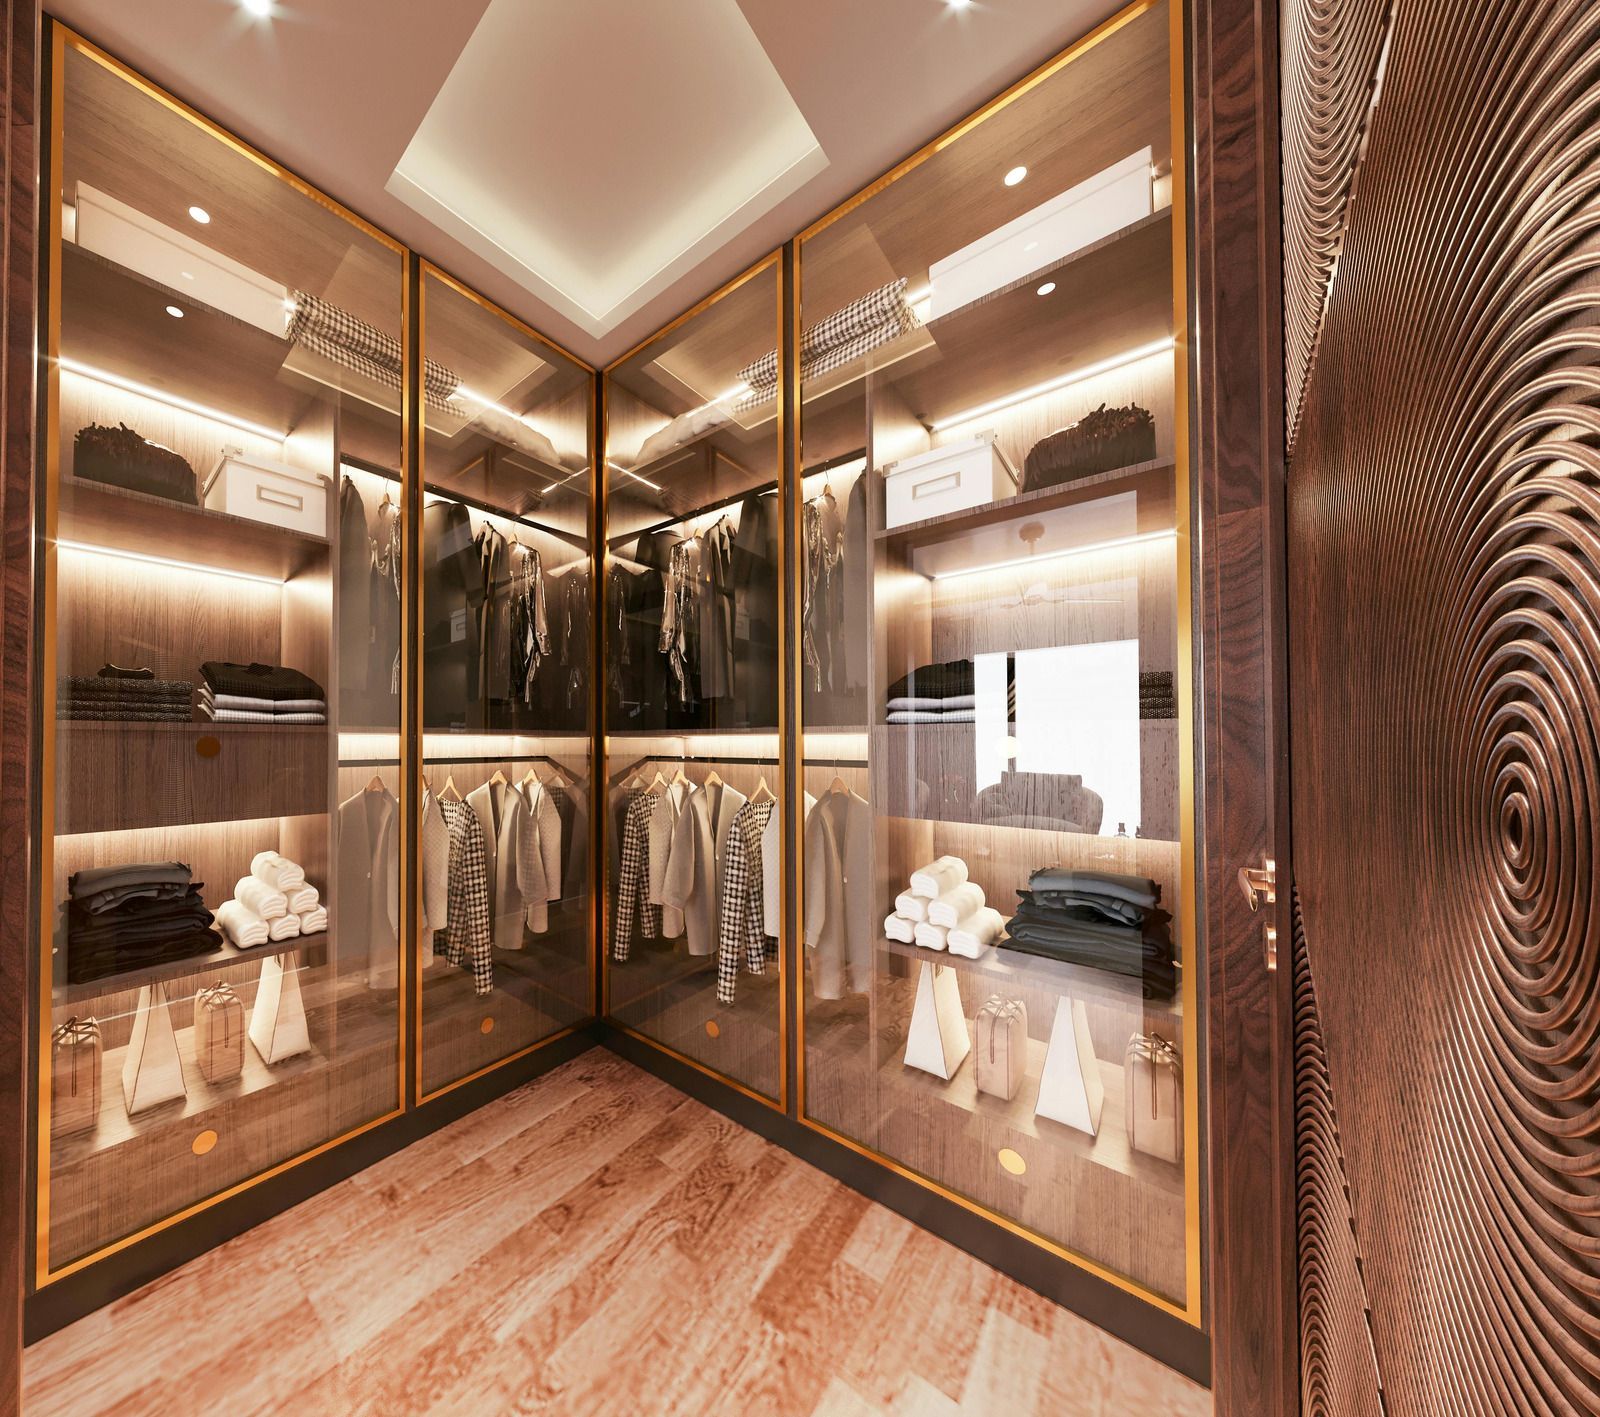
Lighting quality that supports accessibility also supports luxury design. Bright interior lighting reads as premium specification rather than accessibility accommodation.
Drawer accessibility through push to open and full extension mechanisms reads as high quality hardware rather than accessibility equipment. Users receive accessibility benefits without the visual language of medical furniture.
Planning for Changing Needs
Accessible design often needs to accommodate needs that will change over time.
Modular internal fittings allow rail heights, drawer configurations, and shelving to adapt as user needs change. A wardrobe configured for standing use today can reconfigure for seated use later without replacing the wardrobe.
Structural provisions for future modifications, such as blocking behind walls for grab bars or electrical provisions for future powered mechanisms, allow modifications without major disruption when needed.
Design flexibility for multiple users supports homes where multiple generations may use the same wardrobe over time. A design that works for a parent today may work for an aging parent later, then for a returning adult child, then for a grandparent.
Frequently Asked Questions
What is the ideal hanging rail height for an accessible wardrobe?
Accessible wardrobes typically use rails at 120 to 140 centimeters, which suits both standing users of average height and seated users. Pull down mechanisms provide an alternative that combines the storage density of high rails with the accessibility of lower positioning.
Can standard fitted wardrobes be adapted for accessibility later?
Some adaptations are possible, including adding lower rails, swapping to easy grip handles, and installing brighter lighting. Structural elements like rail heights and drawer positions are much harder to change after installation. Accessibility considered at design stage produces better long term results.
Do accessible wardrobes need to look institutional?
No. Well designed accessible wardrobes read as thoughtful design rather than medical accommodation. Long horizontal bar handles suit contemporary styling. Bright lighting reads as luxury. Pull down mechanisms appear as premium hardware. The visual language of accessibility can align entirely with high quality design.
Are pull down wardrobe rails worth the additional cost?
Pull down rails add meaningful cost but genuinely extend useful storage. They allow high positions to remain usable for occupants who cannot reach fixed rails at that height. For households where mobility is limited or expected to change, they typically justify the investment.
What Humphries Cabinets Offers
We design and install fitted wardrobes across London with careful attention to accessibility requirements when they matter to our clients. Our services include:
- Fitted Wardrobes with adjustable and accessible internal configurations
- Wardrobe Interiors with pull down rails, adjustable shelving, and full extension drawers
- Floor to Ceiling Wardrobes with multiple rail heights and accessible zones
- Modern Fitted Wardrobes with contemporary handle options that suit accessibility needs
- Shaker Style Wardrobes with traditional aesthetics and accessible internal fittings
- Cupboards for supplementary storage designed around user requirements
Every project starts with an in-home design visit that assesses your specific requirements before design begins.
Why Choose Humphries Cabinets
At Humphries Cabinets, we approach accessibility as a design consideration rather than a specialist requirement. Our fitted wardrobes are designed and built to work for the specific users who will use them, whether that means standard configurations for typical users or carefully adapted designs for users with specific mobility needs.
If you are planning a fitted wardrobe installation for your London property and accessibility matters to your household, contact us today to arrange your free consultation.