
Fitted Home Office Storage for Hybrid Workers in London

August 30, 2026

Share this article

Hybrid working has reshaped how Londoners use their homes. What was once a corner of the dining table has become a permanent workspace requiring proper accommodation. What was once occasional laptop use in the living room has become full working days in dedicated spaces. The home office is no longer a temporary arrangement — it's a permanent requirement that shapes how many London homes now function.


Yet most home offices in London are still improvised rather than designed. A desk pushed into a spare bedroom corner. A dining table doubled as workspace during working hours. A converted spare room with mismatched furniture that never quite feels professional. These improvised setups technically work but consistently underperform properly designed alternatives.


Fitted home office storage transforms improvised setups into properly considered workspaces. This guide explores what fitted home office design actually involves, the specific requirements of London hybrid working environments, and the design approaches that produce workspaces truly worth working from.

Why Fitted Storage Matters for Home Offices

Several factors make fitted storage particularly valuable for home offices compared to freestanding alternatives.


Space efficiency matters more in home offices than in most other rooms because home offices in London properties are usually in constrained spaces — spare bedrooms, converted studies, corners of larger rooms. Freestanding office furniture is designed for commercial spaces with generous proportions and rarely fits London home offices well.


Cable and technology management is critical. Modern working setups involve multiple monitors, various cables, printers, and increasingly complex desk arrangements. Freestanding furniture rarely handles this well. Fitted storage can integrate cable routing, power provisions, and equipment placement properly.


Storage requirements are specific. Home offices need document storage, book storage, equipment storage, and supplies storage — each with different dimensional requirements. Standard office furniture provides generic storage that rarely matches actual needs.


Professional appearance affects work quality. A workspace that looks and feels professional supports better work than an improvised alternative. Video calls conducted against a properly designed background project more competence than calls conducted against visible bedroom clutter.


Long-term investment makes sense. Hybrid working has become permanent for most professionals. Investing in properly designed workspaces pays back across years of daily use in the same way that fitted bedroom wardrobes pay back across years of daily dressing.

Common Home Office Configurations

Several configurations recur in well-designed fitted home office projects.


The full-wall home office dedicates one wall to fitted storage combined with a built-in desk. This produces the most substantial workspace with maximum storage capacity, suited to full-time home workers with substantial equipment and document needs.


The recessed home office built into an alcove or the space around a chimney breast creates a defined work zone within a wider room. This works particularly well in bedrooms that double as home offices or in living rooms with unused alcoves.


The under-stairs home office converts often-wasted stair storage space into a compact but functional workspace. This works particularly well in London terraces and townhouses where under-stairs space is otherwise dead capacity.


The hidden home office conceals the workspace behind sliding doors or lifting panels when not in use. This suits rooms where the office needs to disappear at the end of the working day, particularly bedrooms and living rooms where visible office presence would feel intrusive.


The dedicated study conversion transforms a spare bedroom or unused room into a complete home office with wall-to-wall storage and dedicated desk space. This is the most substantial approach and suits full-time home workers with the space to dedicate.


The corner home office uses an L-shaped configuration in a room corner, combining desk space on one wall with storage on the perpendicular wall. This works well when a full wall isn't available or when the corner position suits the room's other uses.

Desk Design Considerations

The desk itself is central to any home office and deserves careful consideration.


Desk depth typically needs 60cm to 80cm to accommodate modern monitor setups. Deeper desks (80cm+) suit setups with multiple monitors, laptop docking stations, and paperwork spread. Shallower desks (60cm) work for laptop-only setups with minimal peripherals.


Desk width depends on the intended use. Single-monitor setups need 120cm to 150cm. Dual-monitor setups need 160cm to 200cm. Setups with additional equipment (drawing tablets, secondary devices) need more width still.


Desk height should be adjusted for the user's stature. Standard desk heights (72cm to 75cm) work for average users. Taller or shorter users benefit from adjusted heights. Sit-stand desks with electrical height adjustment support both seated and standing work.


Desk surface material affects both durability and use. Timber surfaces feel warm and durable but can show wear from constant use. Laminate surfaces are more resistant to wear but feel less premium. Painted MDF surfaces produce clean aesthetics but need protection from constant heavy use.


Desk edge treatment affects daily comfort. Sharp edges cause wrist and forearm discomfort during extended use. Softly rounded edges produce more comfortable long-term working.


Integrated cable management built into the desk itself allows cables to route neatly through purpose-designed openings rather than dangling visibly from equipment.

Storage Requirements for Home Offices

Different types of items require different storage approaches within home offices.


Document storage varies from occasional paper reference to extensive archive requirements. Filing drawers accommodate active documents; deep shelving suits archive storage. Some professionals need lockable document storage for confidentiality.


Book storage varies enormously by profession. Legal, medical, academic, and creative workers often need substantial book capacity. Other professionals need minimal book storage. The specific requirement should shape the initial design.


Equipment storage includes printers, scanners, external drives, and other peripherals. Printer placement particularly affects office design because printers are large, require ventilation, and need cable access. Dedicated printer compartments prevent visible clutter.


Supplies storage for paper, pens, envelopes, and office consumables needs organised drawer space. These items are often kept in messy piles because generic office furniture doesn't provide proper accommodation.


Reference material storage for training materials, product samples, marketing collateral, or professional literature varies by role. Some workers need substantial reference storage; others need minimal accommodation.


Personal item storage including bags, coats, and personal effects needs consideration in home offices used all day. Traditional office spaces provide separate accommodation for these; home offices need to integrate them somewhere.

Cable and Technology Integration

Cable management is where fitted home offices particularly outperform improvised alternatives.


Under-desk cable trays or channels route cables from equipment on the desk down to storage or floor-level access. This eliminates the tangle of cables that most improvised offices accumulate.


Cable ports in the desk surface allow monitors, laptops, and peripherals to connect neatly without cables running over the desk edge.


Integrated power outlets built into the desk or wall panels behind the desk provide clean power access without visible cabling. Multiple outlets support all typical equipment needs.


USB and charging outlets integrated into the desk itself support phones, tablets, and other portable devices without adapter cables.


Network cabling provisions for wired internet connections improve performance for video calls and file transfers. Wireless networking works but wired connections perform better for demanding applications.


Concealed cable routing to wall-mounted monitors keeps monitor cables invisible. Wall-mounted monitors produce cleaner desk surfaces and often better ergonomic positioning than desk-mounted alternatives.

Ergonomic Considerations

Home offices used all day benefit from ergonomic design that improvised setups rarely address.


Monitor positioning should place the top of the screen at approximately eye level when seated, with the screen roughly arm's length from the viewer. Fitted desk designs can accommodate proper monitor positioning through integrated monitor arms or dedicated monitor shelves.


Keyboard and mouse positioning should keep wrists neutral and elbows at approximately 90 degrees. Fixed desk heights don't accommodate all users; adjustable options work better for shared workspaces.


Chair clearance under the desk needs adequate depth for legs and knees. Storage or drawers directly below the desk work surface can restrict clearance and cause discomfort.


Lighting positioning affects screen glare and eye strain. Fitted offices can integrate task lighting positioned to minimise both direct glare and reflection from screens.


Movement space around the desk supports posture changes during long working days. Sitting in exactly the same position all day causes discomfort even with ergonomic furniture.

Video Call Backgrounds

An often-overlooked aspect of modern home office design is what appears in video call backgrounds.


Consistent background surfaces — a considered wall of books, a clean fitted furniture wall, an organised storage area — produce professional impressions on video calls.


Cluttered or personal backgrounds — visible bedrooms, family spaces, disorganised storage — undermine professional impressions. Video call backgrounds should be designed as deliberately as the working environment itself.


Lighting for video calls matters as much as the visible background. Video conferencing lighting typically comes from behind or beside the screen, illuminating the speaker's face. Windows behind the working position produce poor lighting; windows in front or beside produce better results.


Sound quality affects video call impressions almost as much as visual quality. Home offices with hard surfaces and empty walls produce echo that sounds unprofessional on calls. Fitted furniture, particularly with books or fabric elements, absorbs sound and improves call audio.

Rooms That Suit Home Offices

Different rooms in London homes support different home office approaches.


Spare bedrooms are the most common home office locations. Full conversion produces the most substantial workspace but eliminates guest accommodation. Dual-use designs preserve guest capability while providing serious working space.


Living rooms can accommodate home office corners or hidden home office installations. These need careful design to prevent the working space from feeling intrusive during non-working hours.


Master bedrooms can accommodate compact home office setups, particularly integrated within fitted wardrobe designs. The proximity of workspace to sleep space affects some people's ability to switch off from work — this needs individual consideration.


Under-stairs spaces convert unused capacity into functional workspaces, particularly suited to compact London terraces where space is at a premium.


Converted loft spaces work well for home offices, providing dedicated space away from household activity. The sloped ceilings need careful accommodation in the fitted furniture design.


Basement conversions can support substantial home offices with dedicated storage and equipment space, though natural light limitations affect the working environment.


Garden studios provide the ultimate separation between home and work, but require the property to have appropriate garden space and planning considerations.

Balancing Work and Home

For hybrid workers, the physical separation of work and home space matters more than for full-office workers.


Visual separation through dedicated doors, screens, or fitted furniture that closes off the working area when work is done supports the mental transition from work to home.


Storage that hides work materials when not in use prevents work items from spreading throughout the home. Fitted storage designed to accommodate all working materials keeps them contained.


Dedicated equipment storage prevents work equipment from cluttering household spaces. Laptops, chargers, and work supplies belong in the office rather than migrating around the home.


Sound isolation through fitted furniture that includes acoustic absorption improves both concentration during working hours and disconnection from household activity.


Views and outlook from the working position affect work quality. Home offices with pleasant views or considered focal points produce better work than those facing blank walls.

What Humphries Cabinets Offers

We design and install bespoke home office storage across London, integrated with our wider fitted furniture services. Our services include:


  • Office Desks — built-in workspaces designed for hybrid working
  • Home Libraries — bookcases and reference storage for home offices
  • Living Room — living room home office corners and hidden office installations
  • Bedrooms — bedroom home office integration within fitted wardrobe designs
  • Lofts — loft home office conversions


  • Hallways — hallway workspace installations for compact London homes

Every project starts with an in-home design visit that assesses your actual working requirements, equipment needs, and daily routines. Full 3D drawings show exactly how the finished home office will support your work before manufacturing begins.

Why Choose Humphries Cabinets

At Humphries Cabinets, we approach home office design with the understanding that these spaces support your daily working life for years. Our designs account for actual equipment, real ergonomic needs, proper cable management, and the specific requirements of London properties. The result is home offices that support serious professional work while integrating cleanly with the rest of your home.


If you're planning a home office installation for your London property, contact us today to arrange your free consultation.

Recent Posts

Bright white bedroom with mirrored closet doors, wooden dresser, and open doorway to a sunlit room
August 30, 2026
Compare spray-painted and hand-painted fitted wardrobes to understand differences in finish, durability, consistency, cost, and the best choice for your home.
Light wood wardrobe with mirrored doors, reflecting a small desk in a bright room.
August 30, 2026
Explore the complete guide to fitted wardrobe handles and hardware, covering styles, finishes, functionality, durability, and tips for choosing the right options.
Bright bedroom with a bed, wardrobe, portrait on the wall, and a desk by the window.
August 30, 2026
Discover fitted wardrobes for Edwardian and Georgian London homes, combining period character with practical storage and bespoke designs that suit your space.
Bright bedroom with built-in wardrobes, white bed, and large window with blinds
August 30, 2026
Discover fitted wardrobes for small London bedrooms, with space-saving designs that maximize storage, improve organization, and make compact rooms feel larger.
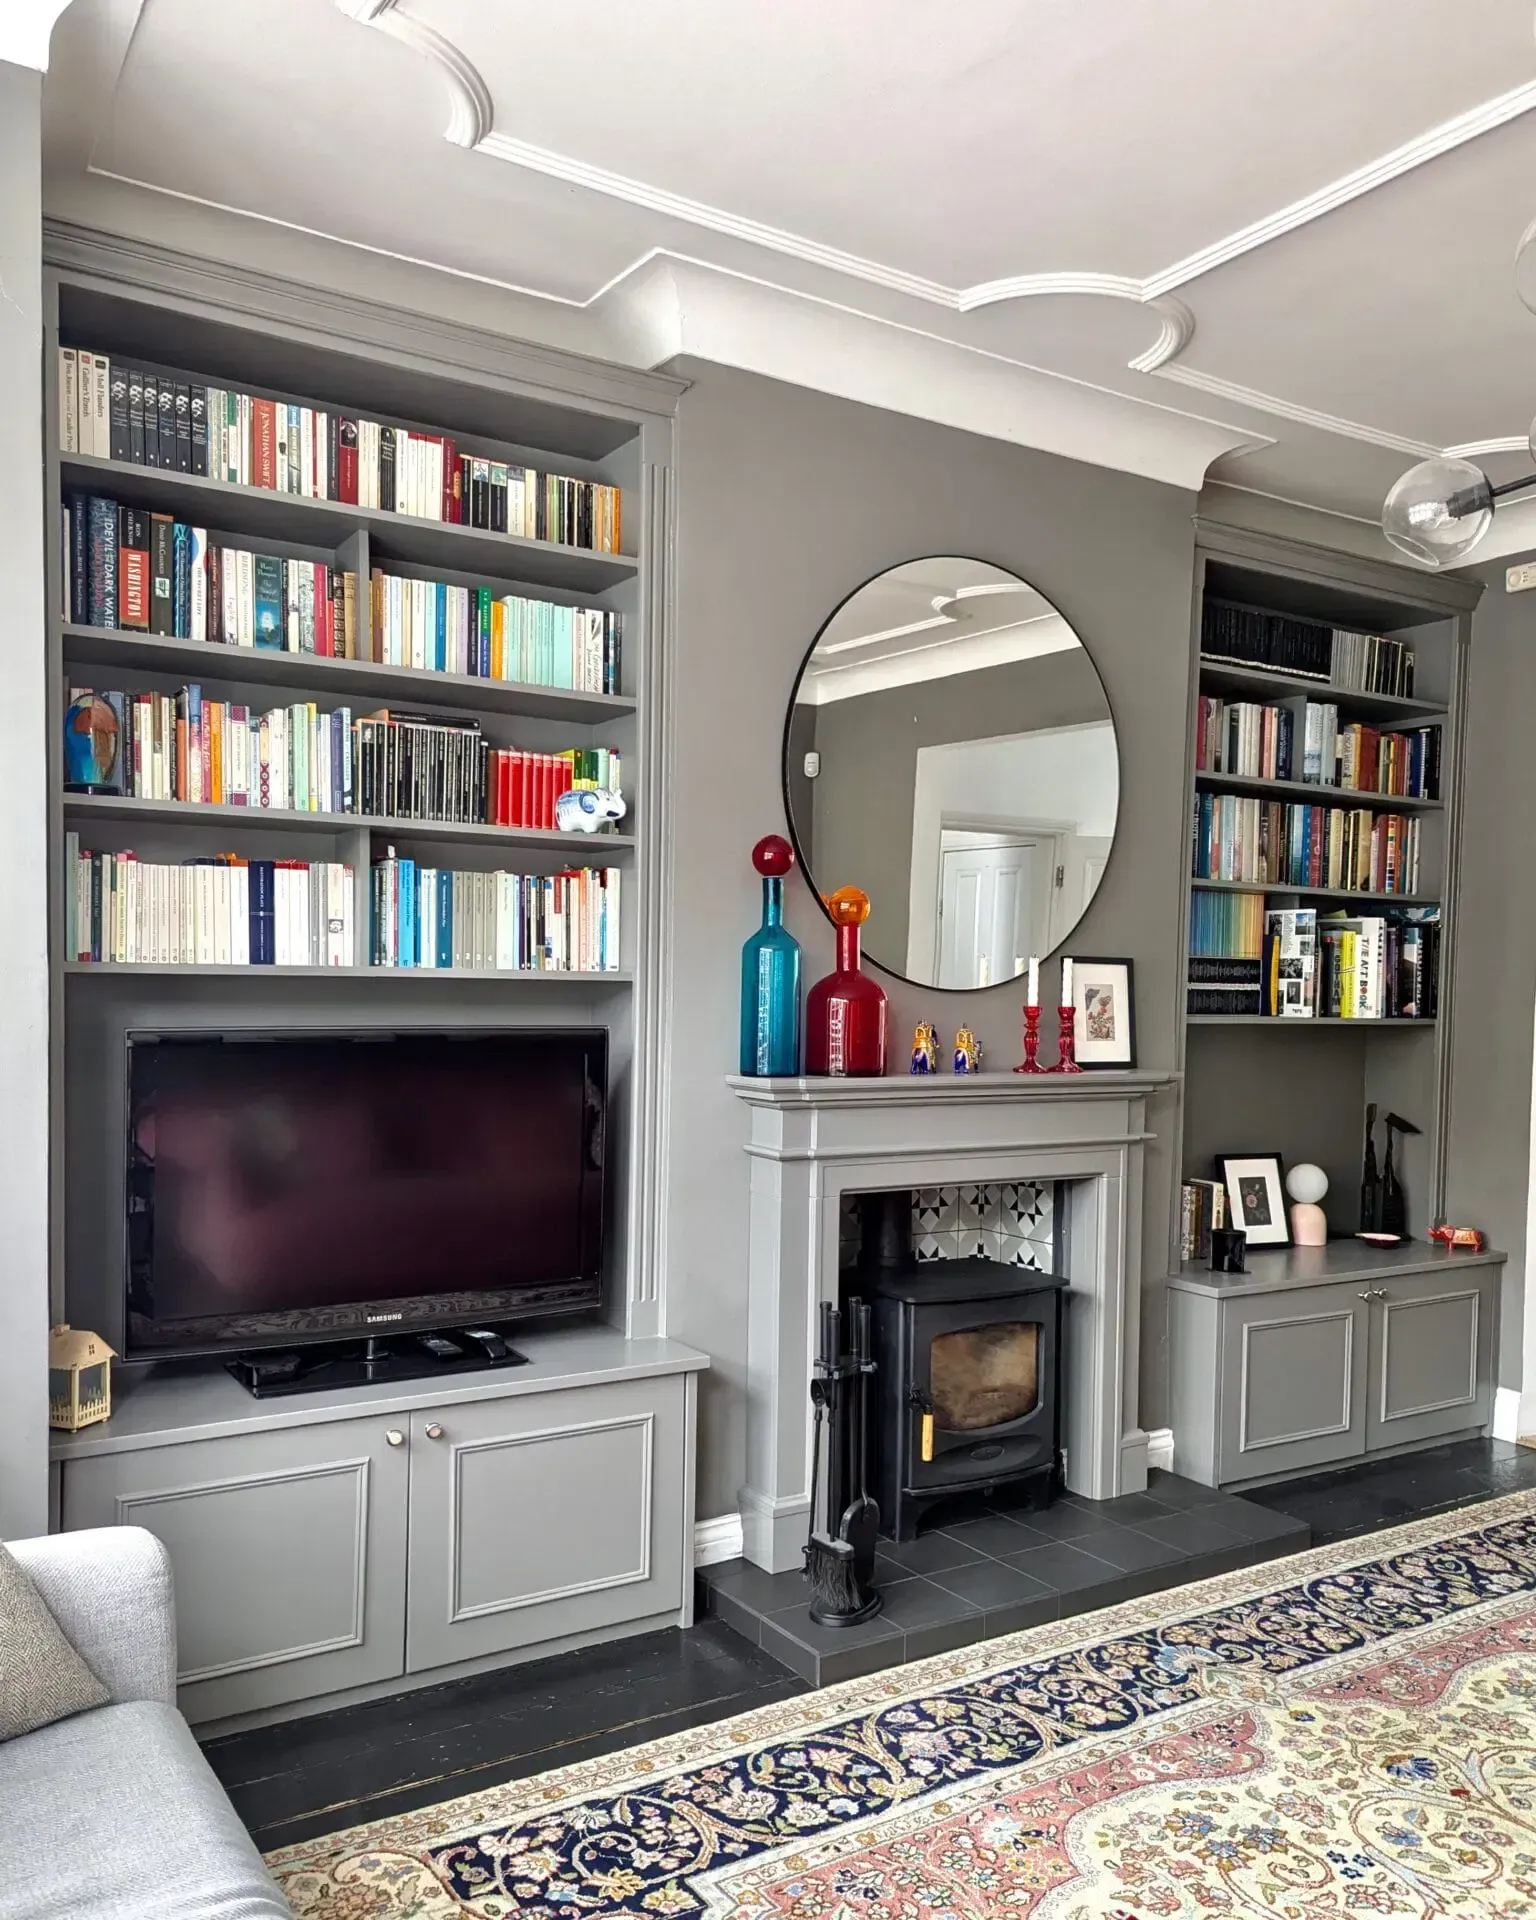
Gray living room with built-in bookshelves, fireplace, TV, mirror, and patterned rug
August 30, 2026
Explore entertainment units and media storage for London homes, with bespoke designs that organize devices, conceal cables, and complement your interior.
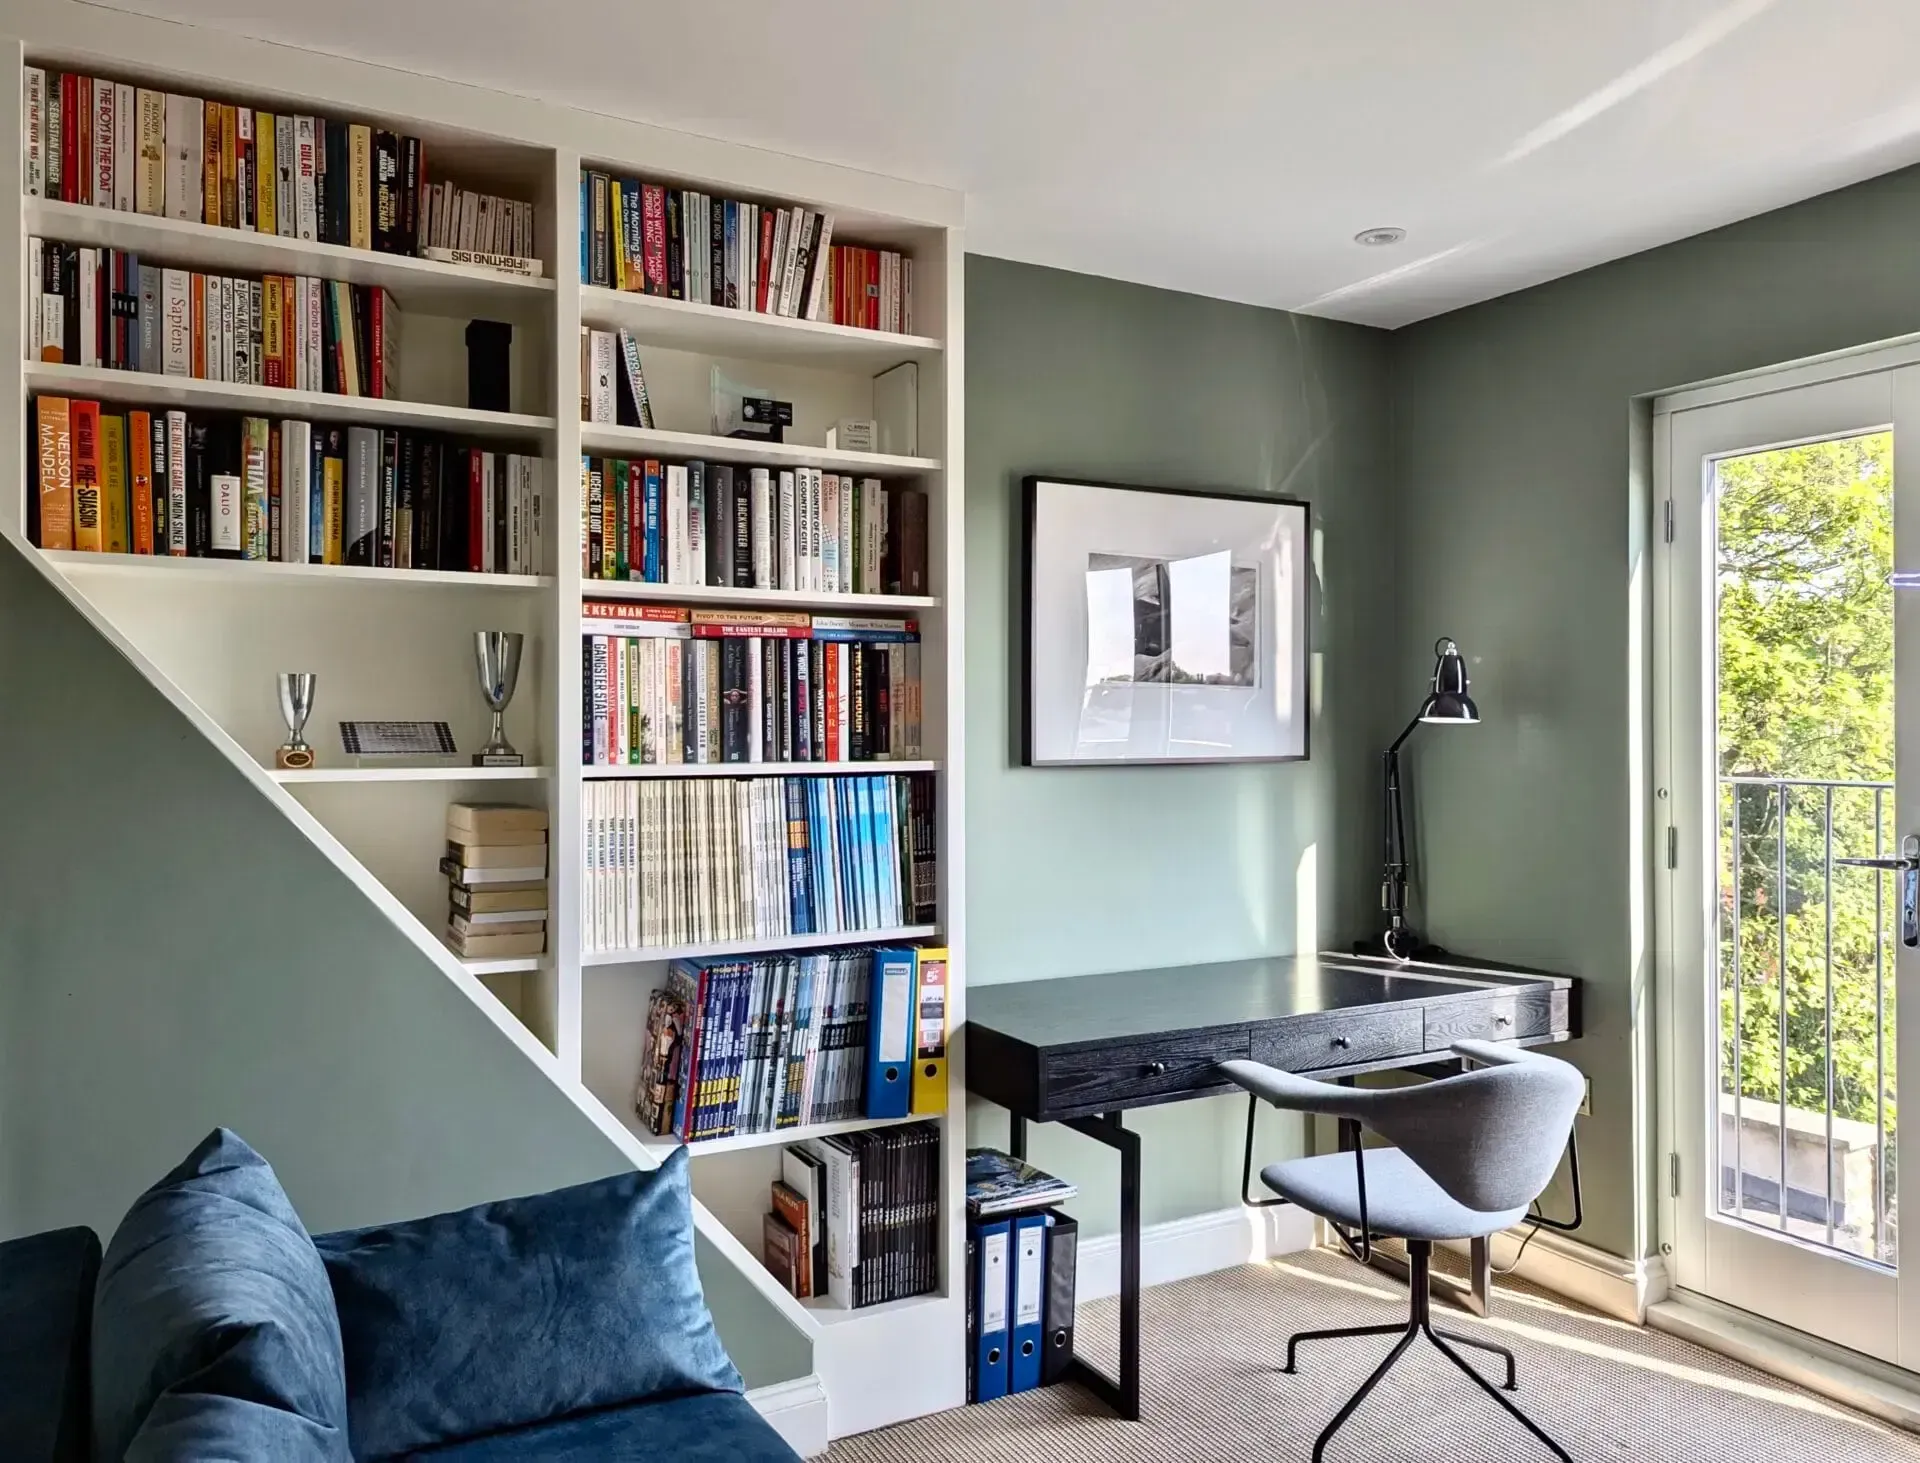
Modern home office with built-in bookshelf, desk, chair, and large window overlooking greenery
August 30, 2026
Explore bespoke bookcases and home libraries for London homes, with custom designs that maximize storage, complement your décor, and create a stylish space.
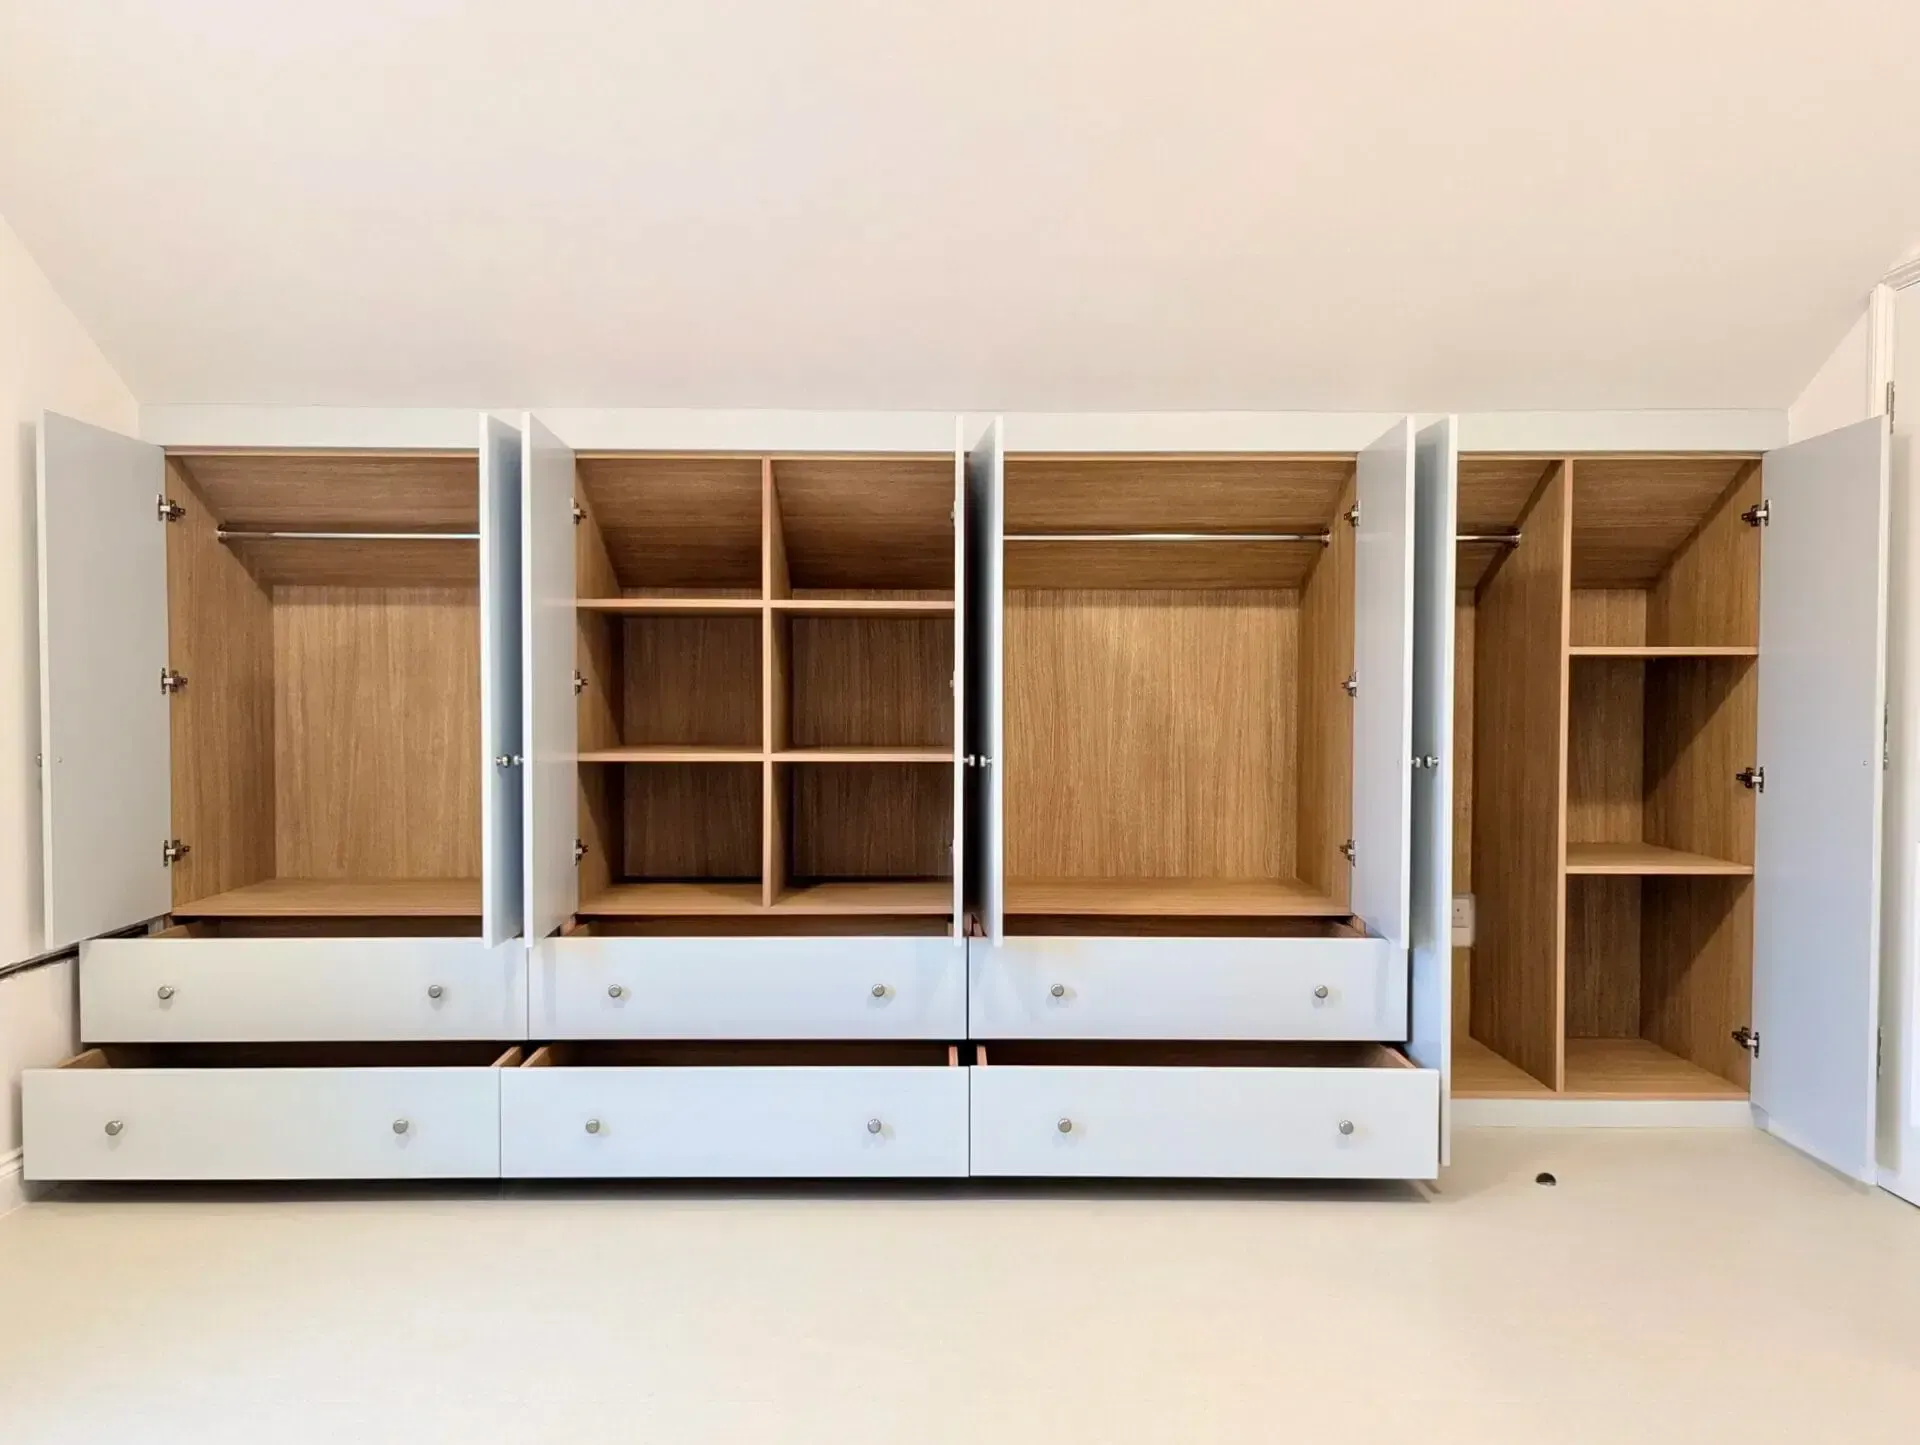
Open white wardrobe with empty wooden cabinets and drawers in a bright room
August 30, 2026
Learn how fitted wardrobe internal layouts should work, with smart storage, practical compartments, easy access, and designs tailored to your needs.

Built-in white bedroom wardrobe with drawers and cabinets against a sloped ceiling
August 30, 2026
Learn how to compare fitted wardrobe quotes in London by reviewing materials, design, installation, storage, warranties, and overall value.
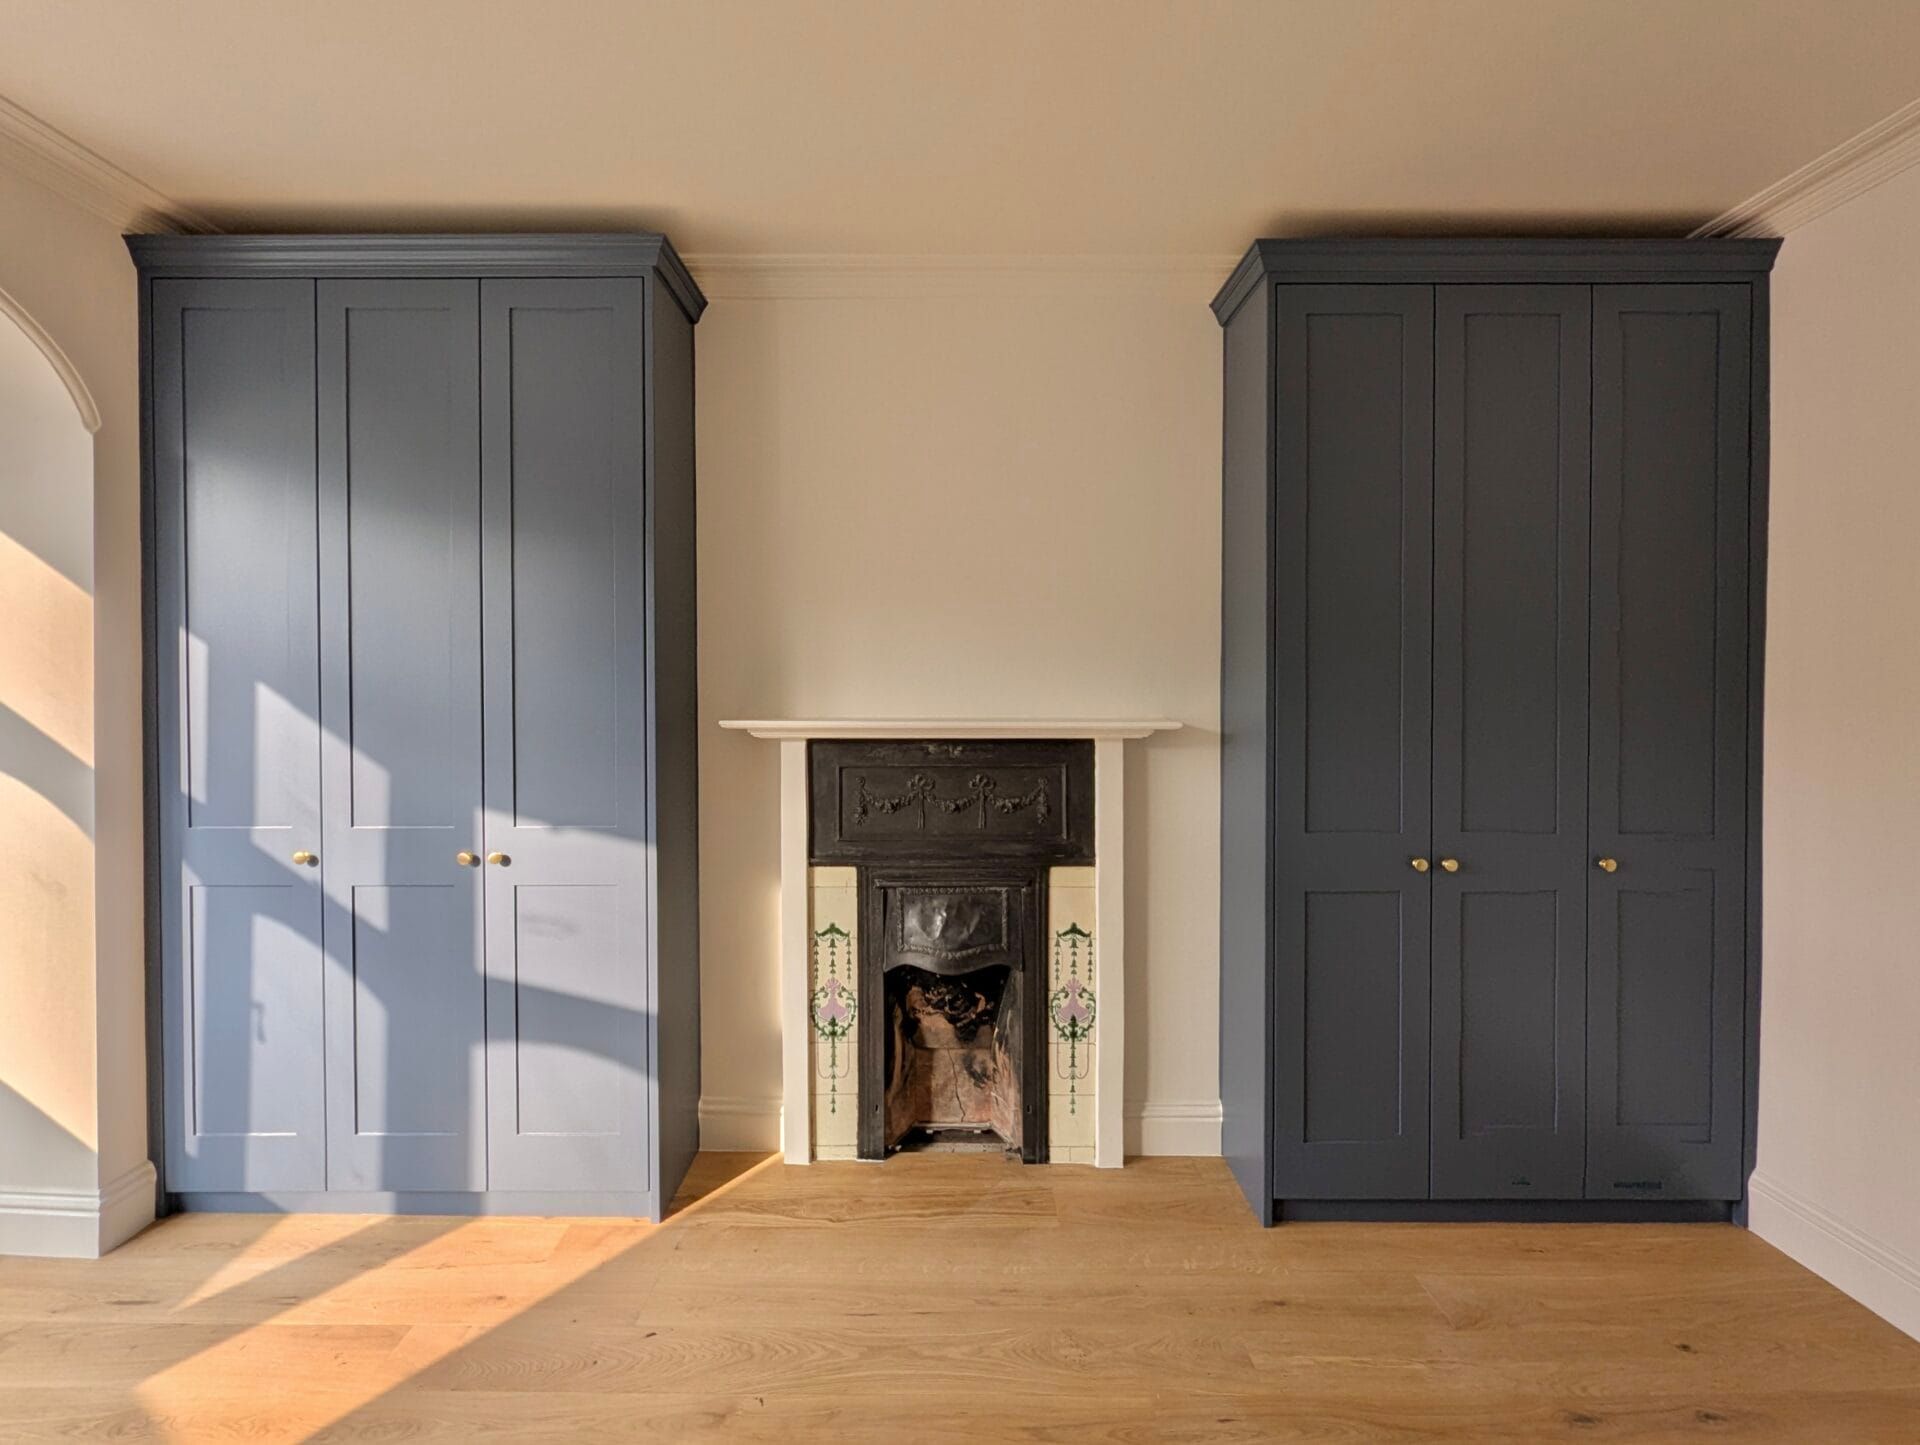
Room with two dark built-in wardrobes and a small fireplace in the center, lit by sunlight on the wooden floor
August 30, 2026
Compare oak and painted fitted wardrobes for your London home, including style, durability, maintenance, and cost to choose the right option for you.
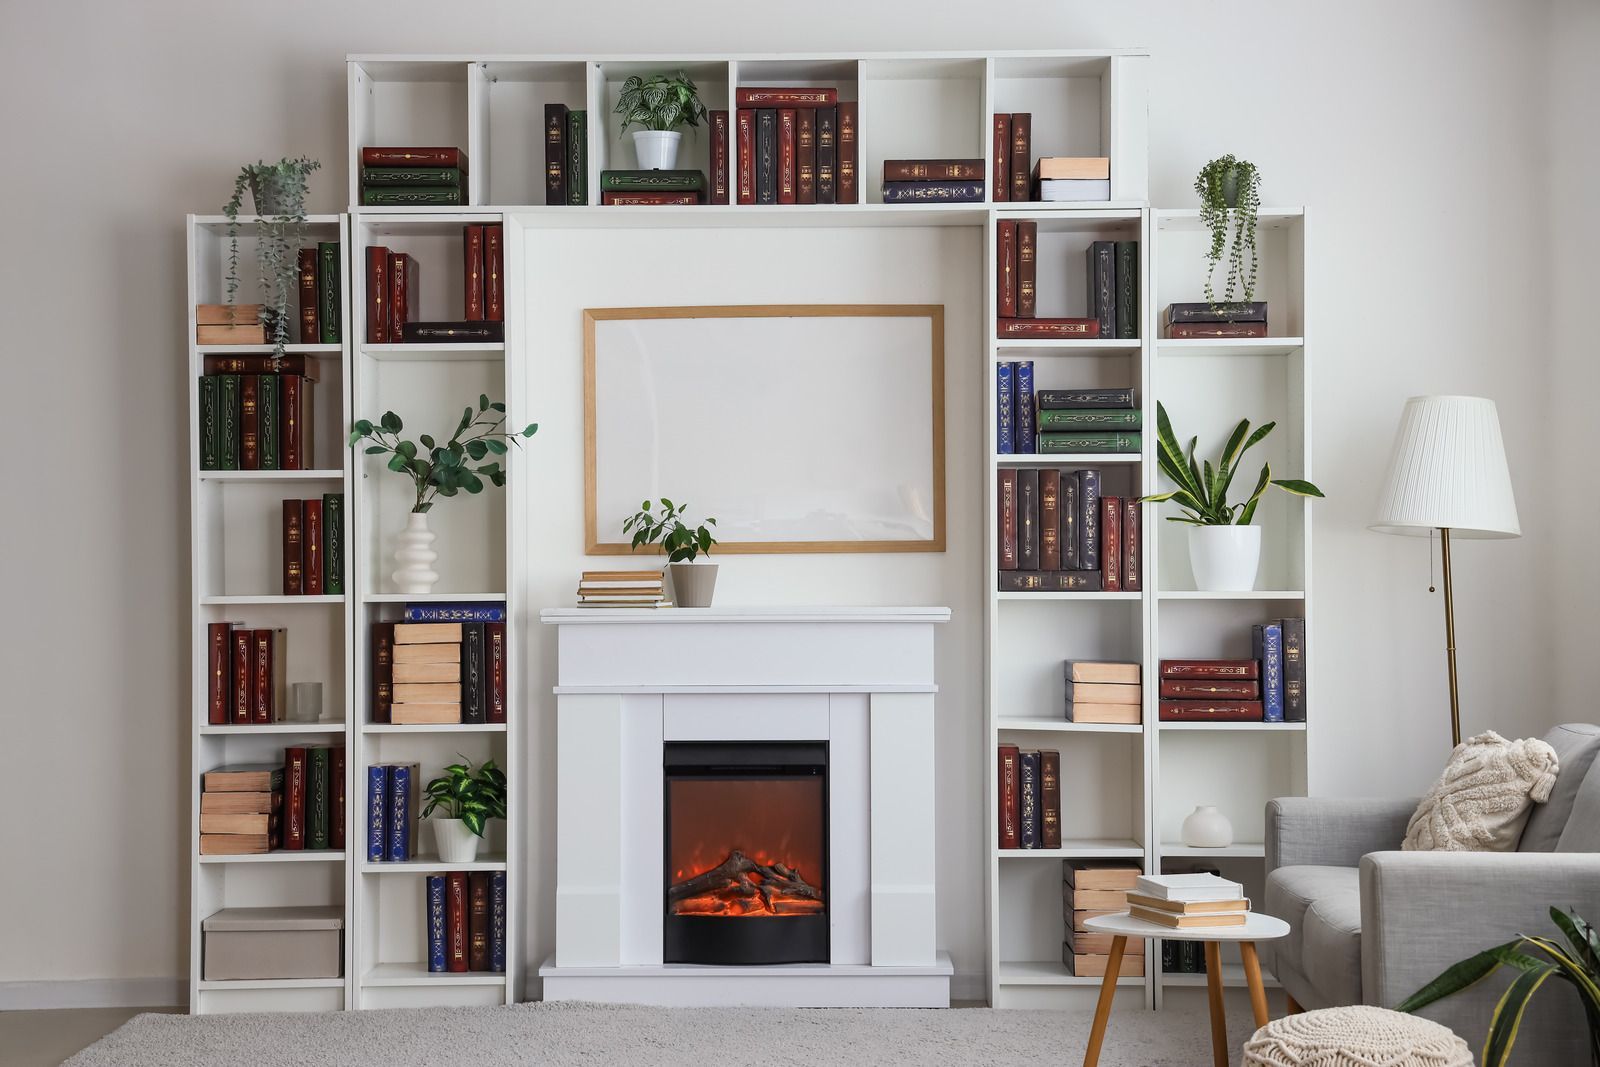
Living room with white built-in bookshelves, a fireplace, framed art, and a lamp beside a sofa.
August 4, 2026
Fulham and Hammersmith homes have specific storage problems — narrow terraces, chimney breast alcoves, conversion flats and loft rooms. Here's how fitted furniture solves each.
Show More