

Integrating a Dressing Table or Vanity Into a Fitted Wardrobe

June 29, 2026

Share this article

A dressing table can be built straight into a run of fitted wardrobes, giving you a place to get ready without a separate piece of furniture. The key details are enough knee room to sit comfortably, a mirror at the right height, lighting that flatters rather than casts shadows, and drawers sized for makeup and jewellery. Built in, it matches the wardrobes and saves floor space.


A dressing table is one of those pieces that everyone wants and few rooms have space for. Buy a freestanding one, and it eats floor area, rarely matches the wardrobes, and ends up cluttered. Build it into the wardrobe run instead, and it becomes a calm, dedicated spot to get ready that looks like it was always meant to be there.


Designing one in is mostly about getting a handful of details right, the seating, the mirror, the lighting and the storage. Here is how to plan a dressing table or vanity that works as well as it looks.

Ways to Build a Dressing Table Into a Wardrobe Run

There is more than one way to fold a dressing table into fitted wardrobes. The most common is a recessed section in the middle or at the end of a run, where the doors step back to leave a kneehole and a worktop, with wardrobes continuing on either side. It reads as one continuous piece, just with a gap to sit at.


Where space is tighter, a dressing table can pull out or fold down only when you need it. A drawer front that drops to reveal a mirror and a surface, or a slim pull-out shelf, gives you a vanity that disappears completely when closed. The right approach depends on how much room you have and whether you want the dressing table on show or hidden until needed.

Getting the Seating and Knee Room Right

The detail that makes or breaks a dressing table is whether you can actually sit at it comfortably. That means leaving proper knee room under the worktop, with enough height for your legs and enough depth to pull a stool in close, rather than perching at the edge.


The worktop itself wants to sit at a height that is comfortable to sit at, lower than a standard desk in most cases. It is also worth planning where the stool or chair lives when it is not in use, whether it tucks fully under the worktop or sits to one side, so it never blocks the wardrobe doors next to it.

Mirrors and Lighting That Flatter

A dressing table is only as good as the mirror and the light around it. The mirror should sit at a height that suits you seated, large enough to see properly, whether that is a mirror fixed to the wall in the recess, set into a lift-up lid, or hung on the inside of a nearby door.


Lighting is what separates a real vanity from a table with a mirror. Light should fall on your face, not behind you, so lights set around or beside the mirror work far better than a single ceiling light casting shadows down. A warmer light flatters skin, while a cooler, daylight-toned light is truer for makeup, and many people like the option of both. Lit well, the whole area becomes somewhere you actually enjoy using.

Storage for Makeup, Jewellery and the Rest

The quiet advantage of building a dressing table into a wardrobe is the storage you can wrap around it. Shallow drawers with dividers keep makeup sorted and visible rather than jumbled in a bag. A drawer lined with a soft material and split into compartments turns into a proper jewellery store, with rings, chains and watches each in their place.


Around and above the vanity, the wardrobe can carry everything else, from a tall unit for a hairdryer and styling tools to small open shelves for perfume and daily pieces. Because it is all designed together, every item gets a home that suits it, and the surface stays clear instead of slowly filling with clutter.

Matching It to the Rest of the Room

The reason a built-in dressing table looks so settled is that it shares the language of the wardrobes around it. The same doors, the same finish, the same handles or handleless detailing carry across, so the vanity reads as part of the run rather than a separate item that happens to sit nearby.


That consistency is hard to achieve with freestanding furniture, which almost never matches exactly. Built in, the dressing table, the wardrobes and any bedside or overhead units all belong to one design, finished by hand in a single colour, so the whole wall feels considered and complete.


It is the kind of detail that makes a bedroom feel finished, where the dressing table, the wardrobes and the lighting all clearly belong to the same hand rather than being gathered from different places over time.

Frequently Asked Questions

  • Can you build a dressing table into a fitted wardrobe?

    Yes, and it is a neat way to add one. A section of the run steps back for a kneehole and worktop, with wardrobes continuing on either side, so it reads as one piece. Where space is tight, it can fold down or pull out.

  • How much space does a built-in vanity need?

    Less than a freestanding one, since it shares the wardrobe run. The essentials are enough width for a worktop and stool, and proper knee room so you can sit comfortably. Even a fairly narrow recess works, and a fold-down design needs barely any space.

  • What lighting is best for a dressing table?

    Light that falls on your face rather than behind you, so lights set around or beside the mirror beat a single ceiling light. A warmer tone flatters skin, while a cooler, daylight-toned light is truer for makeup, so many people like both options here.

  • How do you store makeup and jewellery in a dressing table?

    With shallow, divided drawers. Makeup stays sorted and visible in compartments rather than jumbled in a bag, and a soft-lined, sectioned drawer becomes a jewellery store, keeping rings, chains and watches in their place. Built in, the storage is designed around what you own.

  • Will a built-in dressing table match my wardrobes?

    Yes, and that is the advantage. Because it is designed and built with the wardrobes, it carries the same doors, finish and handles, so it reads as part of the run. Freestanding furniture rarely matches, while a built-in vanity belongs to one continuous design.

Dressing Tables Built Into Your Wardrobes

At Fulham Bespoke Fitted Wardrobes, we have spent more than 15 years designing and fitting wardrobes across London. A dressing table only works when the seating, the mirror, the lighting and the storage are planned together, so we design the vanity into the wardrobe run around how you actually get ready, with proper knee room, flattering light and drawers sized for your makeup and jewellery, all finished by hand to match the room. The carpentry is backed by our 15-year guarantee, and every project begins with a free design visit, so we can plan the whole wall before anything is built.

Recent Posts

Bright home office with white bookshelves, desk, chair, window, curtains, and blue bench
August 30, 2026
Discover fitted home office storage for hybrid workers in London, with bespoke solutions that maximize space, organize essentials, and support productive work.
Bright white bedroom with mirrored closet doors, wooden dresser, and open doorway to a sunlit room
August 30, 2026
Compare spray-painted and hand-painted fitted wardrobes to understand differences in finish, durability, consistency, cost, and the best choice for your home.
Light wood wardrobe with mirrored doors, reflecting a small desk in a bright room.
August 30, 2026
Explore the complete guide to fitted wardrobe handles and hardware, covering styles, finishes, functionality, durability, and tips for choosing the right options.
Bright bedroom with a bed, wardrobe, portrait on the wall, and a desk by the window.
August 30, 2026
Discover fitted wardrobes for Edwardian and Georgian London homes, combining period character with practical storage and bespoke designs that suit your space.
Bright bedroom with built-in wardrobes, white bed, and large window with blinds
August 30, 2026
Discover fitted wardrobes for small London bedrooms, with space-saving designs that maximize storage, improve organization, and make compact rooms feel larger.
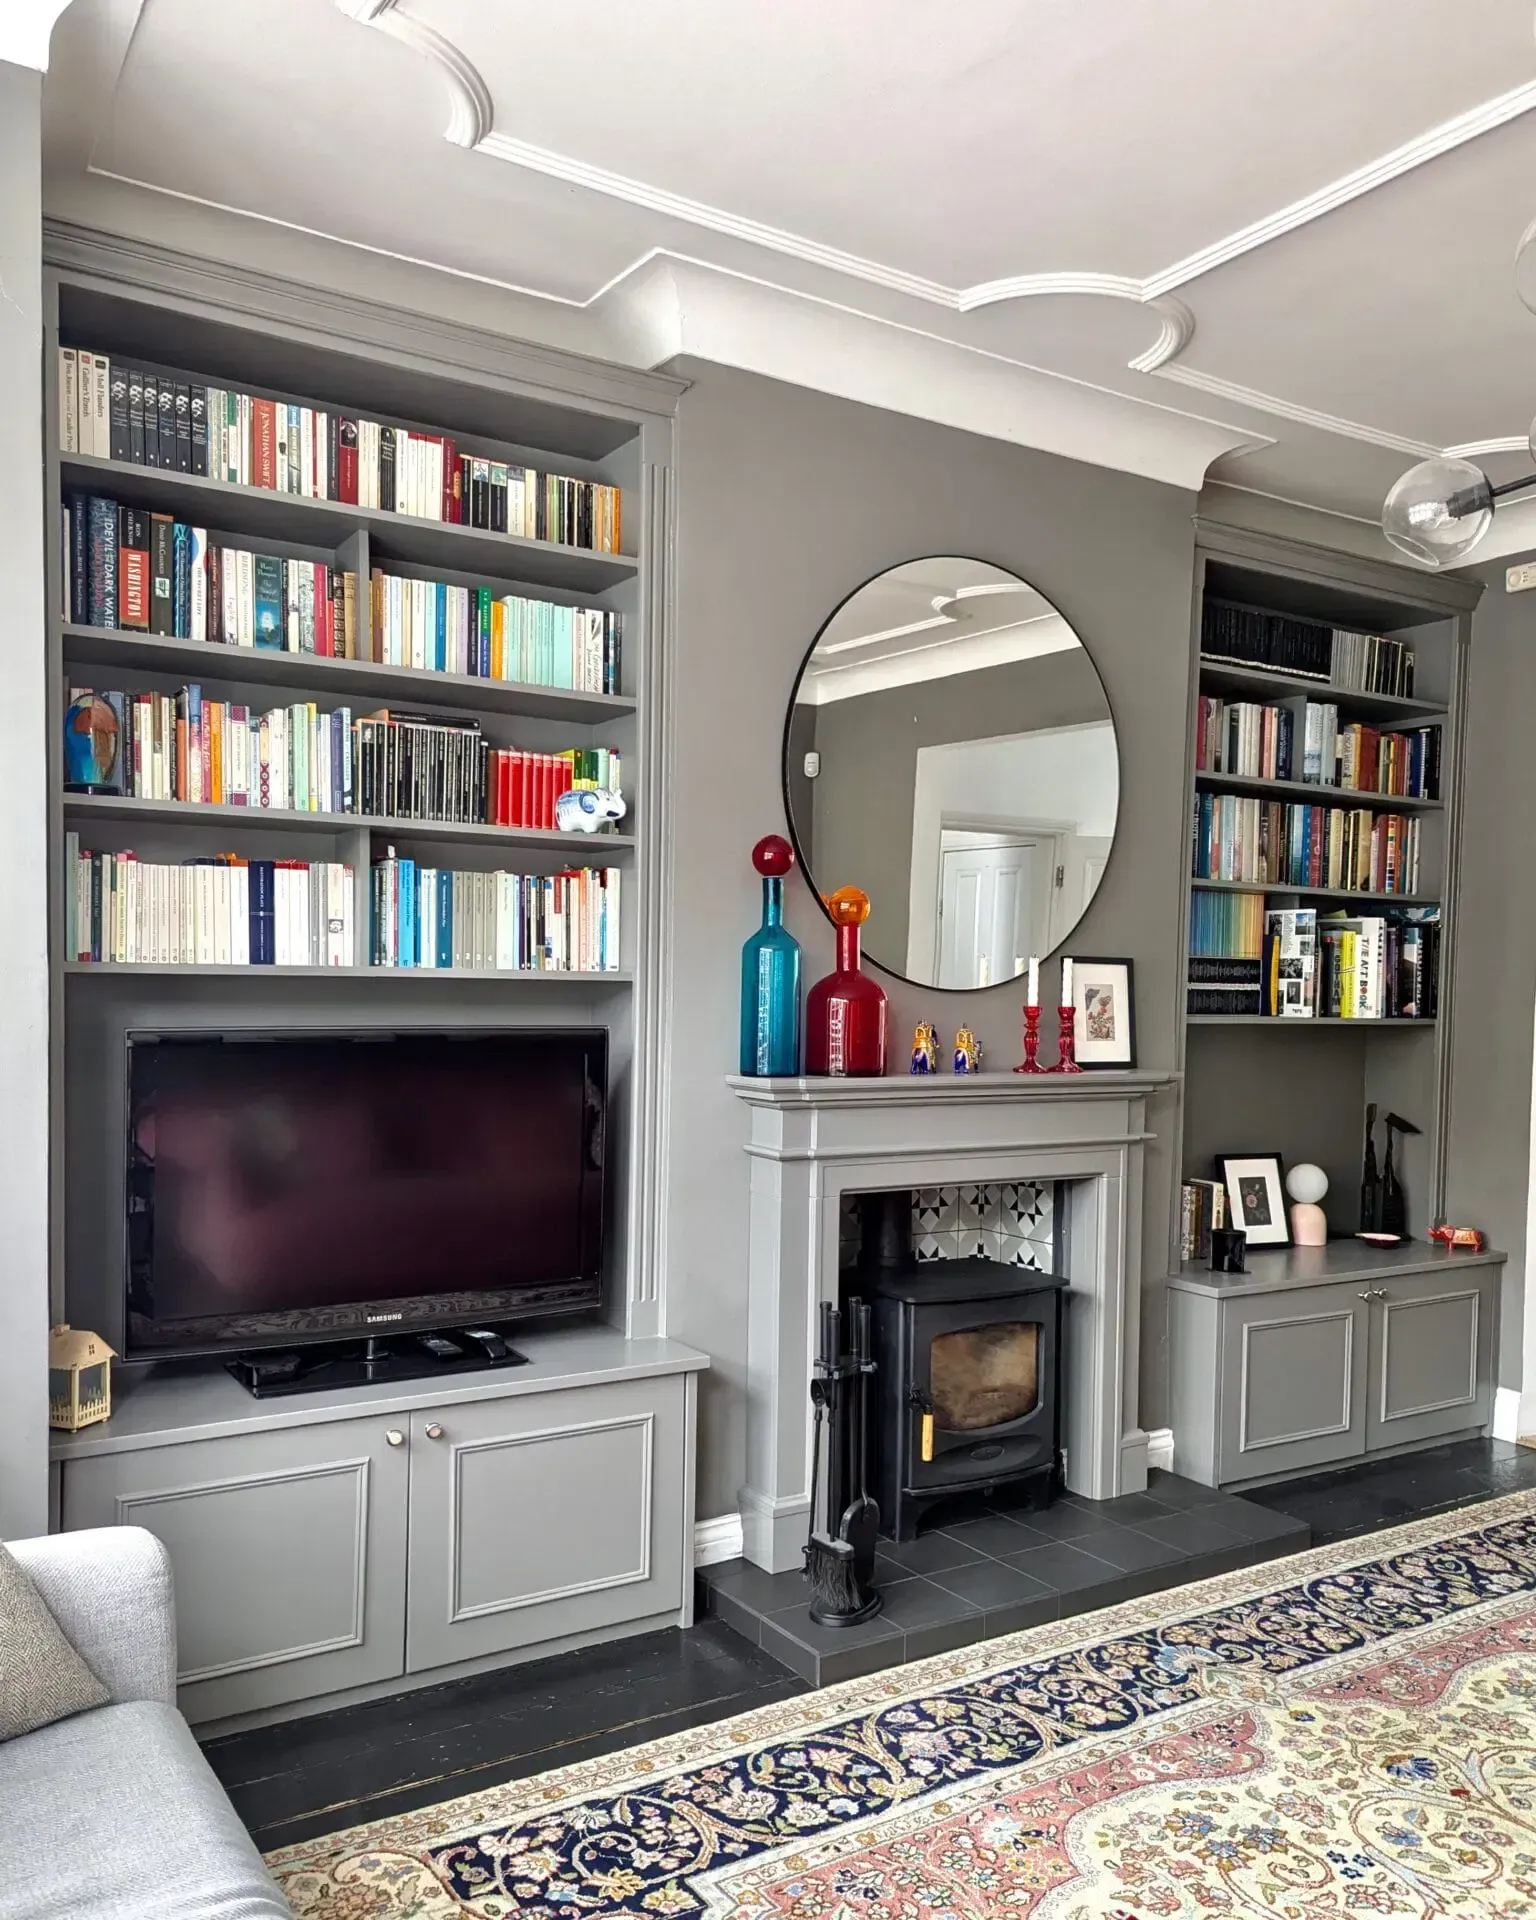
Gray living room with built-in bookshelves, fireplace, TV, mirror, and patterned rug
August 30, 2026
Explore entertainment units and media storage for London homes, with bespoke designs that organize devices, conceal cables, and complement your interior.
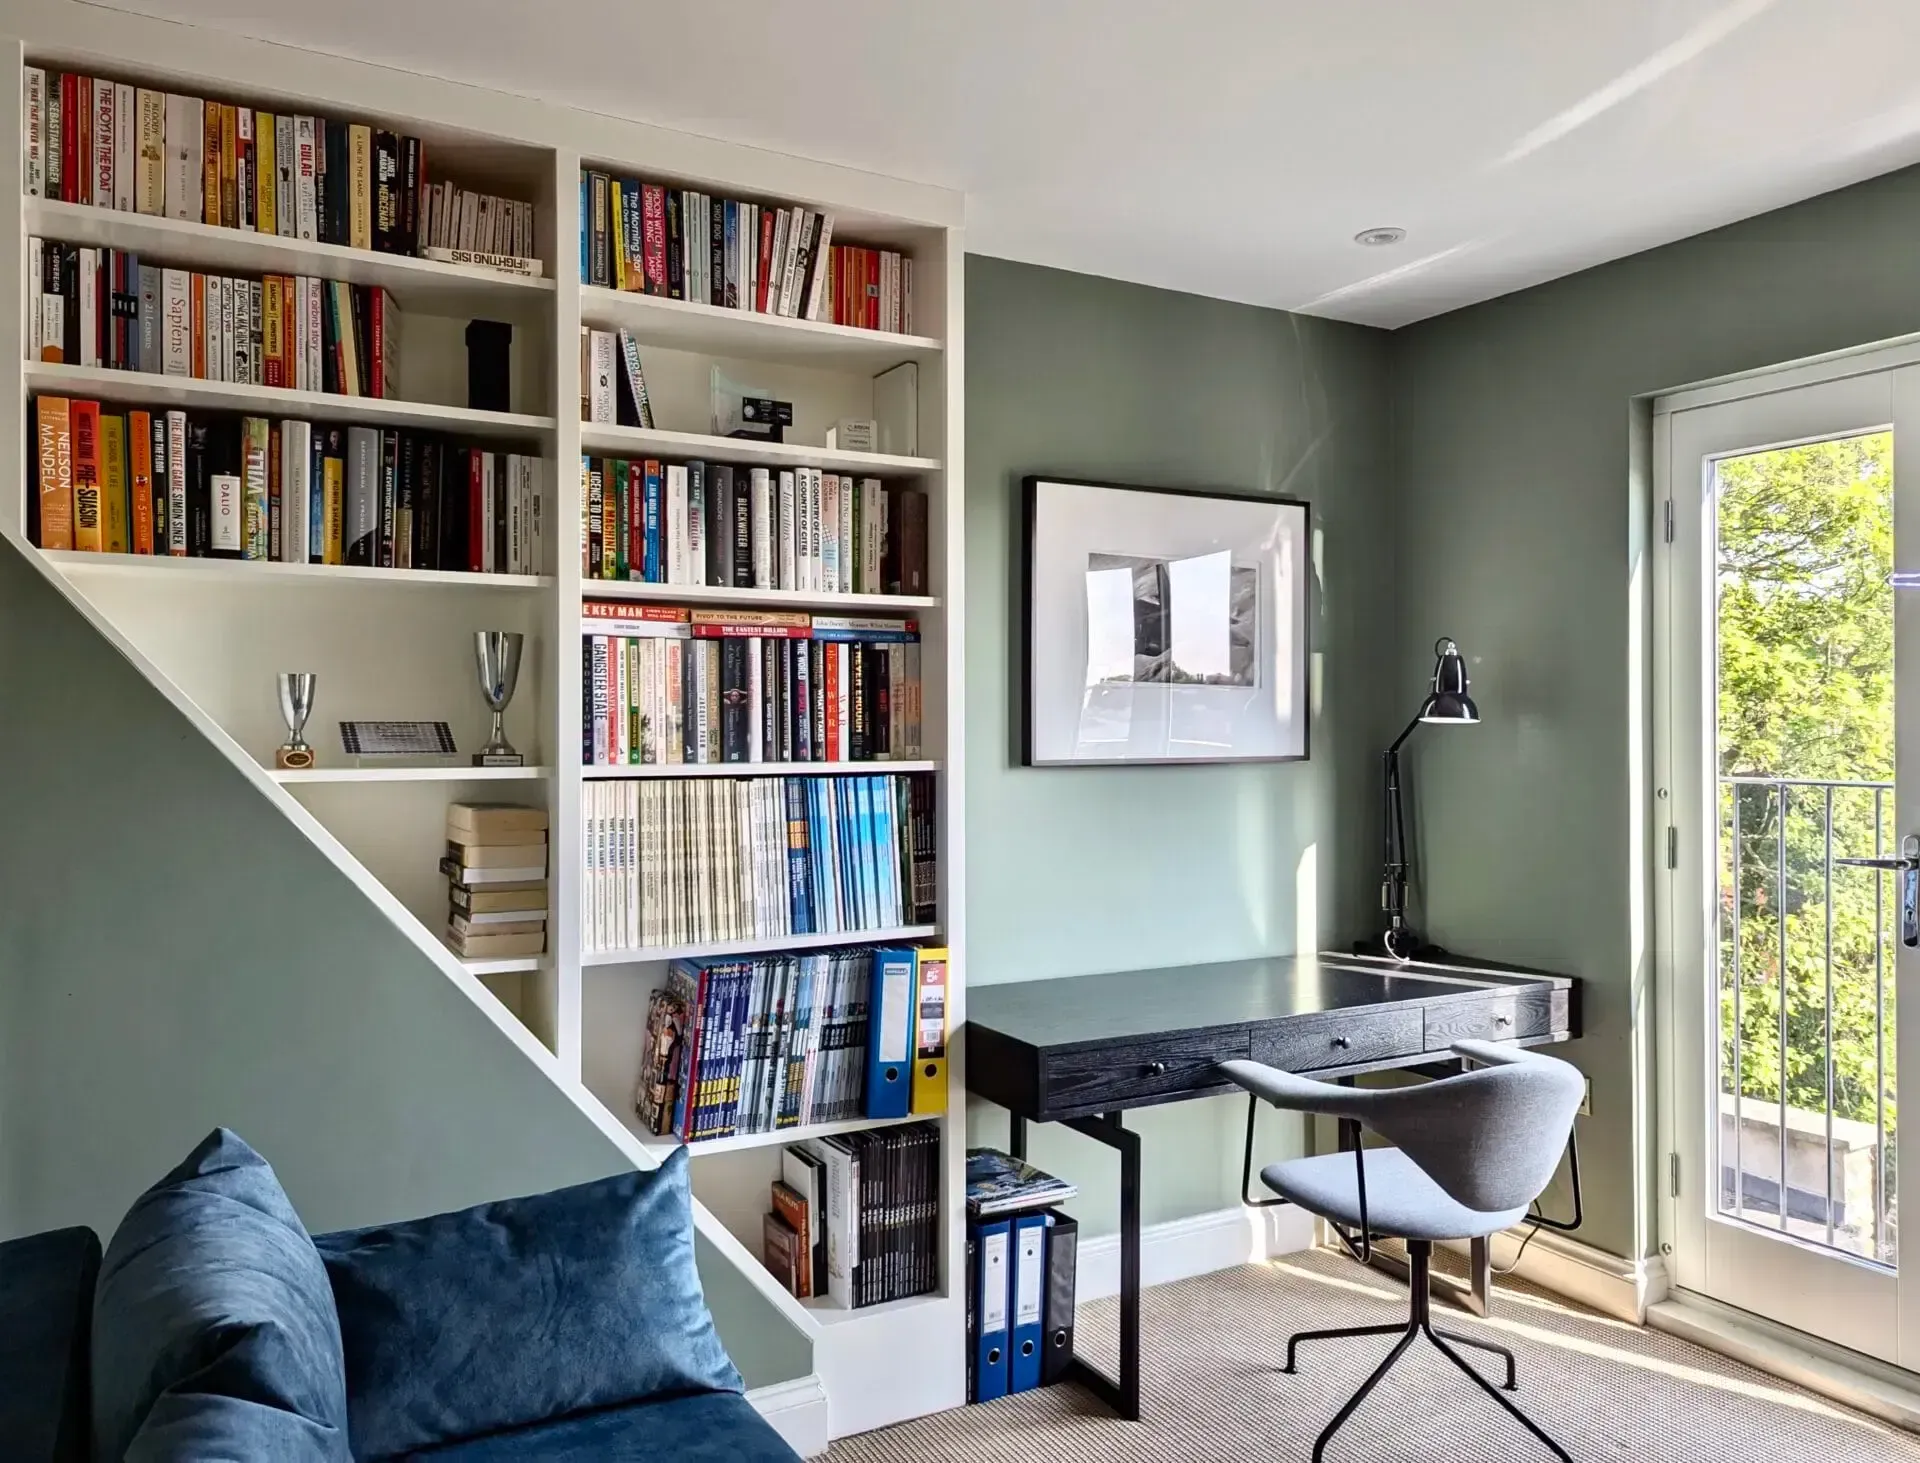
Modern home office with built-in bookshelf, desk, chair, and large window overlooking greenery
August 30, 2026
Explore bespoke bookcases and home libraries for London homes, with custom designs that maximize storage, complement your décor, and create a stylish space.
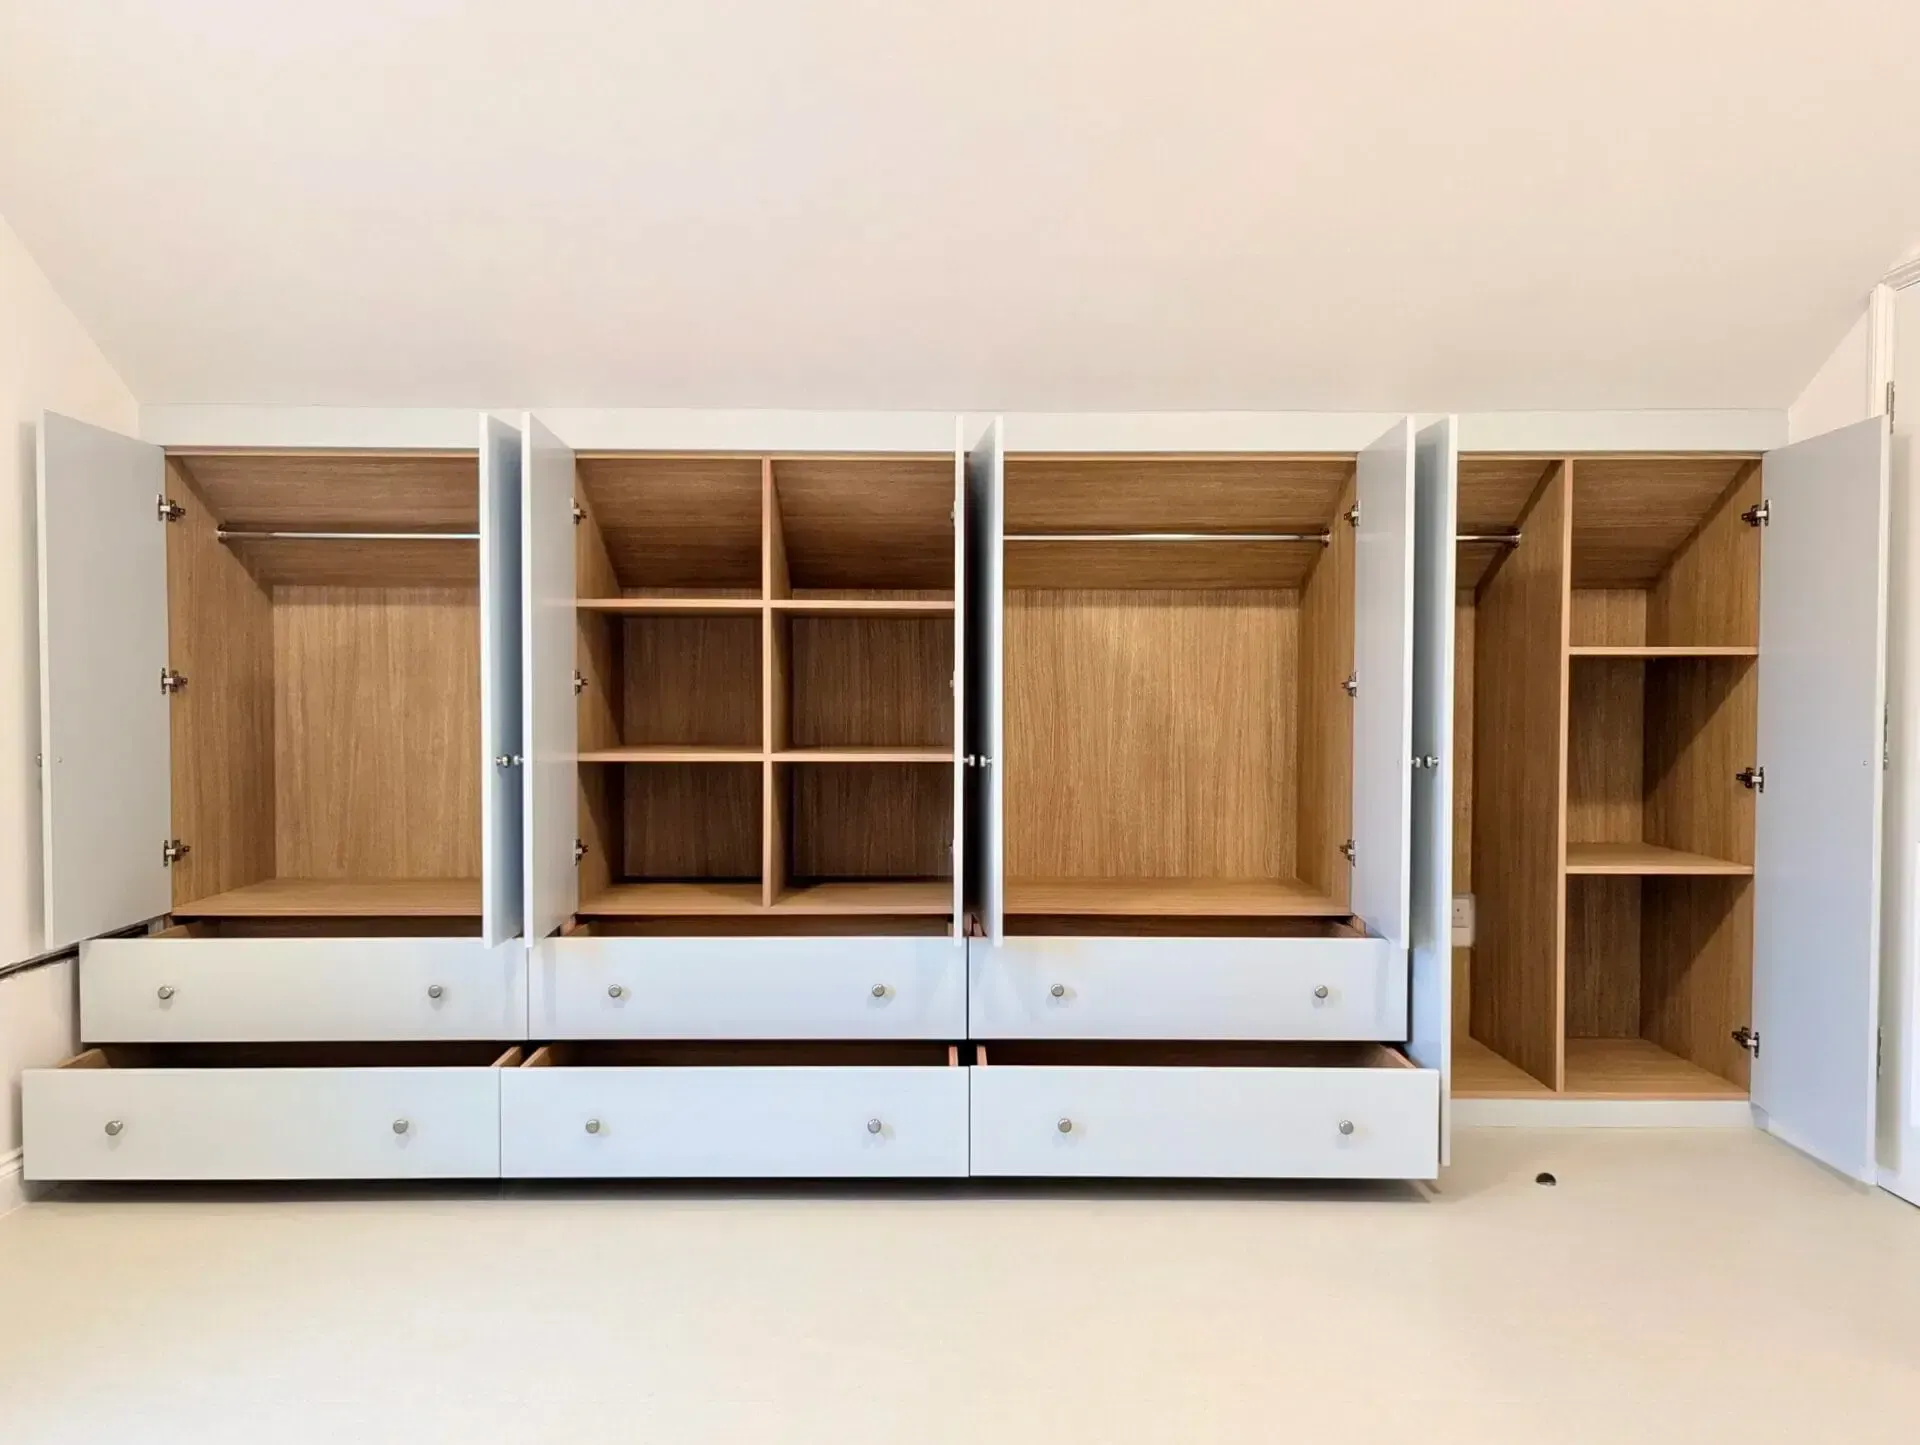
Open white wardrobe with empty wooden cabinets and drawers in a bright room
August 30, 2026
Learn how fitted wardrobe internal layouts should work, with smart storage, practical compartments, easy access, and designs tailored to your needs.

Built-in white bedroom wardrobe with drawers and cabinets against a sloped ceiling
August 30, 2026
Learn how to compare fitted wardrobe quotes in London by reviewing materials, design, installation, storage, warranties, and overall value.
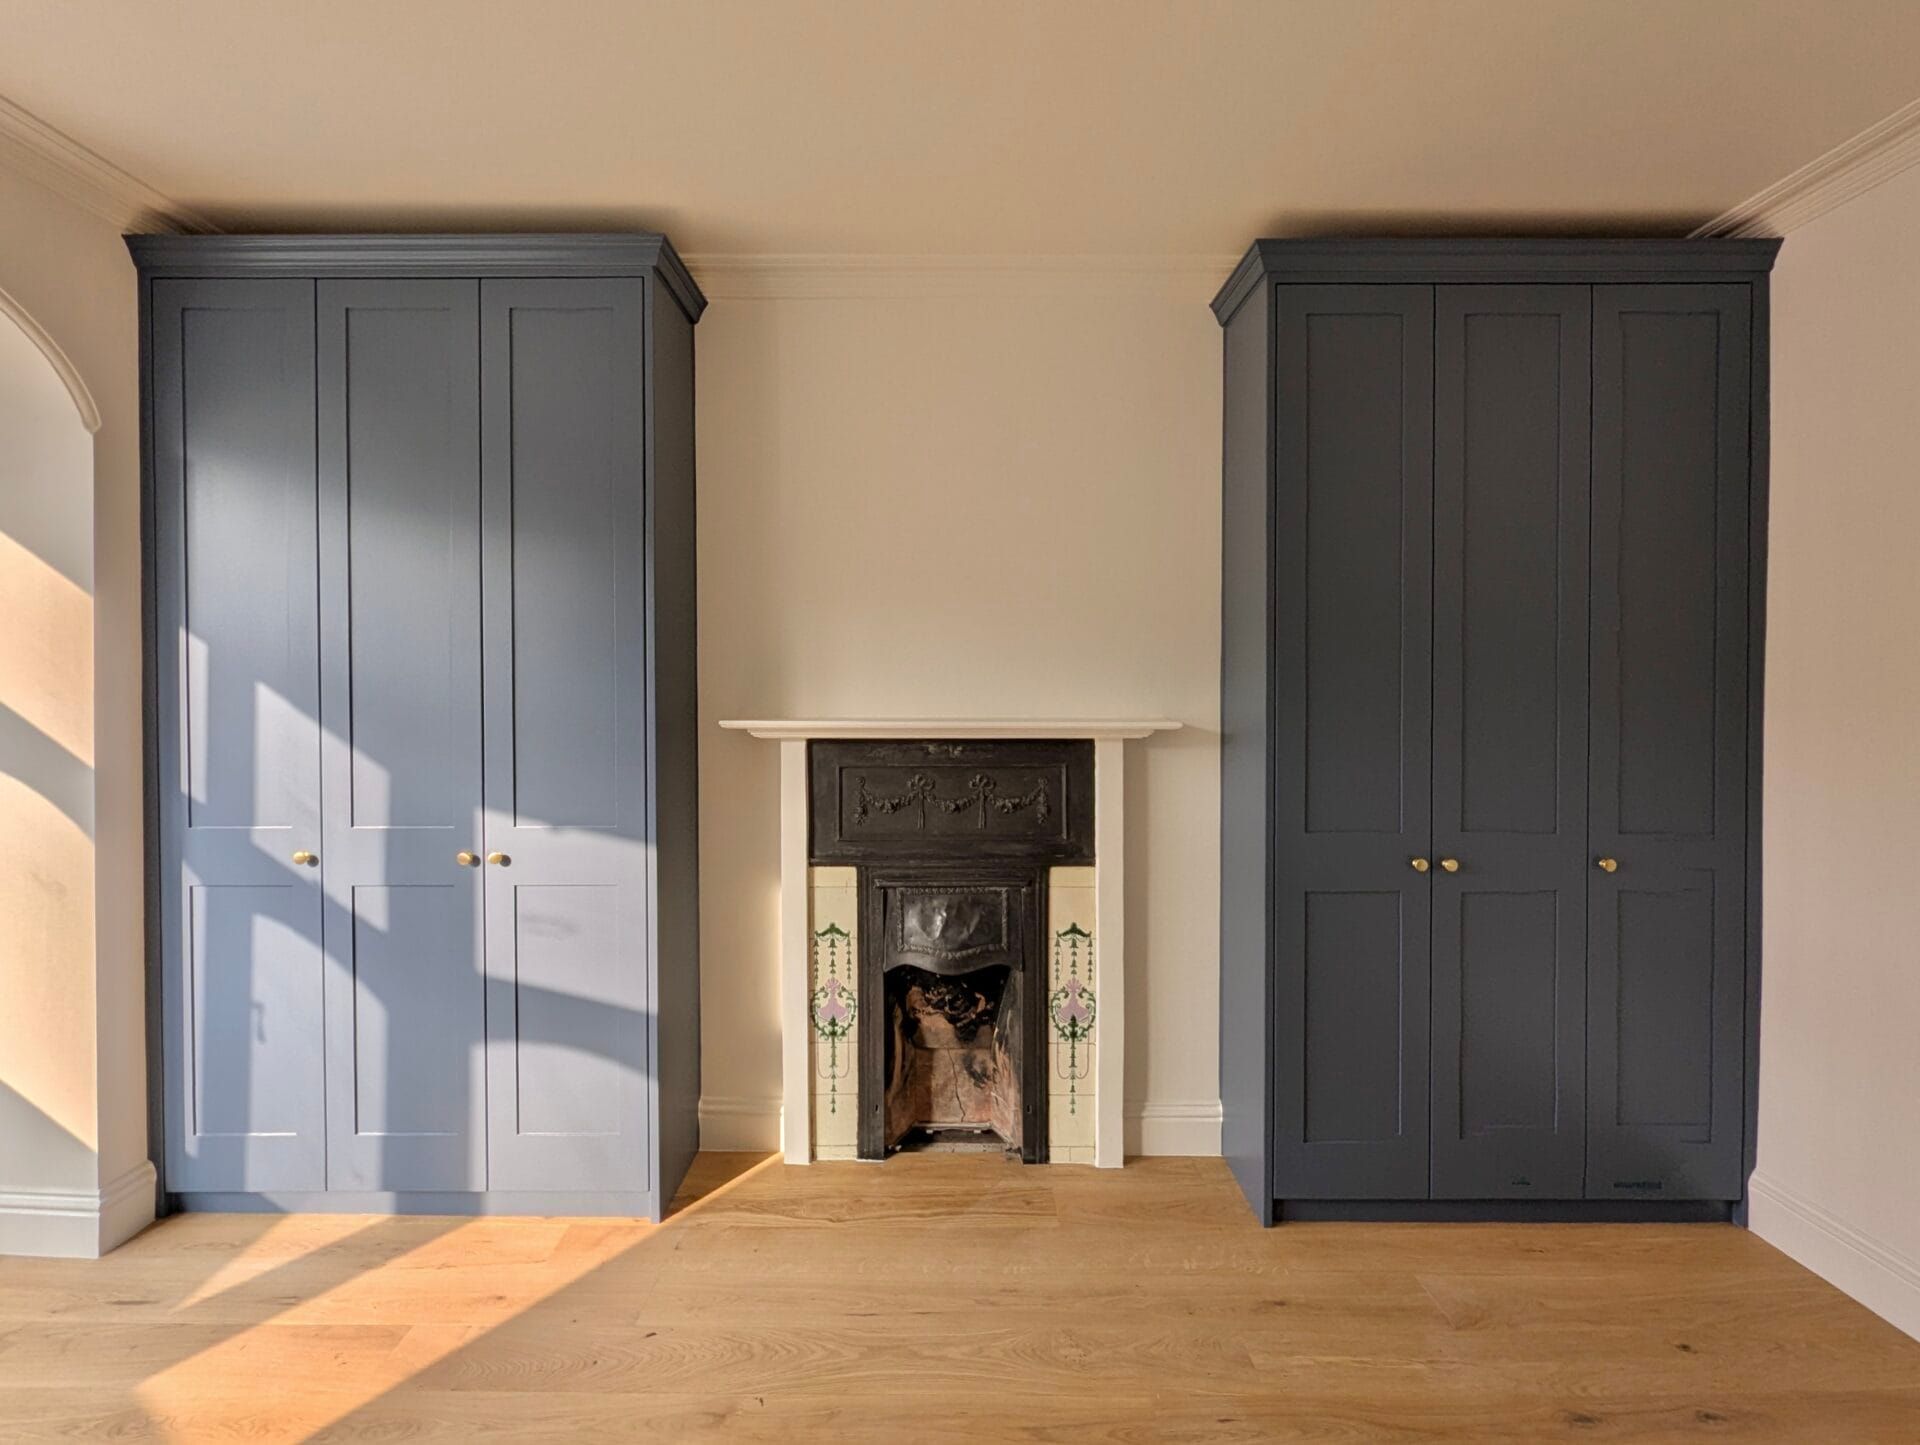
Room with two dark built-in wardrobes and a small fireplace in the center, lit by sunlight on the wooden floor
August 30, 2026
Compare oak and painted fitted wardrobes for your London home, including style, durability, maintenance, and cost to choose the right option for you.
Show More