Fitted Storage for Open-Plan Kitchen-Diners: Larder Units, Pantry Cabinets and Integrated Dining
The open-plan kitchen-diner is the defining floor plan of modern London home renovation. Knock down the wall between the kitchen and the back reception room, extend into the garden with a glass-roofed addition, and you’ve created the indoor-outdoor family space that every property programme and design magazine has been promoting for twenty years. It works. The space is better connected, more useful, and more sociable. But it also creates a storage problem that nobody mentions on the television: without walls and without separate rooms, there’s nowhere to hide anything.
Standard kitchen units handle food and cooking equipment, but an open-plan kitchen-diner is rarely used just for cooking. It’s the homework room, the breakfast room, the room where you sort through the post and leave your keys. It’s the room that absorbs everything that doesn’t have an obvious home elsewhere. Without fitted storage designed specifically for the different functions of this space — the dining side as well as the kitchen side — the open-plan room that was meant to feel spacious and calm instead feels permanently cluttered. At Humphries Cabinets, fitted storage for kitchen-diners and open-plan living spaces is a significant part of the London projects the company undertakes, and the range of what’s possible extends well beyond a standard run of kitchen units.
Larder Units and Pantry Cabinets
A larder unit is a tall, deep cabinet designed for food storage — the modern equivalent of the pantry that Victorian kitchens had as a separate room. In an open-plan kitchen-diner where the kitchen cabinets are focused around the cooking zone, a larger unit provides the bulk storage for dry goods, tins, bottles, and the equipment that doesn’t fit neatly into the main run. It can be positioned at the end of a kitchen run, in an alcove, or against a wall in the dining area — wherever makes the most spatial sense in the specific layout.
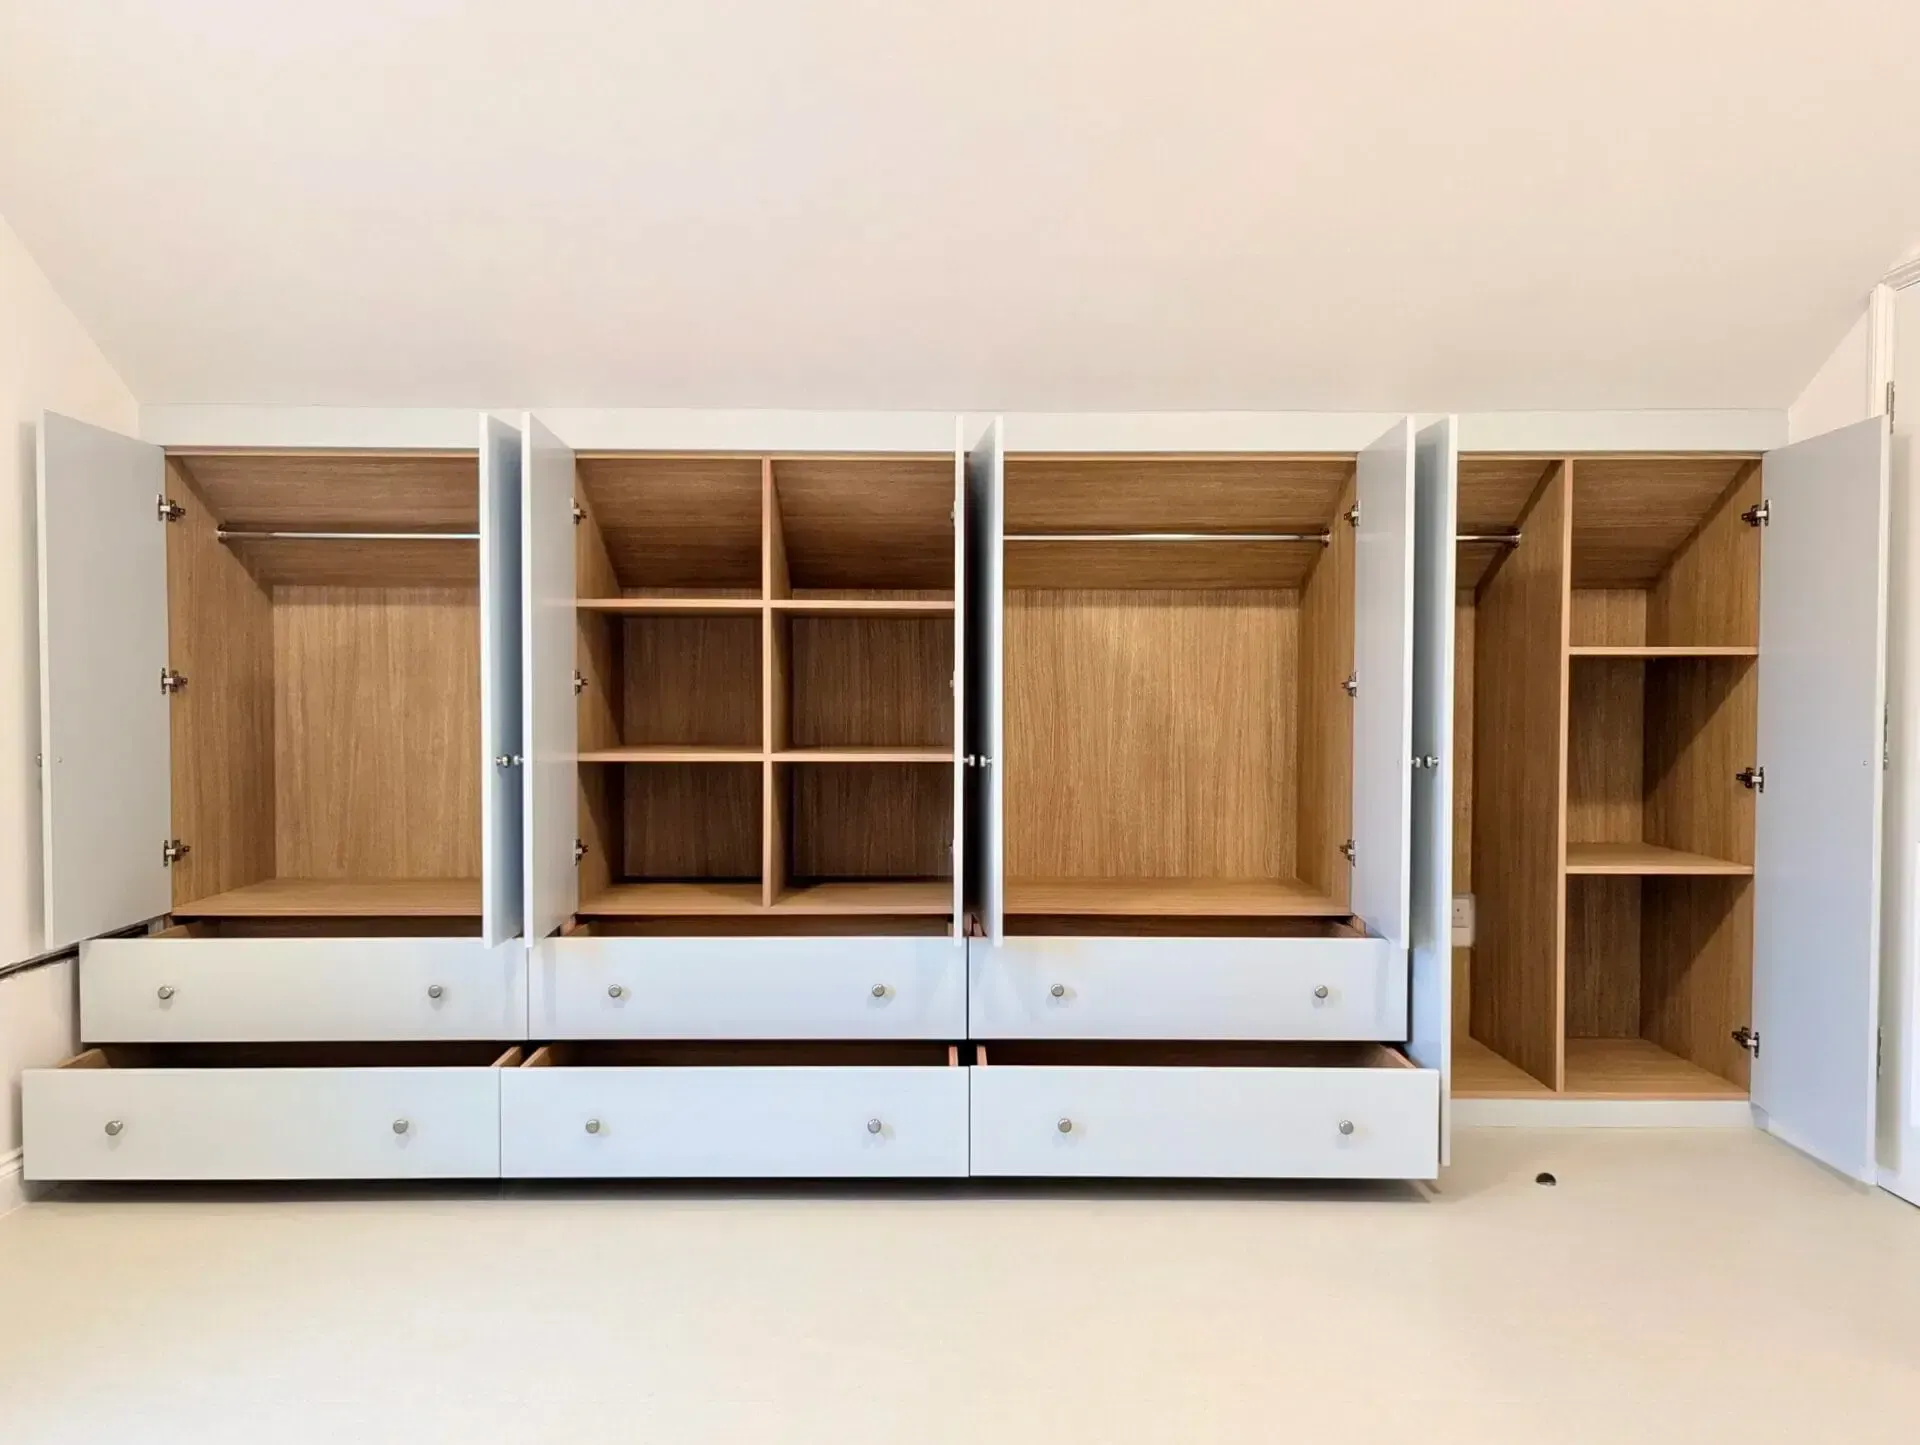
A bespoke larder unit is different from a kitchen larder unit in a fitted kitchen because it’s made to the exact height and width of the position it occupies, rather than adapted from a standard 600mm or 900mm module. In a room where the ceiling height is 2.7 metres, and the alcove is 1.1 metres wide, a bespoke larder unit fills both dimensions exactly, without the step down or filler panel that a standard kitchen unit would require. The interior can be designed around what actually needs to be stored — adjustable shelves, pull-out baskets, a wine rack section, and a lower cabinet with doors for larger items.
Pantry cabinets in the dining zone — away from the cooking area — serve a slightly different function. They’re less about food storage and more about general household storage: the things that sit on a kitchen counter because there’s nowhere else for them. Charging cables, cookbooks, the coffee machine, the bread bin, the children’s water bottles. A fitted cabinet in the dining zone, designed to conceal these items when the doors are closed, brings the visual calm to the space that the open-plan layout was supposed to create. Closed doors cover a great deal.
Breakfast Bars and Banquette Seating with Storage
In an open-plan kitchen-diner where the dining area is defined by a breakfast bar or island, the seating area is often where a great deal of storage can be recovered. A built-in banquette — a bench seat running along one wall, with lift-up lids or pull-out drawers below — provides seating, defines the dining zone, and conceals a significant volume of storage. In a family home, this is where the board games, the winter table linens, the rarely-used kitchen equipment, and any number of other things can live out of sight.
A bespoke banquette is one of the pieces of fitted furniture that works best when it’s designed for the space rather than bought as a standard item. The bench height, the depth of the seat, the storage configuration below, and the back panel finish — all of these can be adjusted to suit the specific room. A banquette that sits at exactly the right height relative to the dining table, with a seat depth that’s genuinely comfortable for adults and children, in a finish that relates to the kitchen joinery, is a very different piece from a generic storage bench from a furniture retailer.
The back panel of a banquette against a kitchen-diner wall can also be used for additional display or storage — open shelving mounted on the wall above the bench, or a section of mirror that amplifies the room’s light. These combinations, where one piece of fitted furniture is designed to work in concert with the elements around it, are what make bespoke joinery worth the investment in a room that’s used as heavily as an open-plan kitchen-diner.
The Dining Zone: Creating Separation Without Walls
One of the design challenges in a fully open-plan space is that the different zones — kitchen, dining, lounge — can blur into each other without clear visual separation. Fitted furniture is one of the most effective tools for creating that separation without introducing walls or barriers. A low-fitted cabinet or bookcase that acts as a room divider between the dining zone and the lounge zone provides both storage and a visual boundary, while keeping the open-plan flow of the space.
These dividing pieces need to be thought about as furniture-as-architecture — they’re not just storage items but elements that shape how the room reads and moves. A low run of fitted cabinetry, perhaps 900mm to 1,000mm high, with open shelving above and closed storage below, can serve as both a display surface and a gentle visual stop. The side that faces the dining area can be finished in the same colour as the dining joinery; the side that faces the lounge can match the living room palette. A single piece that reads differently on each side is a practical and elegant solution to the open-plan separation problem.
Fitted wine storage and drinks cabinets within the dining zone are another category that open-plan living has made more relevant. When the kitchen, dining room, and living room are one space, a fitted drinks cabinet or wine rack integrated into the dining zone storage creates a genuine hospitality function that a standard kitchen unit or a freestanding wine rack doesn’t achieve. The brief here is part storage, part display, and part atmosphere — and bespoke joinery handles it better than almost anything off the shelf.
What Humphries Cabinets Offers
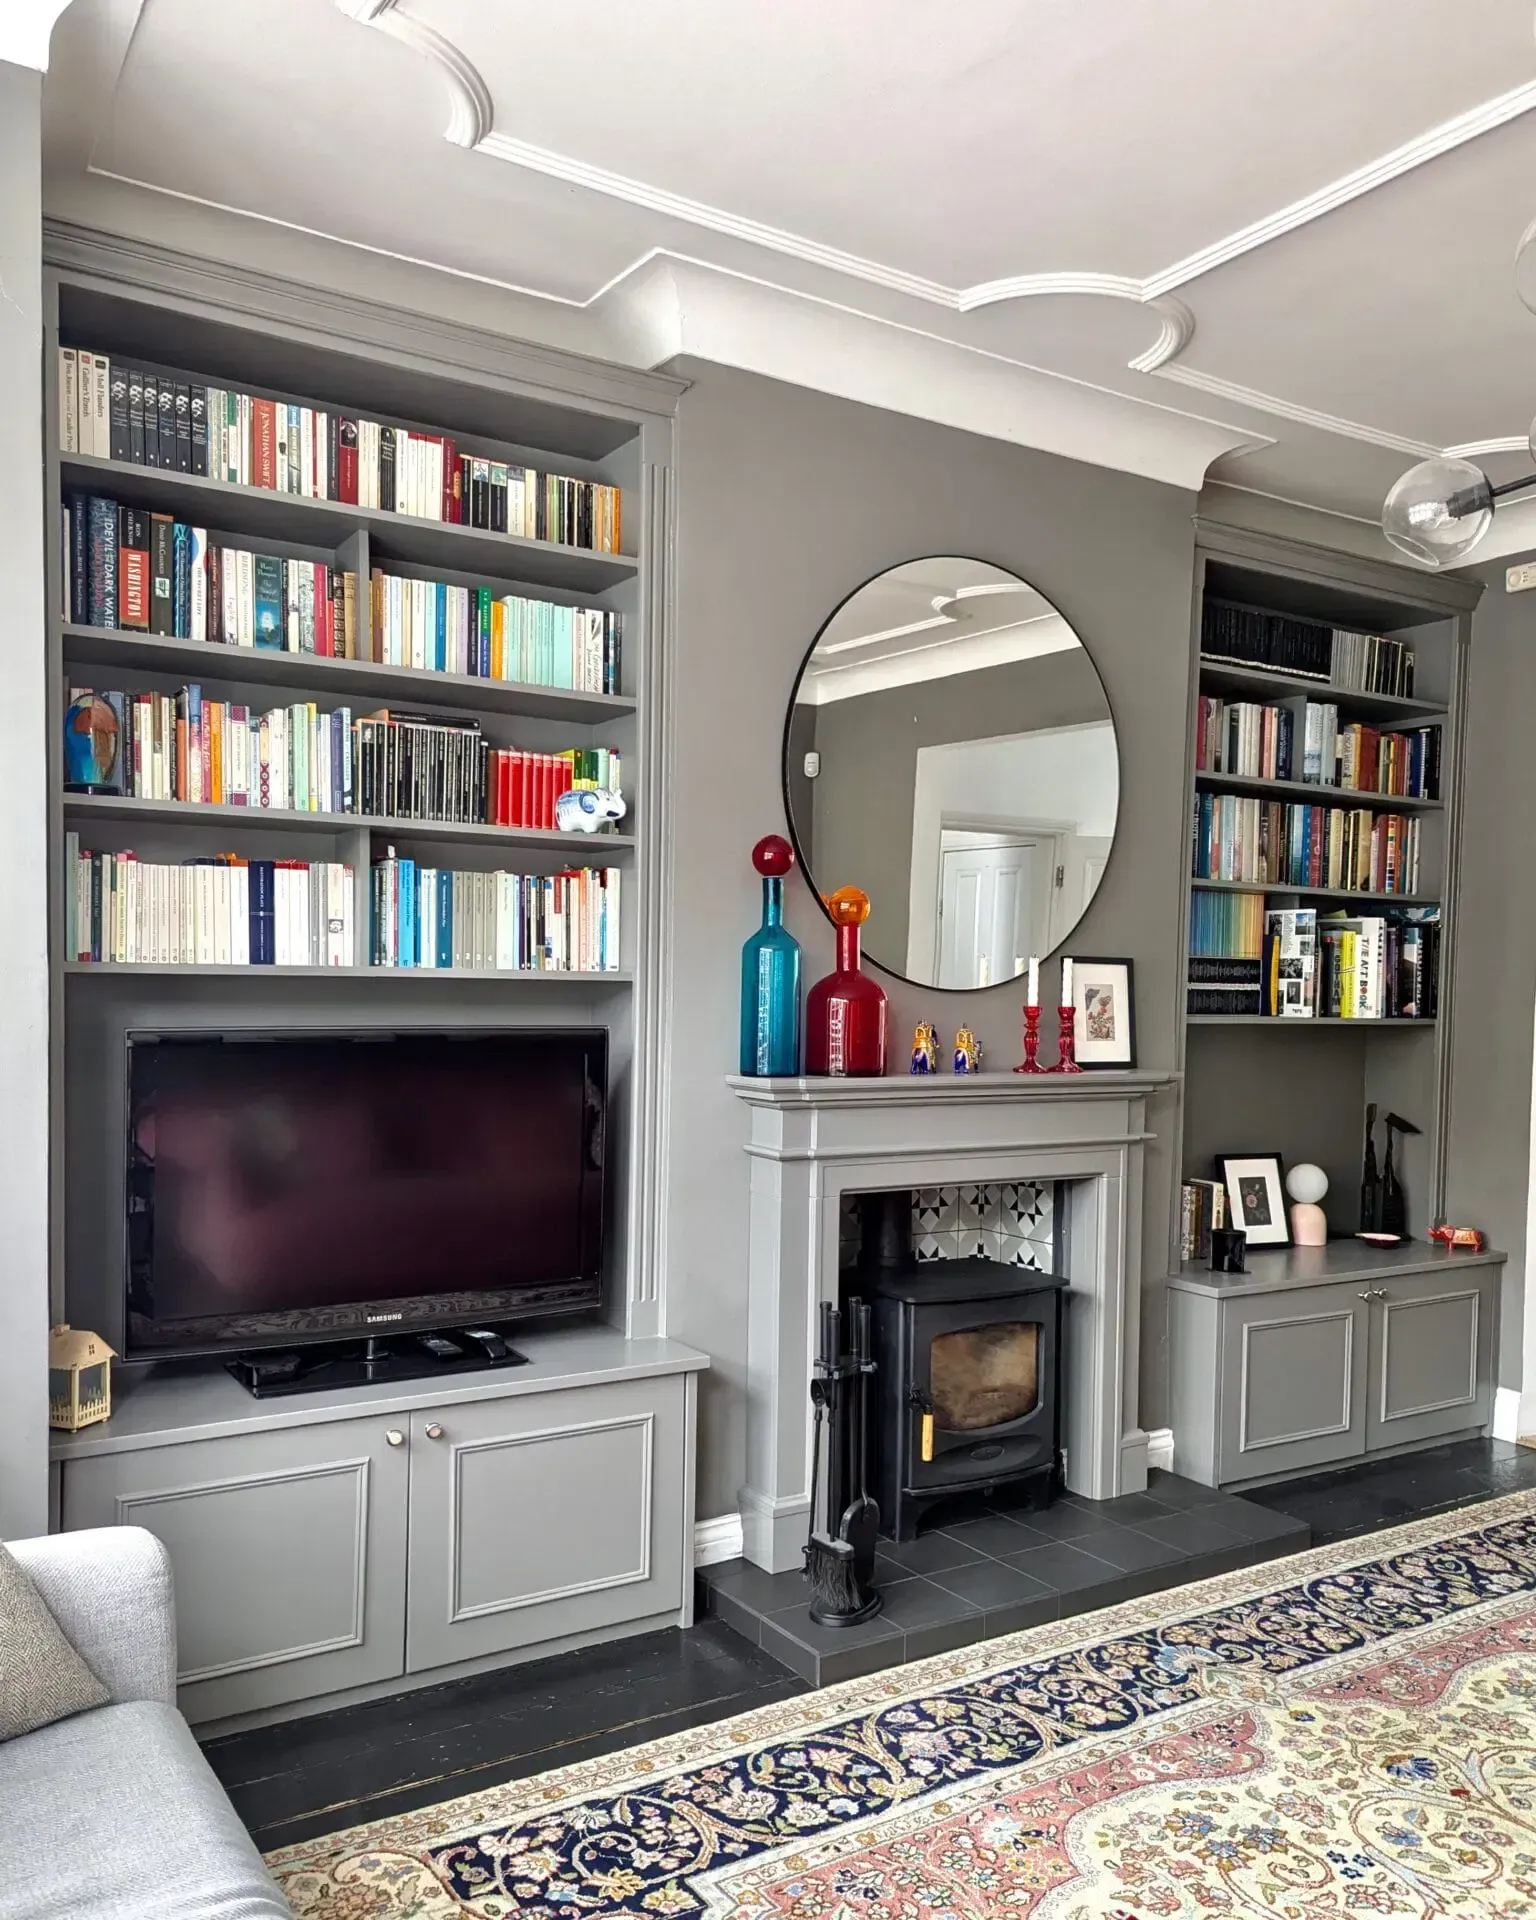
Humphries Cabinets designs and installs fitted storage for open-plan living and kitchen-diner spaces across London, including larder units, pantry cabinets, banquette seating with storage, and room-dividing fitted cabinetry. All pieces are made to measure and designed around the specific layout and use of each space. See Living Room, Alcove Units, Entertainment Units, and Cupboard, and contact the team to arrange a free design consultation.
Frequently Asked Questions
Does fitted storage in a kitchen-diner need to match the kitchen units?
Not necessarily, but there should be a considered relationship between them. Matching the colour exactly creates a unified run; choosing a related but distinct colour — the same colour family but a slightly different tone — allows the dining zone storage to read as a separate element while still feeling cohesive. Completely unrelated colours in the same open-plan space can create visual tension that works against the open-plan concept.
What's the ideal height for a banquette seat?
450mm from the floor is the standard seat height for dining — the same as a dining chair. The seat depth should be 400mm to 500mm for comfortable adult seating; shallower seats feel perchy rather than genuinely comfortable. If the banquette includes storage below, the storage opening should be accessible either through lift-up lids or through front-mounted drawers.
Can a larder unit in a kitchen-diner be made to look like furniture rather than kitchen cabinetry?
Yes, and this is often the most effective design approach for the dining zone side of an open-plan space. A larder unit with furniture-style legs, a painted finish, and traditional hardware reads as a freestanding piece rather than a kitchen cabinet, softening the transition between the cooking zone and the dining zone. Bespoke joinery makes this distinction easy — the unit is made to the exact dimensions and finished in any way that suits the room.
How do you create zone separation in an open-plan space without using walls?
Fitted furniture is one of the most effective tools. A low run of cabinetry — around 900mm to 1,000mm high — between two zones provides a visual boundary and a physical definition of the two areas without blocking light or views. The top surface of the low unit becomes a useful surface on one or both sides. Open shelving above the unit continues the separation without completely enclosing the zones.
Is it possible to add a wine rack to a fitted kitchen-diner storage unit?
Yes. Wine storage sections — individual bottle slots, angled wooden racks, or horizontal pull-out metal racks — can all be integrated into a bespoke fitted storage unit. The configuration depends on the number of bottles to be stored and whether the wine is for everyday use (needing easy access and rotation) or for longer-term storage (needing stable, dark conditions). A dedicated wine section within a dining zone unit is a practical and visually effective addition.
Do open-plan kitchen-diners have specific building regulations requirements for joinery?
The joinery itself doesn't trigger specific building regulations, but if the open-plan space was created by removing a wall, the structural work (RSJ installation, foundation changes) requires building regulations approval. Any electrical work associated with fitted storage — lighting, powered elements — must comply with Part P. The fitted furniture itself is not subject to building regulations approval.
How do you manage visible clutter in an open-plan kitchen-diner with young children?
The most effective approach is to design storage that closes. Open shelving in an open-plan space with children becomes a display of whatever is most urgently needed and least put away. Closed cupboard doors at a practical height for daily use, with open display shelving reserved for items that can be left out permanently, creates a space that can be tidied quickly and completely. Integrated bench storage for frequently used items that end up on the kitchen table is particularly effective.
Why Choose Humphries Cabinets
The open-plan kitchen-diner is a room that asks a lot of fitted storage: to conceal, to organise, to define zones, and to add a sense of deliberate design to a space that’s in constant use. At Humphries Cabinets, the approach to kitchen-diner storage starts with how the room actually works for the people who live in it, and produces furniture that makes the most of every position without compromising the openness that makes the space worth having.
Contact Humphries Cabinets to arrange your free design visit and discuss what’s possible in your open-plan space.