High Ceilings: Making the Top of a Wardrobe Usable
How do you use the top of a floor-to-ceiling wardrobe?
Reserve it for things you access rarely, and make the access deliberate. Deep upper cupboards suit bedding, luggage and off-season clothing. Where the height is substantial, a pull-down rail brings a second hanging tier within reach. The rule is simple: everyday items belong between shoulder and knee, and everything above that should be chosen for how seldom you need it.
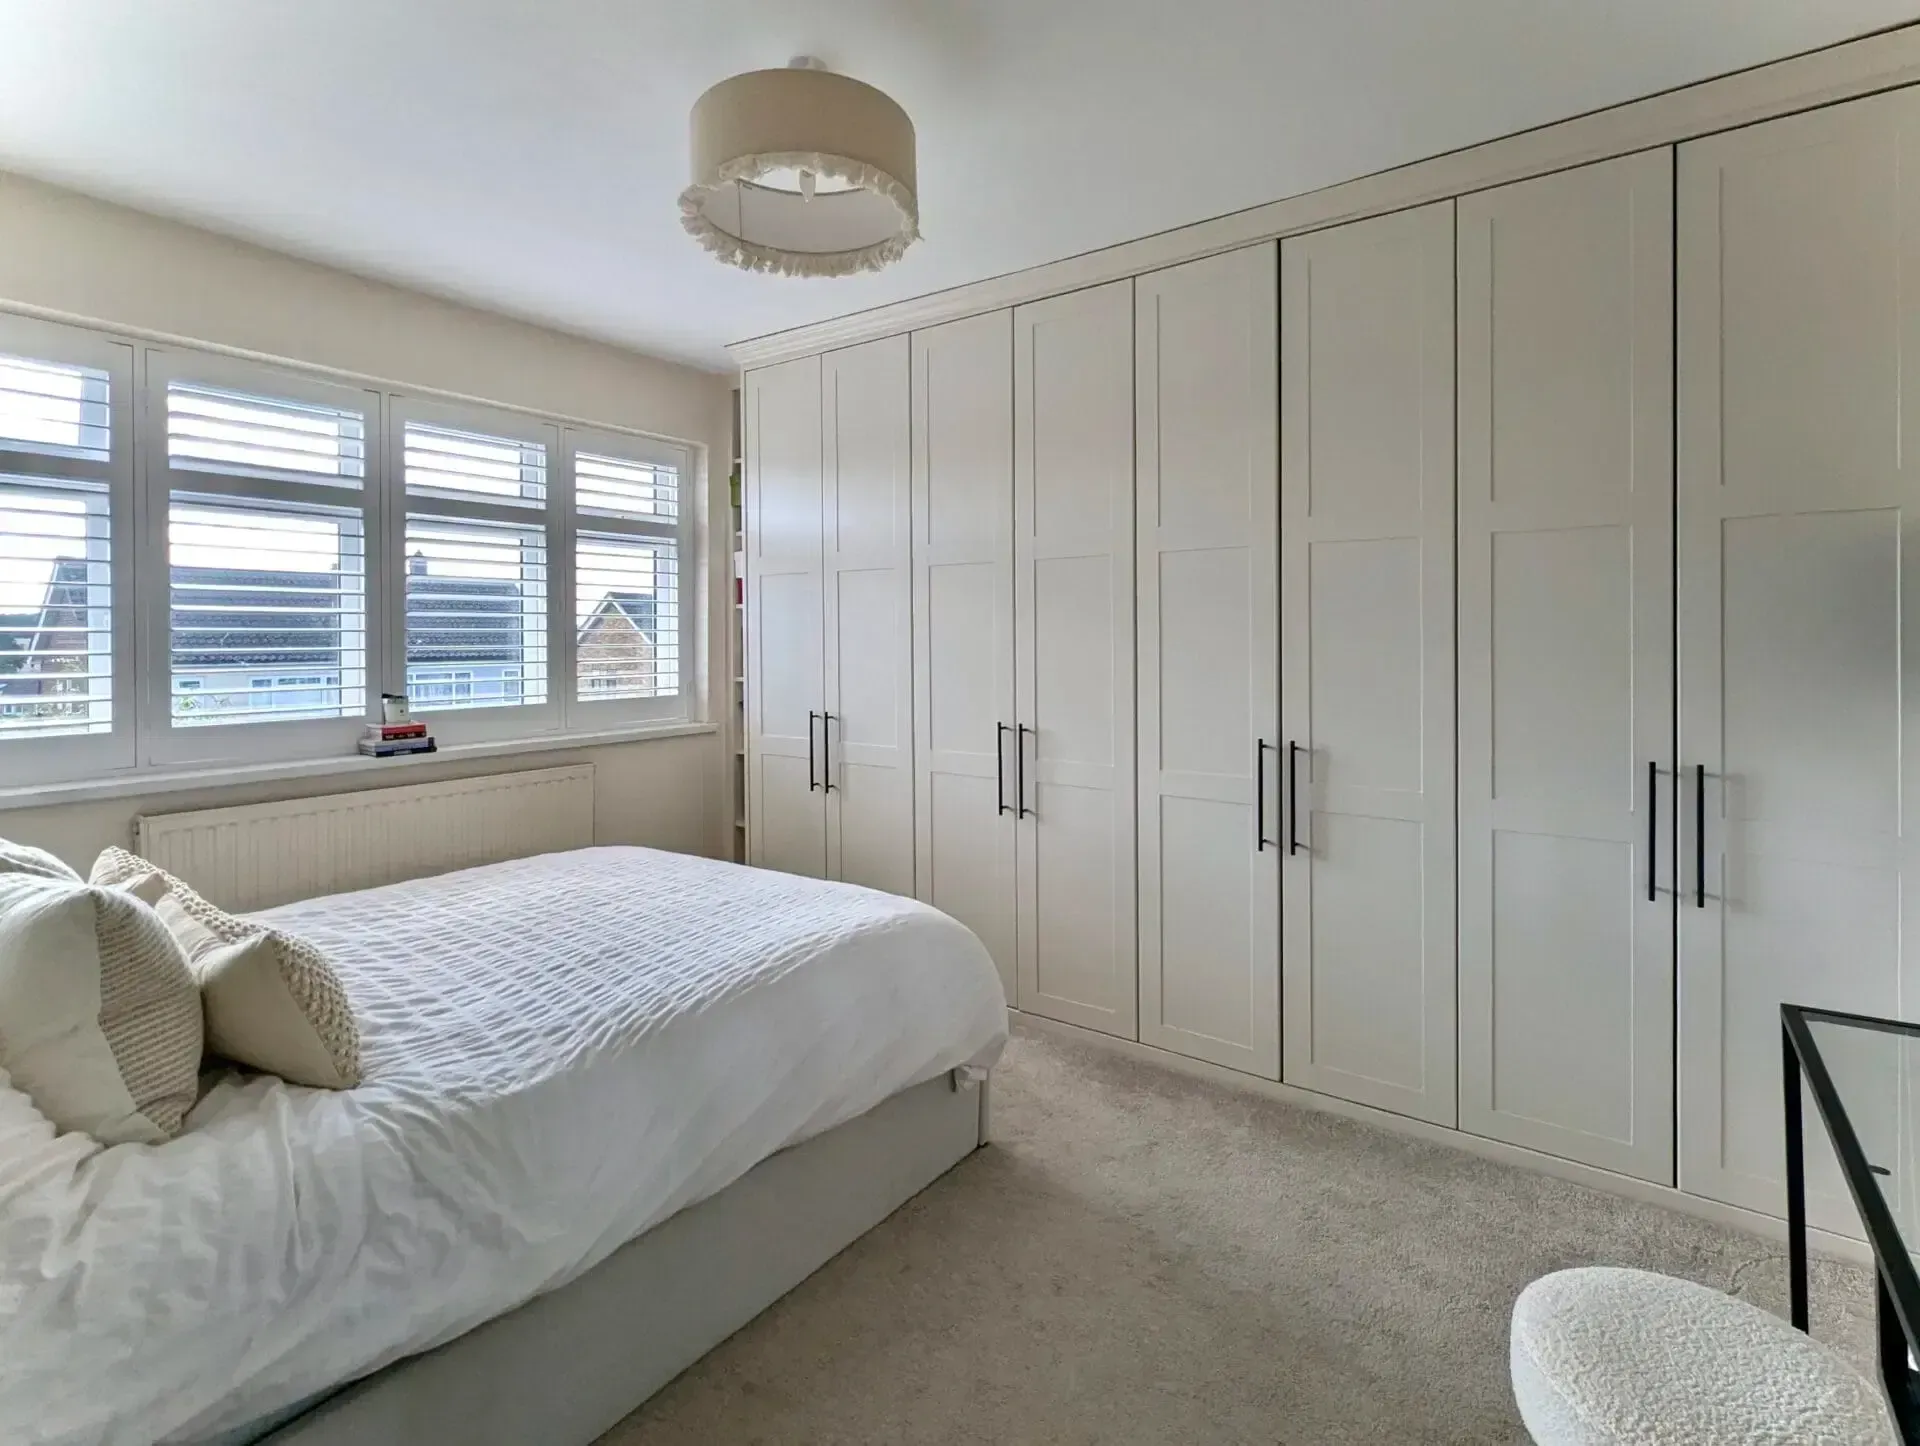
Taking a wardrobe to the ceiling is almost always the right call. It removes the dust-collecting gap above, it makes a room read as finished rather than furnished, and it adds serious volume — maximising vertical space is the whole argument for a floor-to-ceiling design.
In a room with generous ceilings, though, it creates a specific problem: a band of storage nobody can reach without a chair. Plan for it, and it becomes some of the most valuable space in the house. Ignore it, and it becomes an expensive shelf you look at.
Divide the wardrobe into three bands
The most useful way to think about a tall wardrobe is horizontally.
The reach zone, roughly shoulder to knee, is where everyday clothes belong. Main hanging, the drawers you open daily, shoes you actually wear.
The stretch zone, above shoulder height but reachable on tiptoe, suits items used weekly or seasonally. Folded knitwear, bags, hats.
The top zone, only reachable with steps, is for things you touch a few times a year.
Design faults almost always come from ignoring these bands — putting daily drawers too low, or everyday hanging too high.
The bands are personal rather than standard, which is the part that gets overlooked. They are set by the height of whoever uses the room, so a wardrobe designed around one person's reach can be genuinely awkward for a shorter partner, and a
child's wardrobe drawn to adult proportions guarantees an adult is fetching things every morning. Where two people share, it is worth deciding early whose reach governs which section rather than splitting the difference and inconveniencing both.
What actually belongs at the top
Be specific about this at the design stage, because the contents dictate the construction.
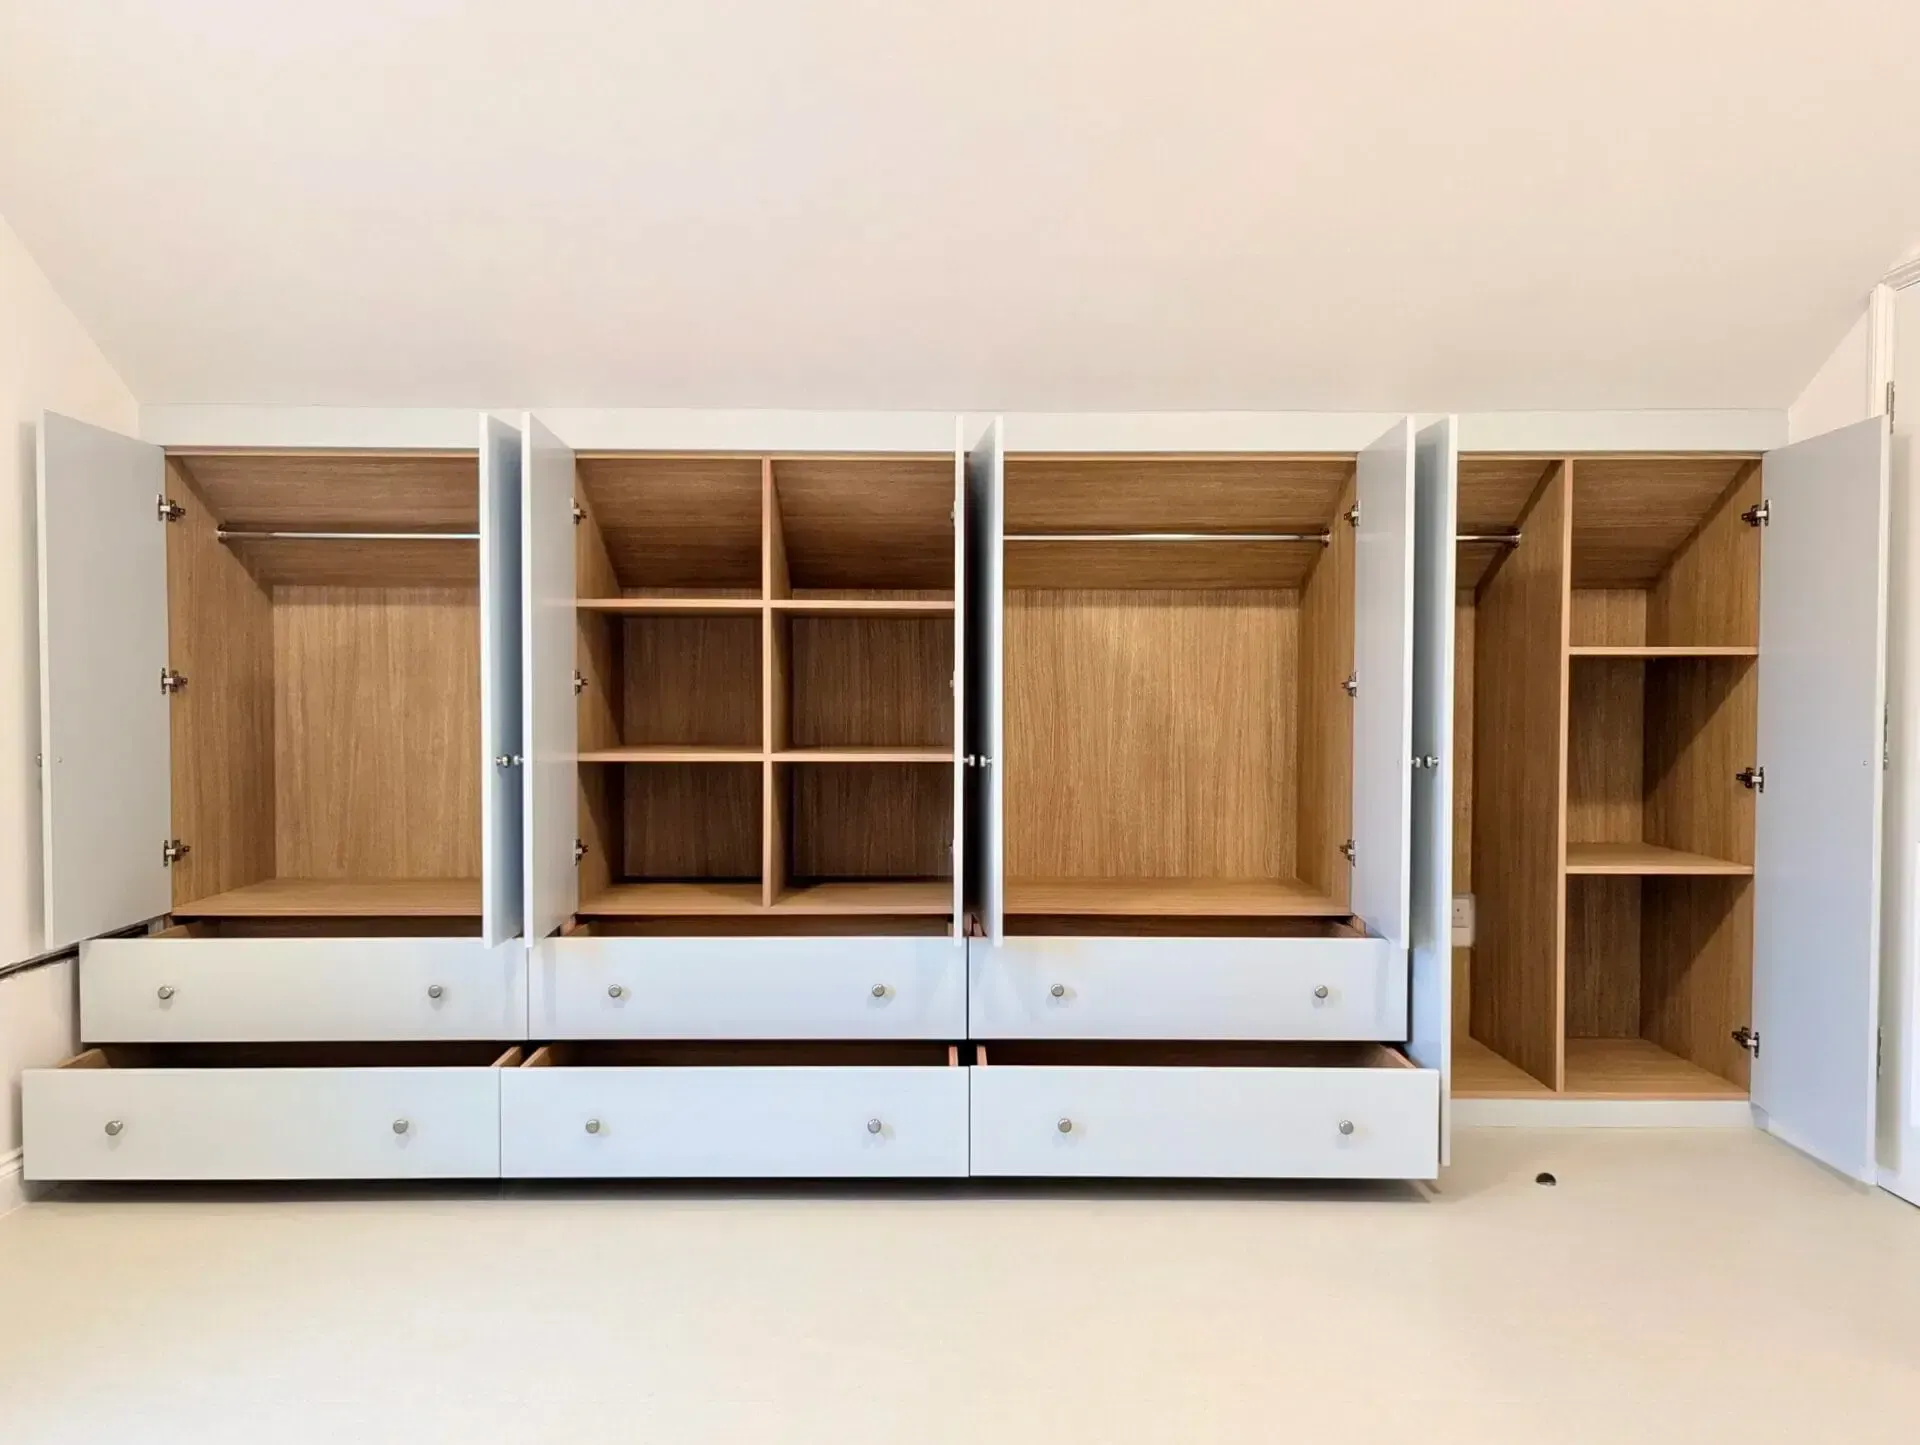
Bedding and spare duvets. Bulky, light, needed occasionally — the ideal top-cupboard contents. They also want depth, so top cupboards are often deeper than the section below.
Suitcases. Notoriously homeless in a London flat. A top section sized to your actual cases is worth more than a generic cupboard.
Off-season clothing. Winter coats over summer, or the reverse.
Occasion wear and sentimental items. Things you would not want in a loft.
Measure your largest suitcase and your bulkiest duvet before the consultation. Sizing the top section to real objects rather than a standard height is exactly the kind of decision a bespoke build allows and a stock carcass does not.
Decide where the steps live
A top section that needs steps is fine. A top section that needs steps you do not own, kept in another room, is a top section that stays empty.
Decide at design stage where the steps go. In a wardrobe run of any length, a slim vertical section — beside a drawer bank, or at the end of a run — will take a folding step ladder, and having it in the room is the difference between using the height and looking at it.
A few related decisions follow from that.
Keep the weight low. Books, tools, anything dense belongs in the base, not overhead. The top band suits things that are bulky and light: bedding, luggage, coats out of season.
Use containers you can actually handle. A large box lifted down at full stretch is awkward and unsafe. Several smaller boxes, labelled on the face you can see from below, work far better than one that holds everything.
Never use the joinery as a ladder. Drawer boxes and shelves are made to hold what goes in them, not a person's weight. This is worth saying out loud to everyone in the house, not just noting privately.
Think about who will be reaching. If a top section will be accessed by someone who should not be climbing, that is an argument for a pull-down rail or for moving those contents lower down entirely.
Making the height reachable
Pull-down rails bring a high rail down to chest height and return it. In a genuinely tall room this converts an unreachable band into a second, fully usable hanging tier — one of the biggest capacity gains available in a period bedroom.
Deep drawers instead of high shelves. In some layouts, extending drawer capacity lower down is a better answer than adding another shelf you cannot see into.
Doors that open fully. A top cupboard is far more usable when the door opens clear rather than at a partial angle you have to work around.
Handles you can actually reach. Worth raising specifically, particularly with handleless push-to-open fronts where you need to reach the door face itself.
Light the top section
Height and darkness compound each other. A cupboard above eye level cannot be seen into from below, so even when you can physically reach it, you are working by feel — which is exactly why top sections fill up with things nobody can name.
Internal lighting in the upper band solves more than it appears to. It makes the contents visible from floor level, which means you actually know what is up there, which in turn means it gets used rather than accumulated.
It has to be planned before the carcass is built, though, along with how it switches and where the supply comes from. Adding it afterwards to a run that already reaches the ceiling is the hardest retrofit in a
fitted wardrobe, because there is nowhere discreet left for anything to run.
Keeping the proportions right
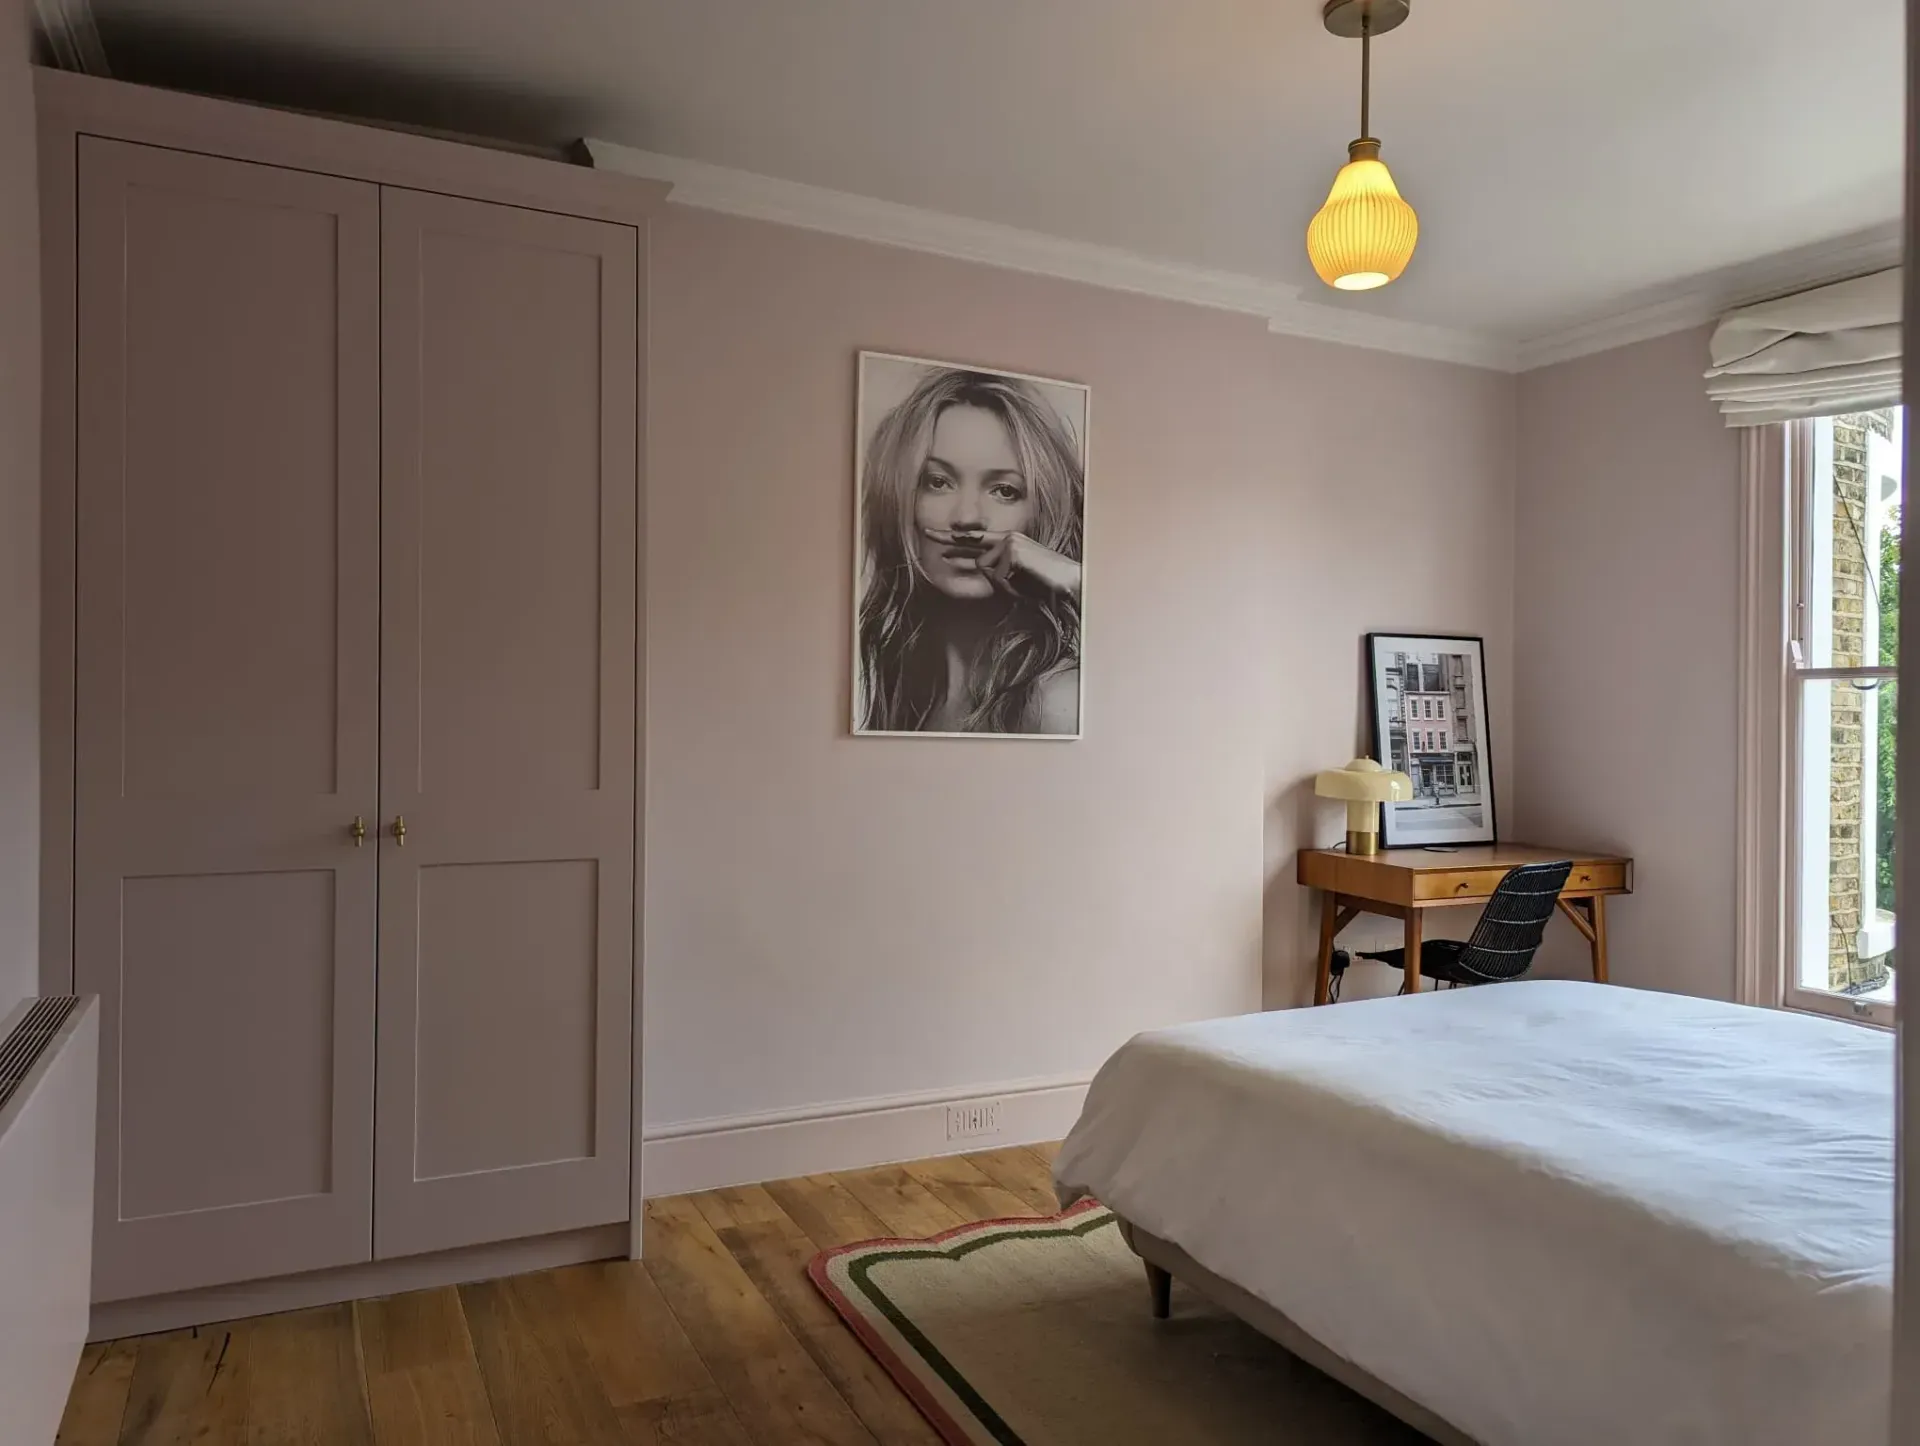
There is an aesthetic question alongside the practical one. A very tall run of identical doors can look severe and out of scale in a period room.
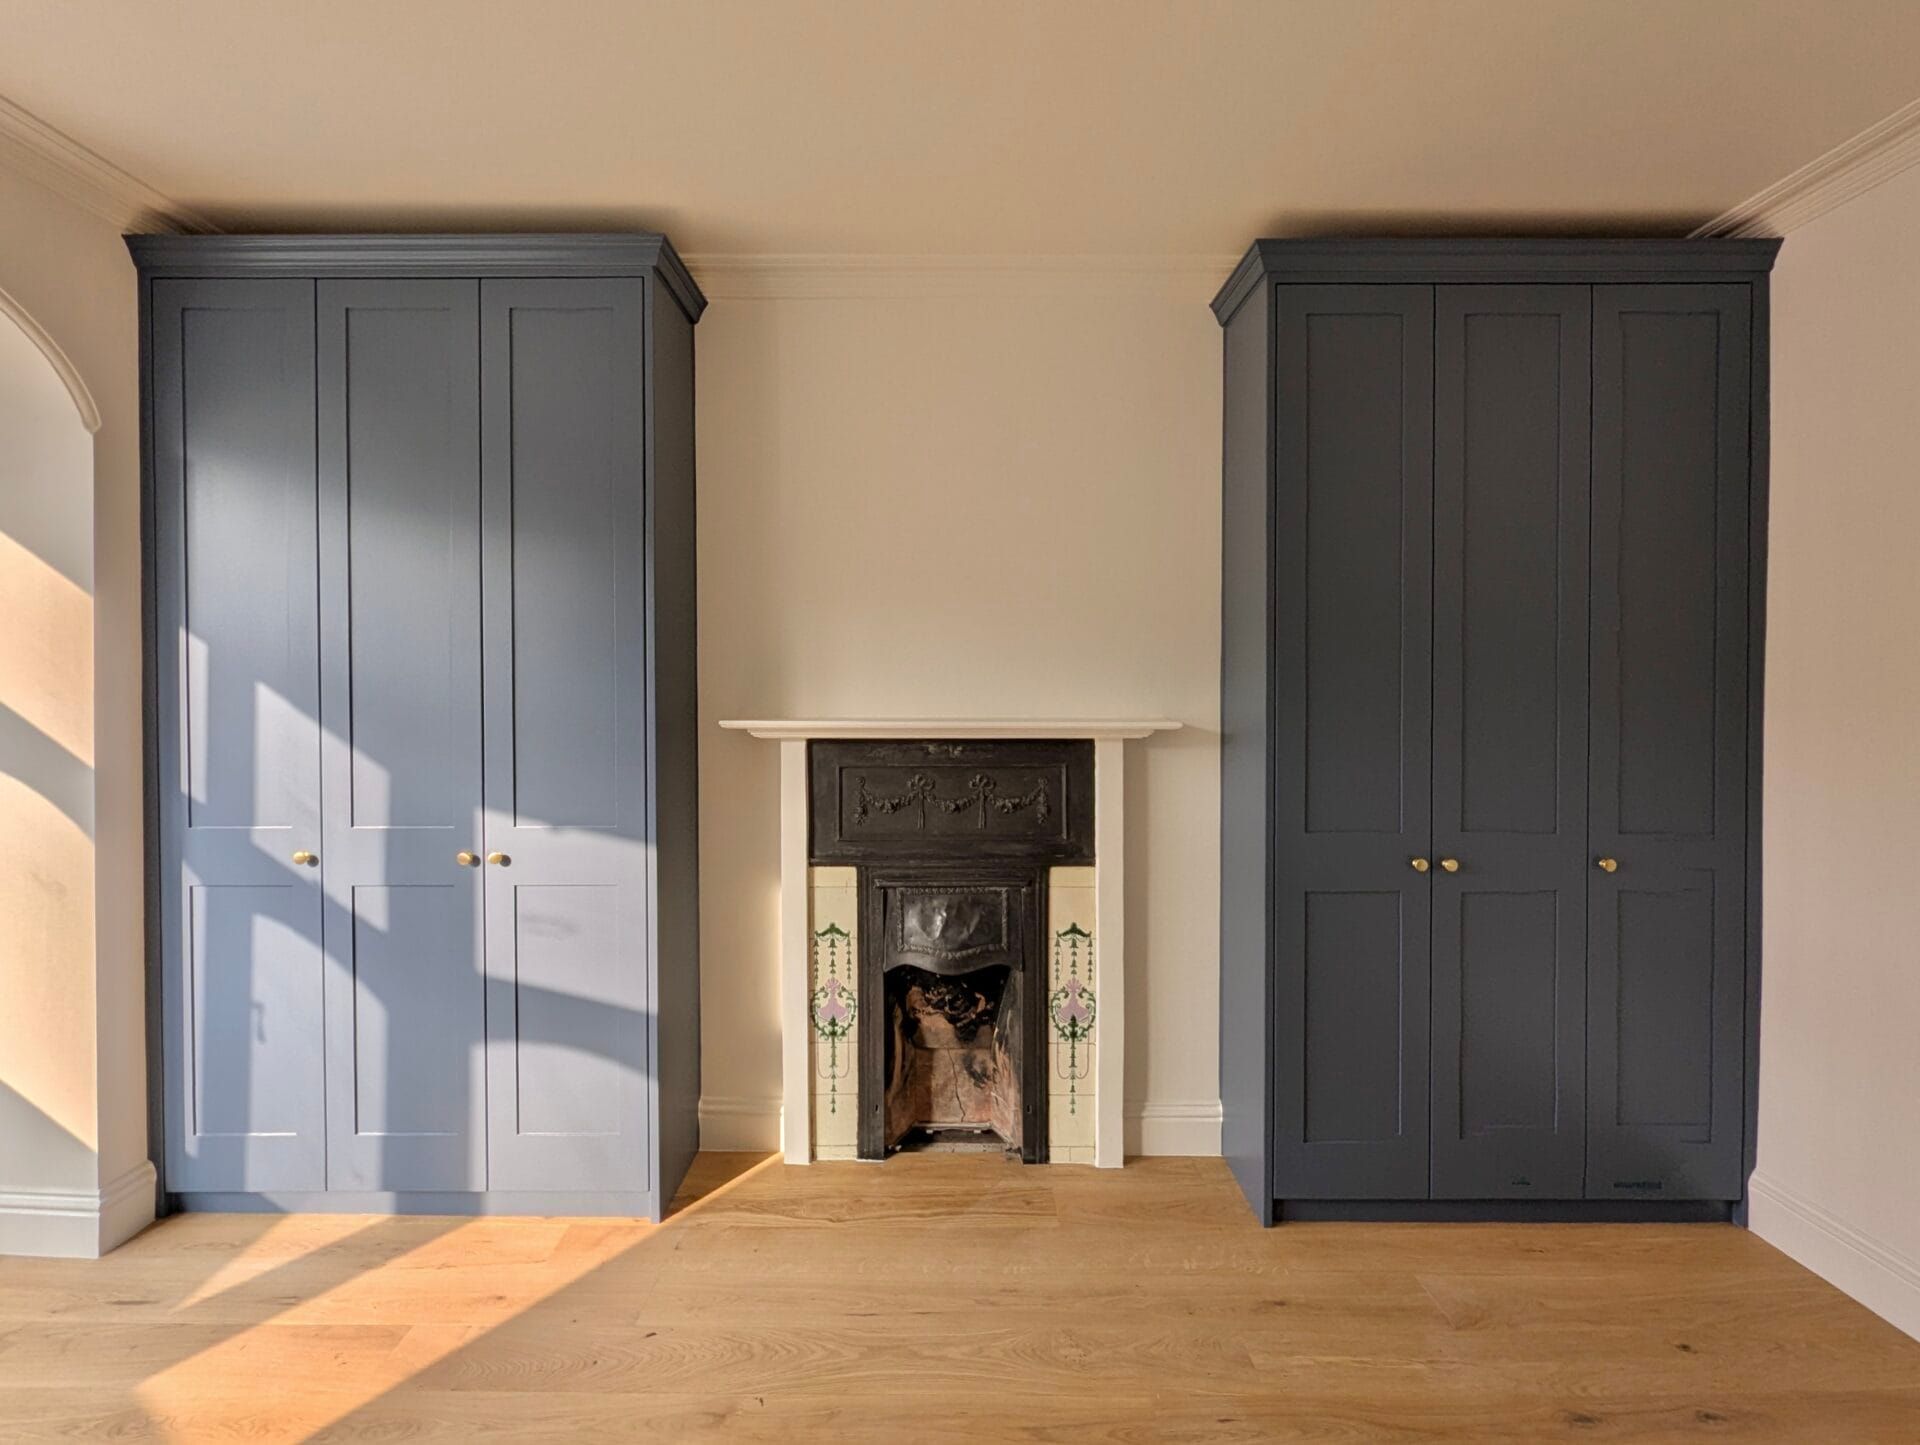
The usual answer is to break the elevation — a separate top section above a horizontal line, so the wardrobe reads as two considered elements rather than one enormous slab. Cornice at the ceiling line finishes the top and ties the unit into existing mouldings, and fluted columns can break up a long run vertically.
Where that horizontal line sits is worth thinking about rather than defaulting. Aligning it with something already in the room — a picture rail, a door head, the top of a window — makes a large piece of joinery look as though it belongs to the building rather than having been delivered into it. In a room with original mouldings, that single alignment does more for the finished result than any amount of detailing elsewhere.
The same logic applies at the bottom and the sides. A plinth that acknowledges the existing skirting, and a run that meets a chimney breast or a cornice deliberately rather than approximately, is what separates fitted furniture from a cupboard pushed against a wall.
In a room with original cornice, coving or picture rails, this is where a bespoke build separates itself. The unit can meet, echo or deliberately sit below existing detail rather than crashing into it.
The one rule to hold onto
Storage you cannot reach is storage you will not use.
Every band of a tall wardrobe should have a decided purpose before it is built. If nobody can say what goes in the top section, it will end up holding nothing — and you will have paid for the doors.
Frequently Asked Questions
Should a wardrobe go all the way to the ceiling?
Usually yes. It removes the dusty gap above, adds significant storage and makes the room look finished. The top section needs a defined purpose.
What should you store at the top of a wardrobe?
Bedding, suitcases, off-season clothing and occasion wear — anything needed a few times a year rather than daily, and preferably light rather than heavy.
What is a pull-down rail?
A rail that lowers to chest height and returns, letting a high section be used as a second hanging tier in a tall room.
How do you reach the top of a floor-to-ceiling wardrobe?
With steps, and the design should include somewhere to keep them. Storage that depends on equipment stored in another room does not get used.
Should the top section have its own doors?
Breaking the elevation with a separate upper section usually looks better in a tall room and keeps the proportions from reading as one slab.
Will a floor-to-ceiling wardrobe look too tall in a period room?
Not if the elevation is broken — a separate upper section, cornice at the ceiling line, or fluted columns keep the proportions right.