Wardrobe Depth: Getting the Measurements Right
How deep should a fitted wardrobe be?
Depth is set by how clothes hang. A garment on a standard front-facing rail needs enough room for the shoulders to clear the door, plus space for the door itself. Where a room cannot give up that much floor, the answer is not a shallower rail but a different system — side-facing rails, pull-out rails or a shelf-and-drawer layout. A bespoke wardrobe is designed around the depth your room actually has.
Depth is the measurement people think about least and regret most. Most of the attention at design stage goes on doors, finish and handles — but depth is what decides whether the wardrobe works every morning for the next twenty years.
Why depth is set by shoulders, not by boxes
A wardrobe's depth is dictated by the widest thing you put in it, and for most people that is the shoulder line of a coat or jacket hanging on a front-facing rail.
Get it right, and everything hangs square, doors close cleanly, and nothing catches. Get it slightly wrong, and you find out slowly: shoulders pressing against the back panel, a coat that will not sit flat, doors that will not shut on a full rail, garments creasing along one edge.
That last point matters more than it sounds. A wardrobe you have to fight is one you stop using properly.
Two things change that shoulder measurement more than people expect. The first is the garment. A structured wool coat, a padded winter jacket or a tailored blazer with a proper shoulder takes up far more width than the shirts most people picture when they imagine a wardrobe. The second is the hanger. A slim velvet hanger and a shaped wooden one are not the same object, and if you have bought matching wooden hangers for the dressing-room look, the depth has to account for them.
Measure the worst case rather than the average. A wardrobe designed around your bulkiest coat works for everything else in it. One designed around your shirts fails every winter.
The three depth decisions
Hanging depth. The space the garments themselves occupy on the rail.
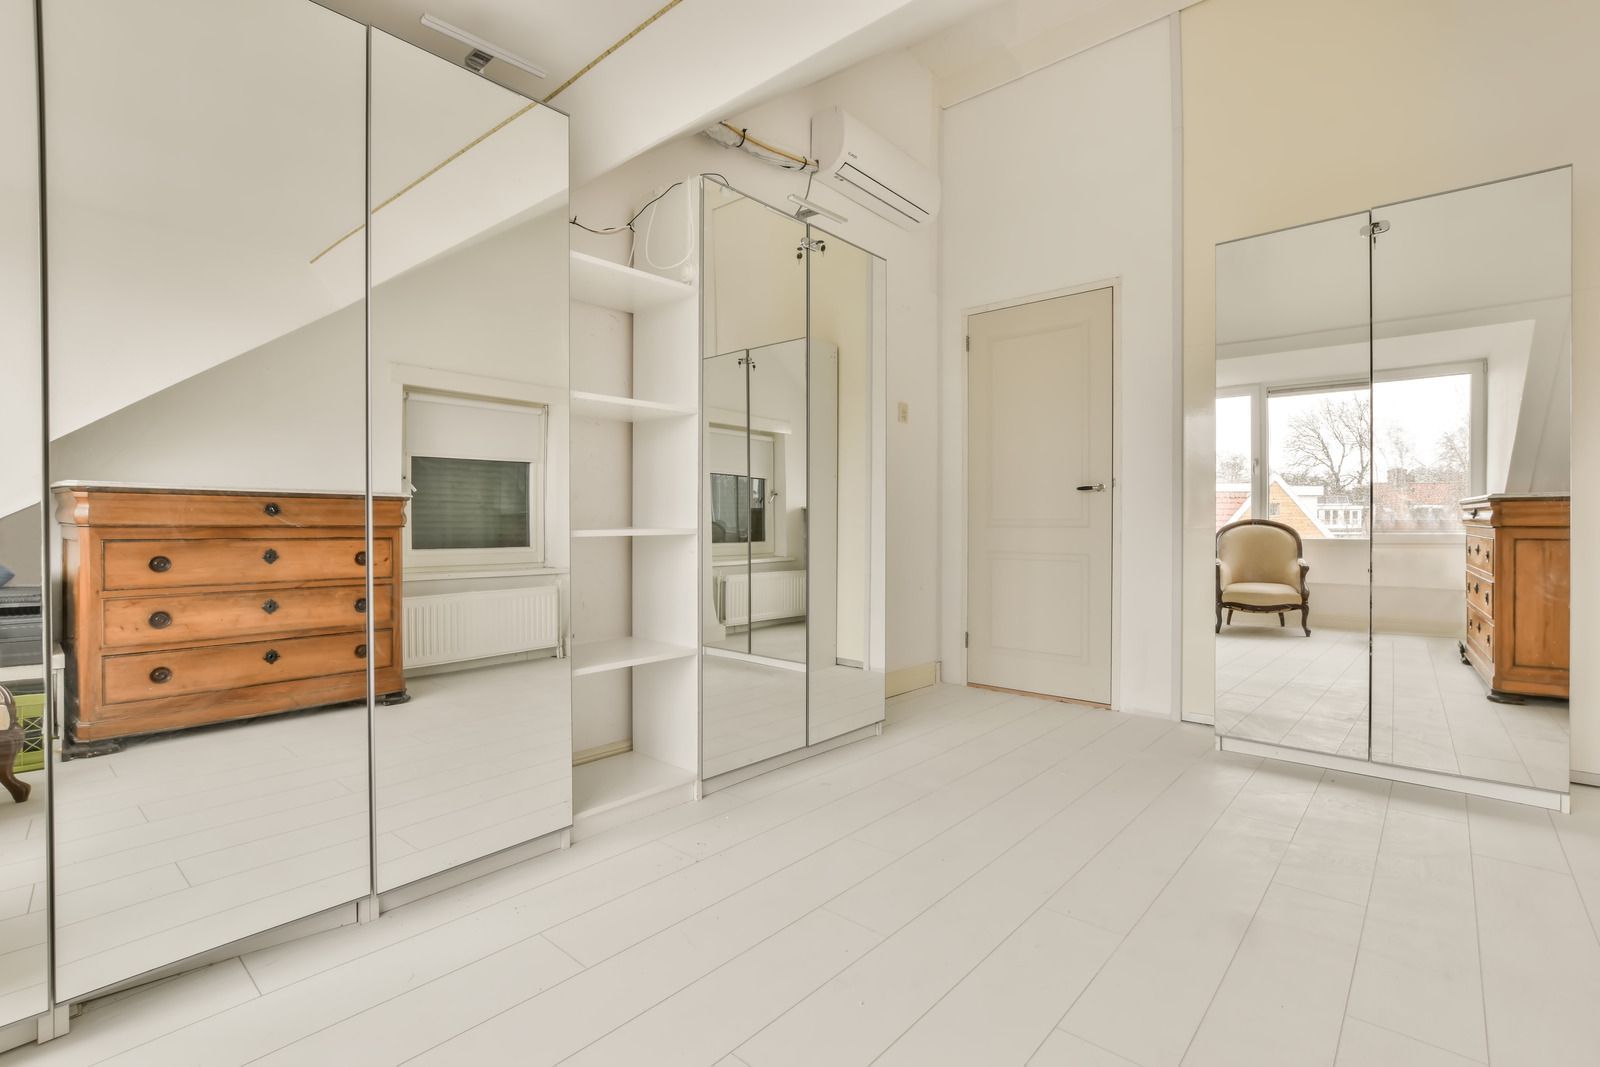
Door clearance. The doors need room to close without touching what is hanging inside. Hinged doors add their own thickness; sliding doors run on a track that takes up depth of its own, which is worth knowing before you assume sliders are the space-saving option.
Wall to face. The total the wardrobe projects into the room, which is what you actually lose from the floor plan.
People usually consider the first and forget the other two. It does not help that the three get quoted interchangeably: a depth given in a brochure might describe the carcass, the clear internal space or the full projection including doors and handles, and the gap between those figures is precisely the gap between clothes that hang properly and clothes that do not.
All three are set at design stage, and this is precisely what a measured consultation exists to resolve — the initial design consultation, followed by a full 3D drawings package, means the depth is agreed before anything is built rather than discovered on installation day.
How the door type changes the arithmetic
Doors are usually chosen for how they look. They also decide how the wardrobe behaves in the room, and that is a depth conversation as much as a style one.
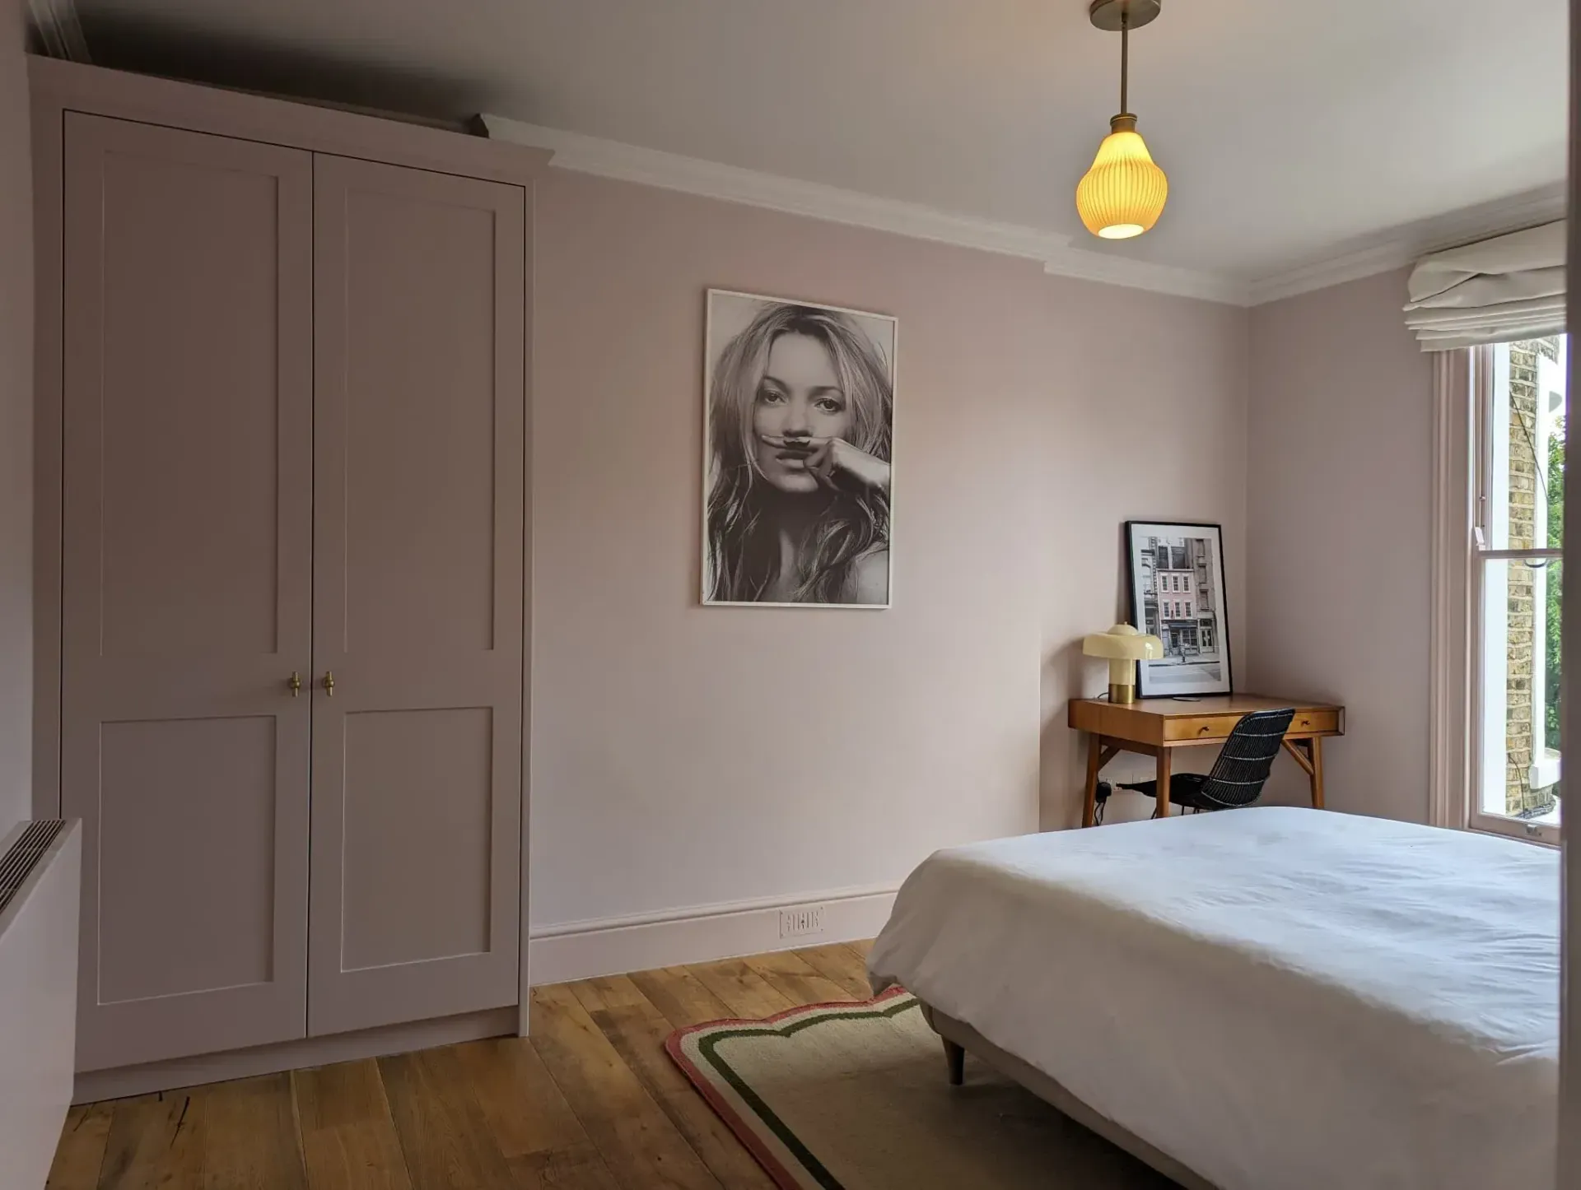
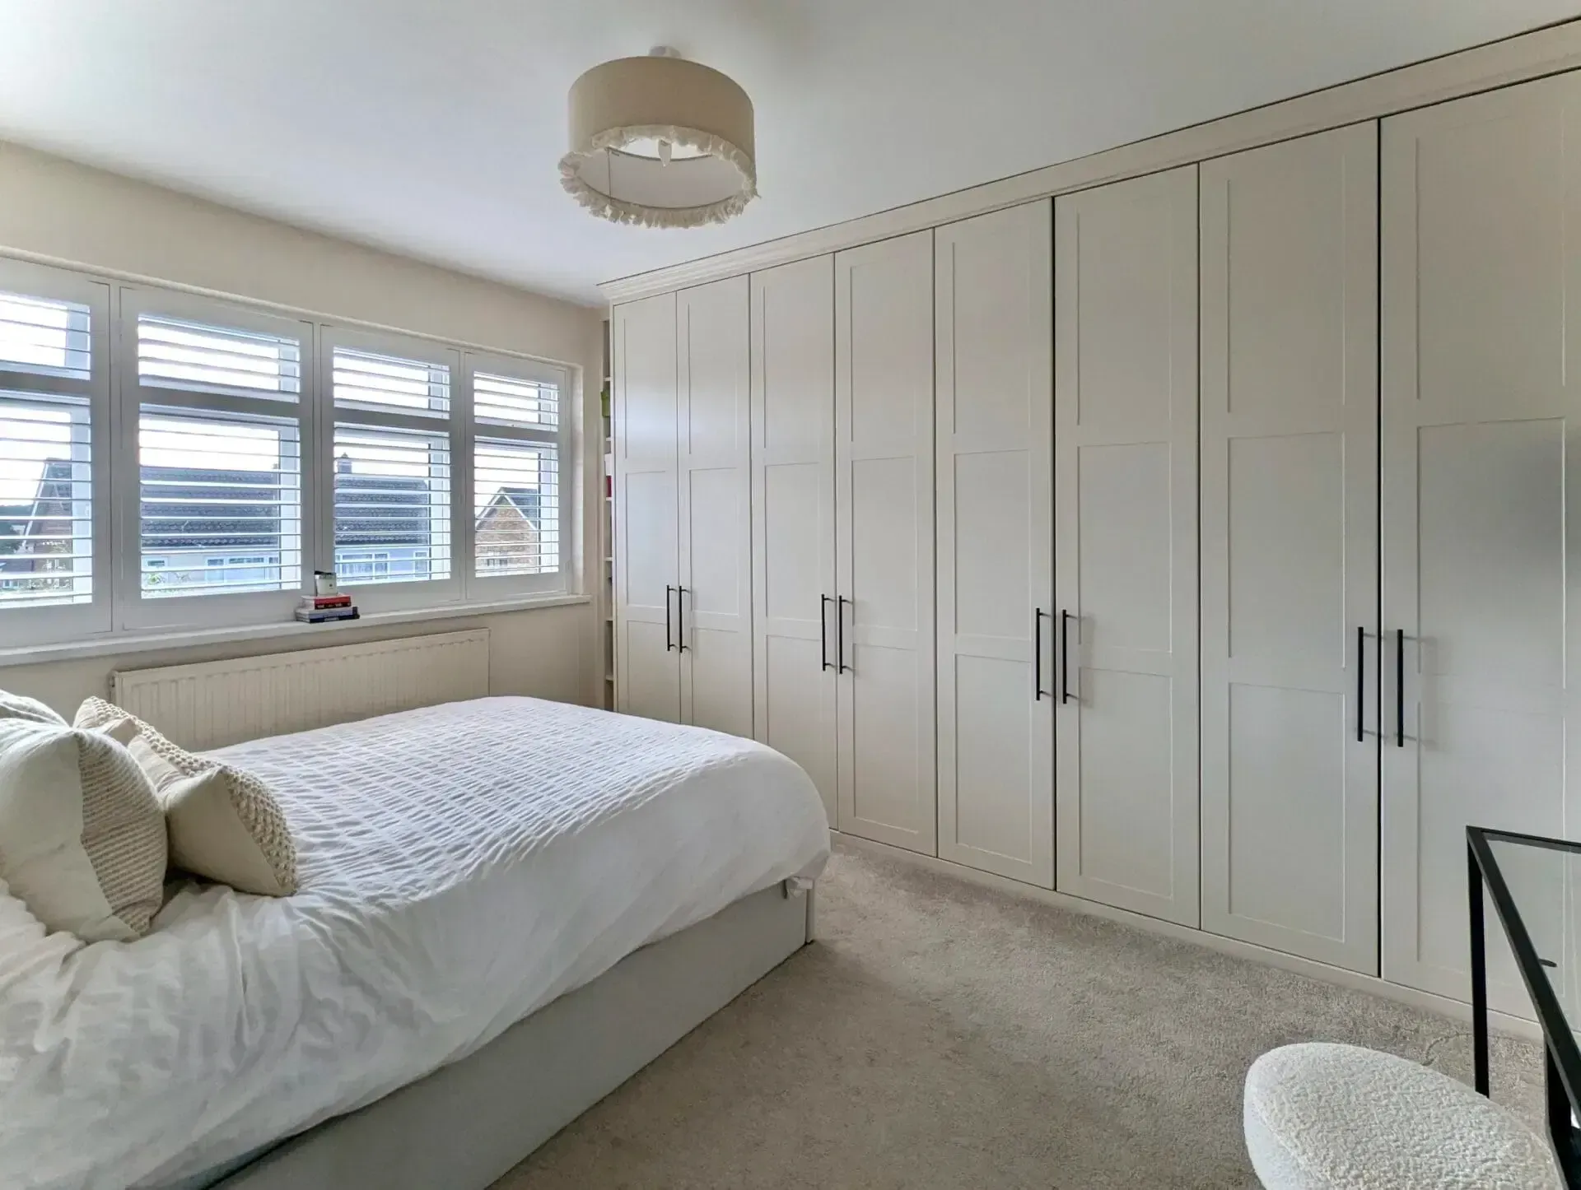
- Hinged doors add their thickness to the projection and need a clear arc to swing into. That arc is the thing people forget: it has to miss the bed, the radiator, the bedroom door and the route you walk every morning. Splitting a long run into narrower doors is often the better answer in a tight room.
- Sliding doors never swing into the room, which makes them the obvious choice in a tight space — but they are not free. The track takes depth of its own, and because the panels pass one another, half the opening is always covered. The section behind a fixed panel is the section that quietly stops getting used.
- Handleless and push-to-open fronts remove the handle projection entirely, which is worth something besides a doorway. The trade is that you press the door face itself, so the front has to be comfortably reachable.
- Open runs and walk-in layouts have no door depth at all, so every millimetre goes to storage. What you give up is concealment — which suits a well-ordered dressing area and punishes a busy one.
When the room can't give you the depth
This is common in London, and it is where bespoke earns its keep. A box room, a narrow single bedroom or a chimney-breast alcove often cannot spare the depth a conventional front-facing rail requires.
The answer is never a shallow wardrobe with a standard rail — that just gives you a wardrobe that does not work. The answer is a different internal system:
- Side-facing rails. Garments hang along the wardrobe rather than across it, so the wardrobe can be much shallower. Capacity per metre drops, but the wardrobe fits.
- Pull-out rails. A rail that draws out towards you, so the depth is borrowed from the room only when you need it.
- Shelves and drawers instead of hanging. In a shallow run, folded storage often gets you more useful capacity than hanging ever would.
- Splitting the run. Deeper sections where the room allows, shallower ones where it does not. In an alcove, this is often the natural answer.
- Because each project is designed around the architectural details of your home rather than assembled from stock sizes, the depth can change along a single wall.
What depth costs you on the inside
Depth is not only about whether the doors shut. It decides what the interior can usefully hold.
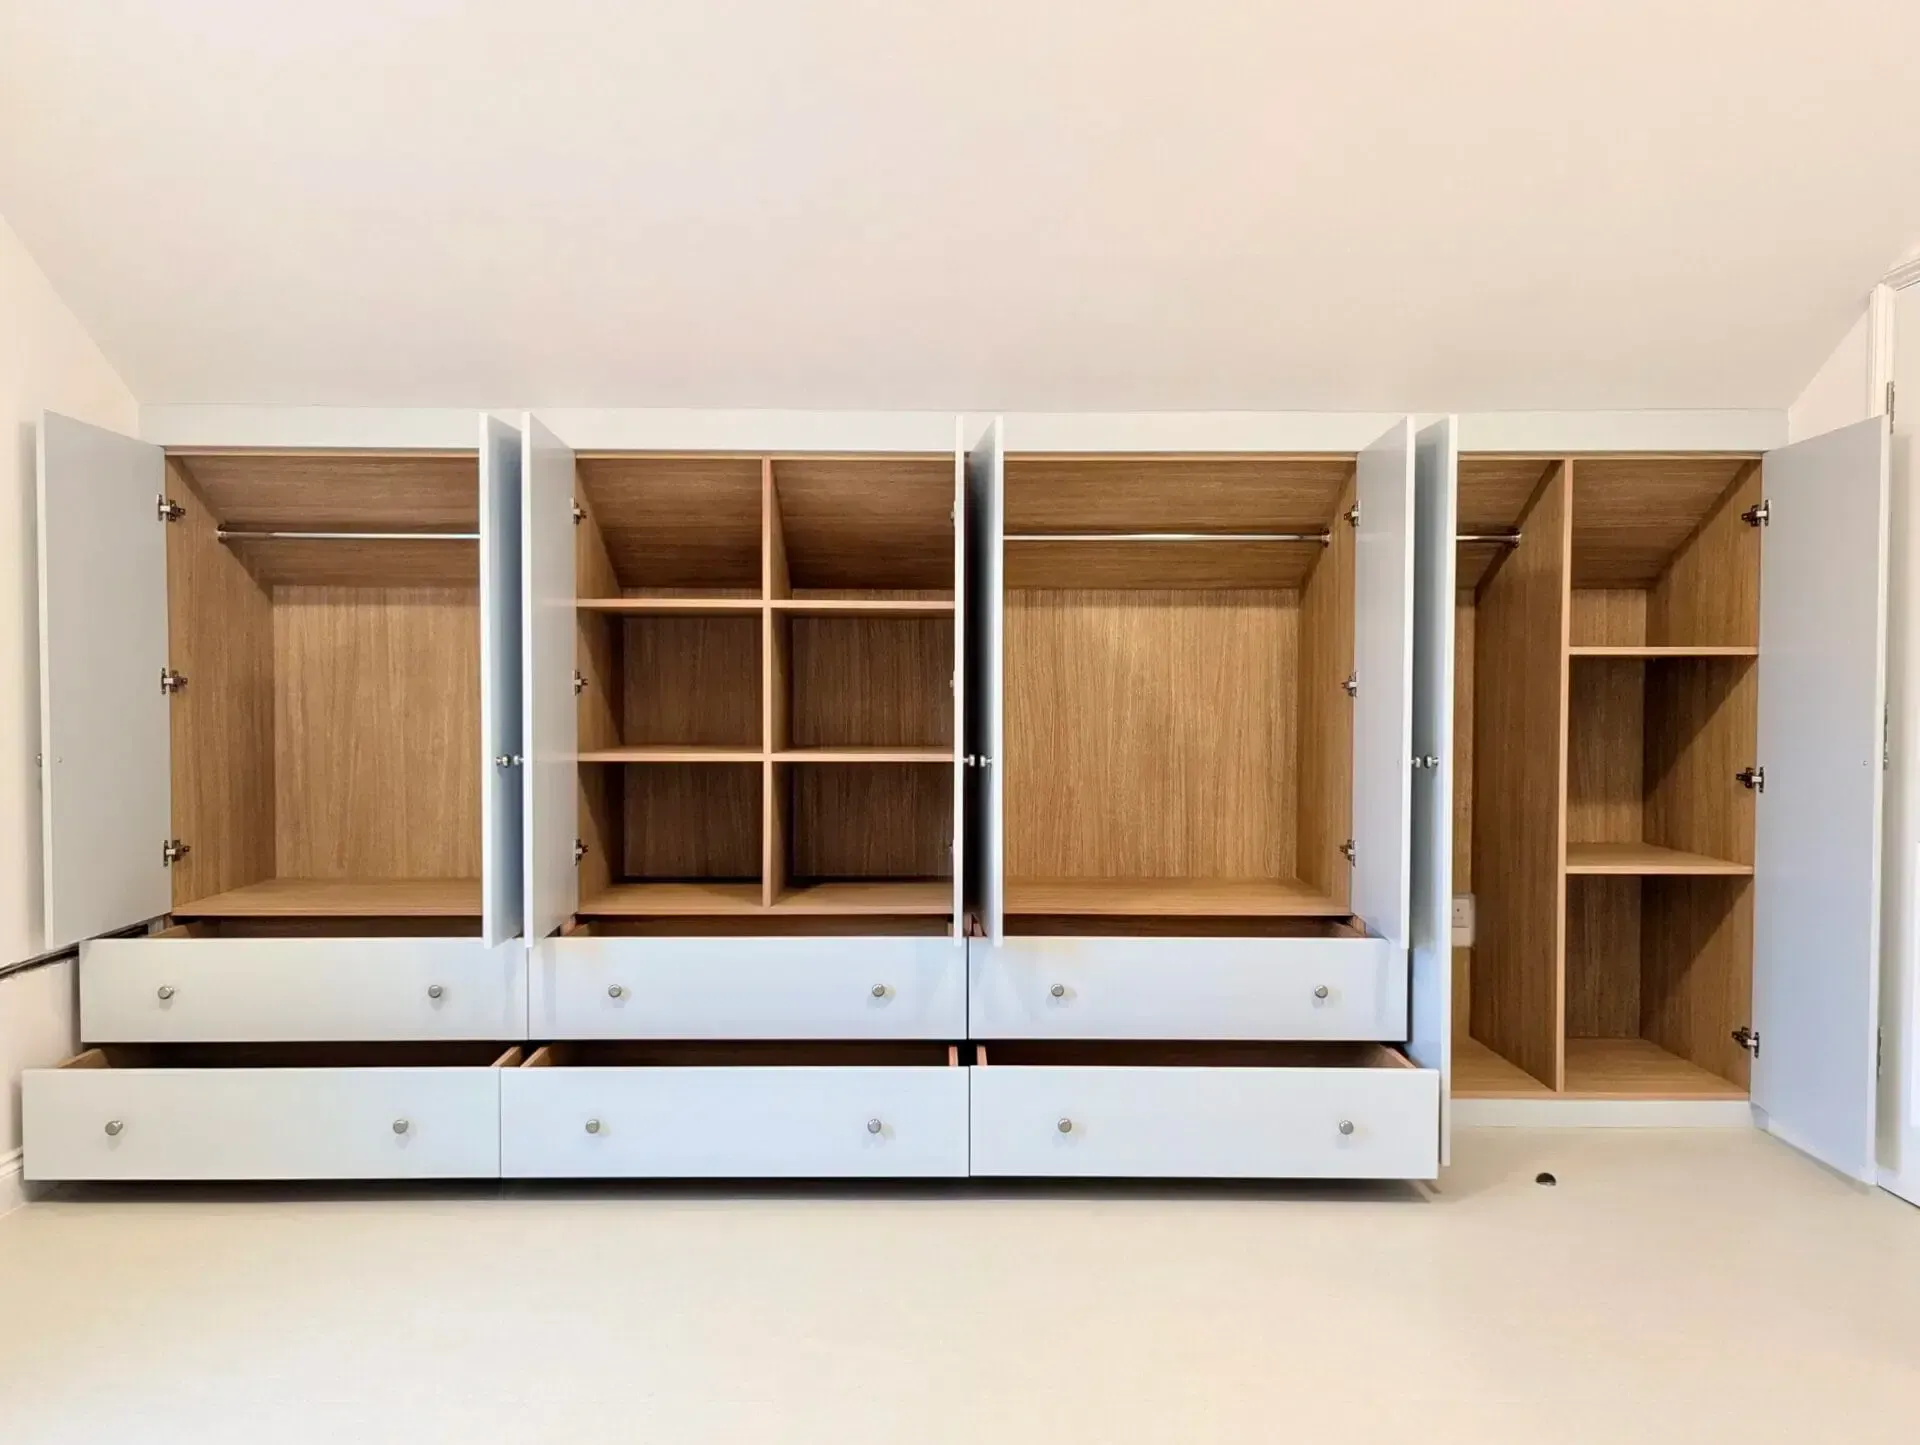
- Drawers lose more depth than shelves do. A drawer gives up space to the runners and to the drawer box itself, so a shallow wardrobe with a drawer bank in it holds less than the outside dimension suggests. Where depth is tight, that is an argument for shelving and pull-out trays over deep drawers.
- Deep shelves swallow things. Past a certain point, extra depth stops adding capacity and starts creating a zone at the back you cannot see into. Anything that lands there is effectively lost until the next clear-out.
- Depth can change up the elevation. Top cupboards are often made deeper than the section below, because bedding and luggage want bulk while the hanging beneath wants only what the shoulders need — a decision available on a bespoke build and not on a standard carcass.
Depth in the awkward places
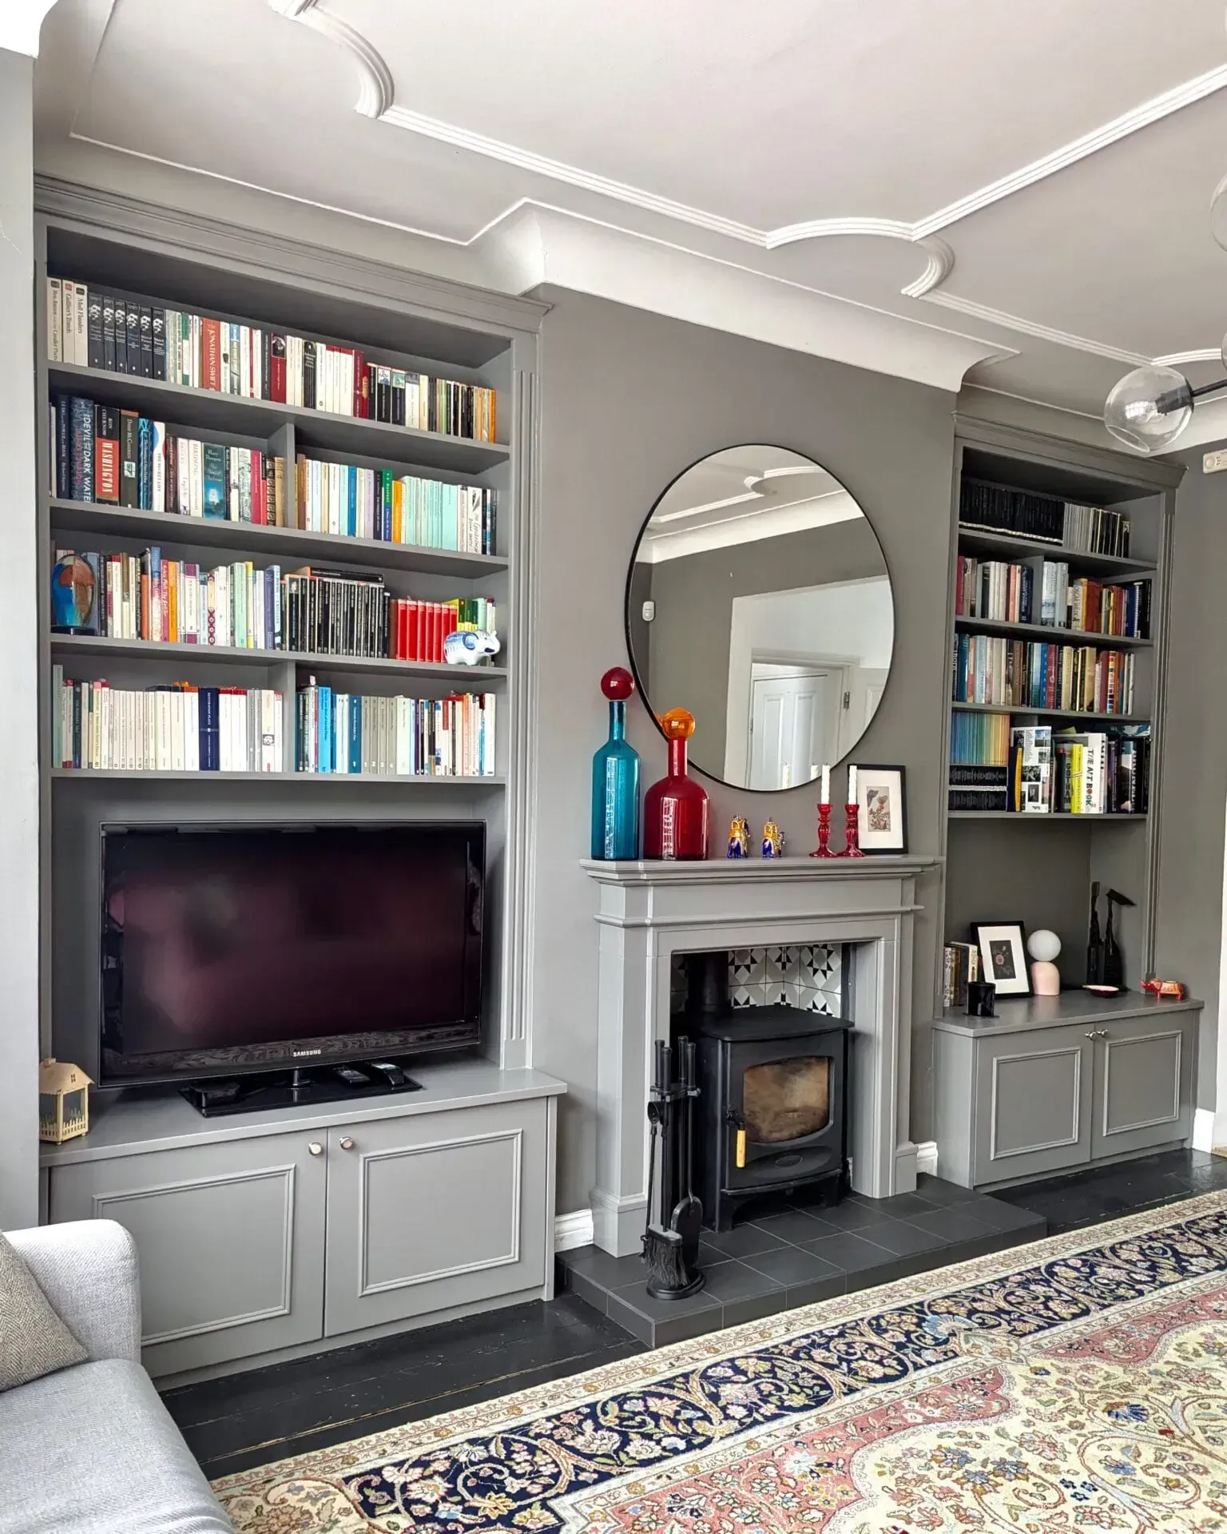
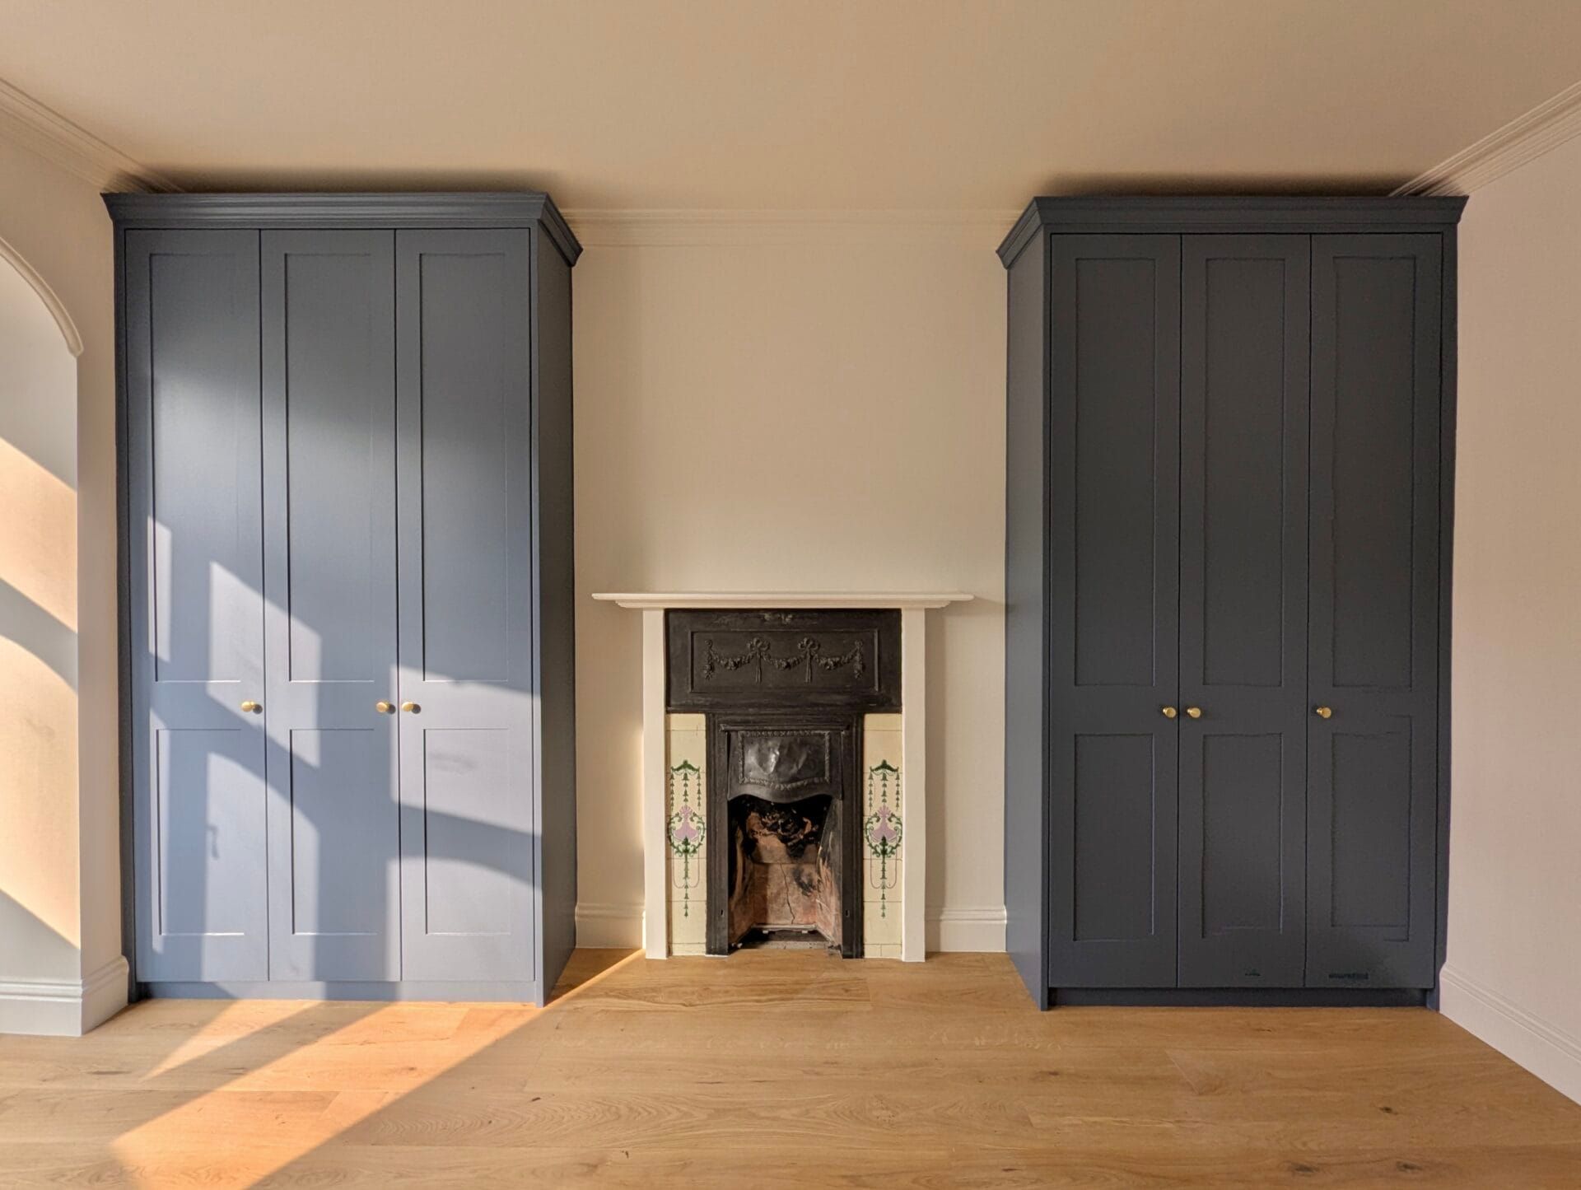
- Alcoves. Chimney-breast alcoves have whatever depth the chimney breast gives them, and it is rarely generous. Designing to that dimension rather than fighting it is the whole point of a bespoke alcove unit.
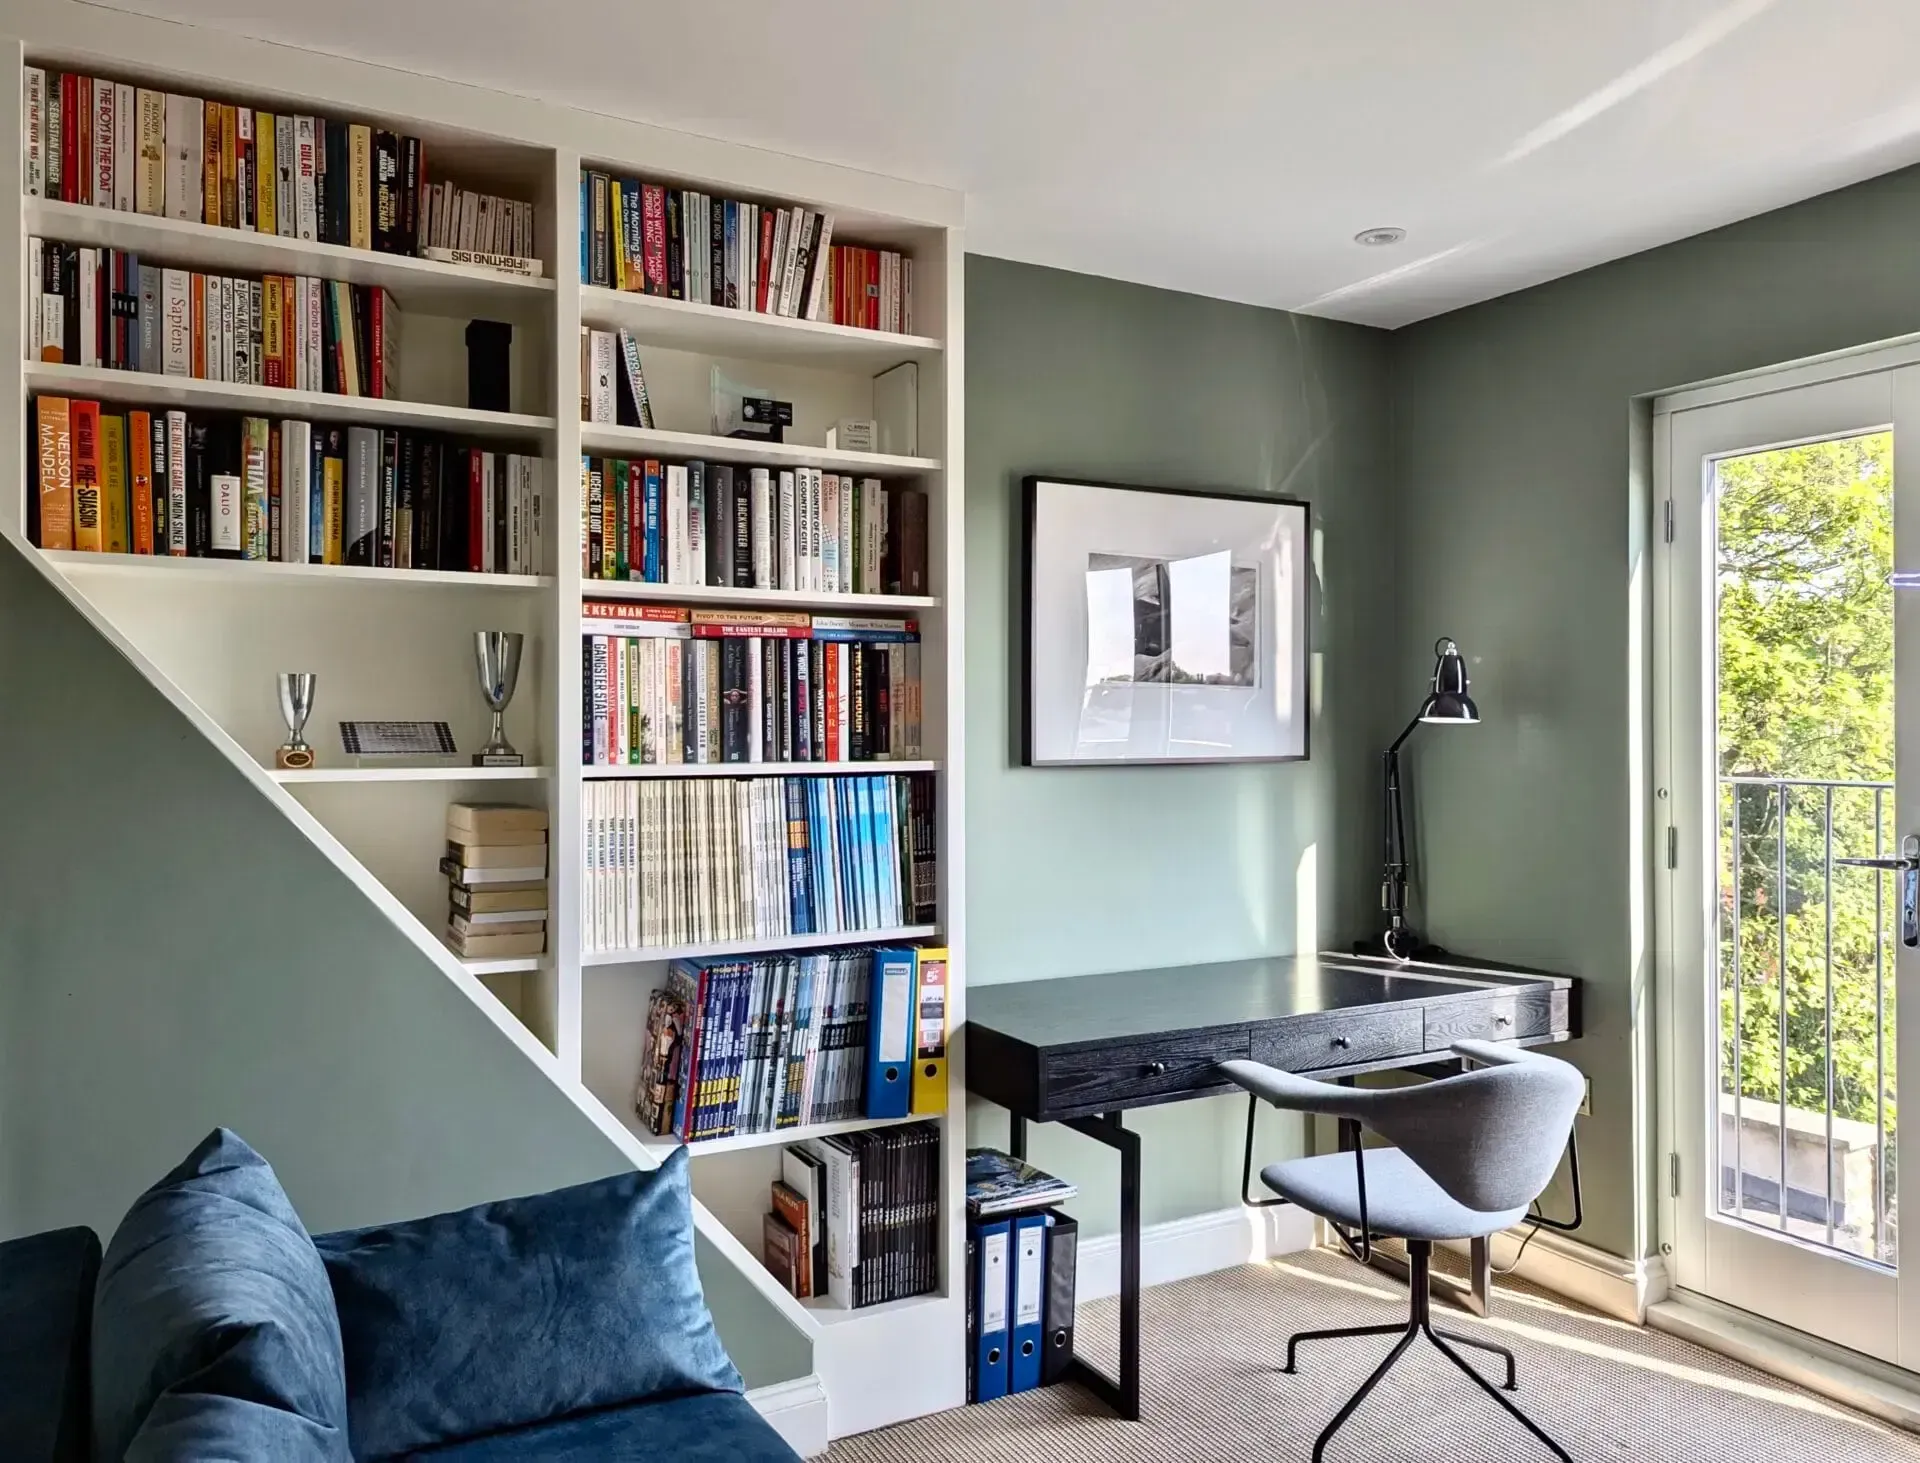
- Lofts and eaves. Under a slope, usable depth changes as the ceiling drops. Eave units work precisely because they accept a shallow, low space and make it useful rather than pretending it is a full-height wardrobe.
- Hallways. Hallway storage is almost always depth-constrained, because whatever you build has to leave a comfortable route past it. Coats hung side-facing, shallow shoe drawers and slim upper cupboards are the usual answer.
Do this before your design visit
Two things take five minutes and make the conversation far more useful.
- Measure your longest coat and your widest jacket on their hanger, shoulder to shoulder. That number is the real constraint.
- Measure how much floor you can genuinely spare. Stand where the wardrobe will go and mark it out on the floor with tape, then live with it for a day. Doors, radiators and walking routes reveal themselves quickly.
Bring both numbers to the consultation and the depth question is settled in minutes rather than assumptions.
Frequently Asked Questions
What sets the depth of a fitted wardrobe?
The way clothes hang. A front-facing rail needs enough room for garment shoulders plus clearance for the doors to close.
How do I measure the depth I need?
Hang your bulkiest coat on the hanger you actually use, measure shoulder to shoulder, and treat that as the minimum before doors are added.
Can a fitted wardrobe be shallower than standard?
Yes, but the internal layout has to change with it — side-facing rails, pull-out rails, or shelves and drawers instead of hanging.
Do sliding doors save depth?
Not automatically. Sliding doors run on a track that occupies depth of its own, and half the opening is always covered by a panel. Which door type saves space depends on the room.
Is a deeper wardrobe always better?
No. Beyond the point where garments hang freely, extra depth mainly creates space at the back of shelves you cannot see into, and it takes floor from the room.
Can depth vary along one wardrobe?
Yes. Because every unit is designed to the room, a run can be deeper where space allows and shallower where it does not.