How Much Hanging Space Do You Actually Need?

August 4, 2026

Share this article

How much hanging space do you need in a wardrobe?

Work it from your actual clothes, not a rule of thumb. Measure the rail length your hanging garments currently occupy when they are not compressed, separate them into long-hanging and short-hanging, then add capacity for growth. Short-hanging items can be double-stacked on two rails at the same height, which is usually where the biggest gain in a fitted wardrobe comes from.

Most wardrobe regret comes down to a mismatch between what was built and what actually gets stored in it. People specify the wardrobe they imagine having rather than the clothes they own.

Here is how to work it out properly before anything is designed.

Measure what you have, uncompressed

Go to your current wardrobe and push everything along the rail until it is hanging comfortably rather than crushed. Measure the length that it occupies. That is your real hanging requirement — not the length of rail you currently own, which is almost certainly less.


Do the same for anything currently living on a chair, in a spare room, under the bed or in a suitcase. That is all storage you need and do not have.


Two refinements make the number more honest. Strip out anything you have not worn in two years and are not going to — there is no sense designing storage around clothes you are about to give away. Then look at what is left and decide whether it is hanging on the right hangers. A rail of mismatched wire, plastic and wooden hangers takes up noticeably more length than the same clothes on a consistent set, and standardising them is the cheapest capacity gain available to anyone.


Write the final figure down. It is the single most useful piece of information you can bring to a design conversation, and almost nobody arrives with it.

Split it into long and short

This is the single most useful thing you can do, and most people never do it.


Long-hanging is anything that needs full drop: coats, long dresses, longer garments.


Short-hanging is everything else: shirts, blouses, jackets, folded trousers over a bar. These need roughly half the height.


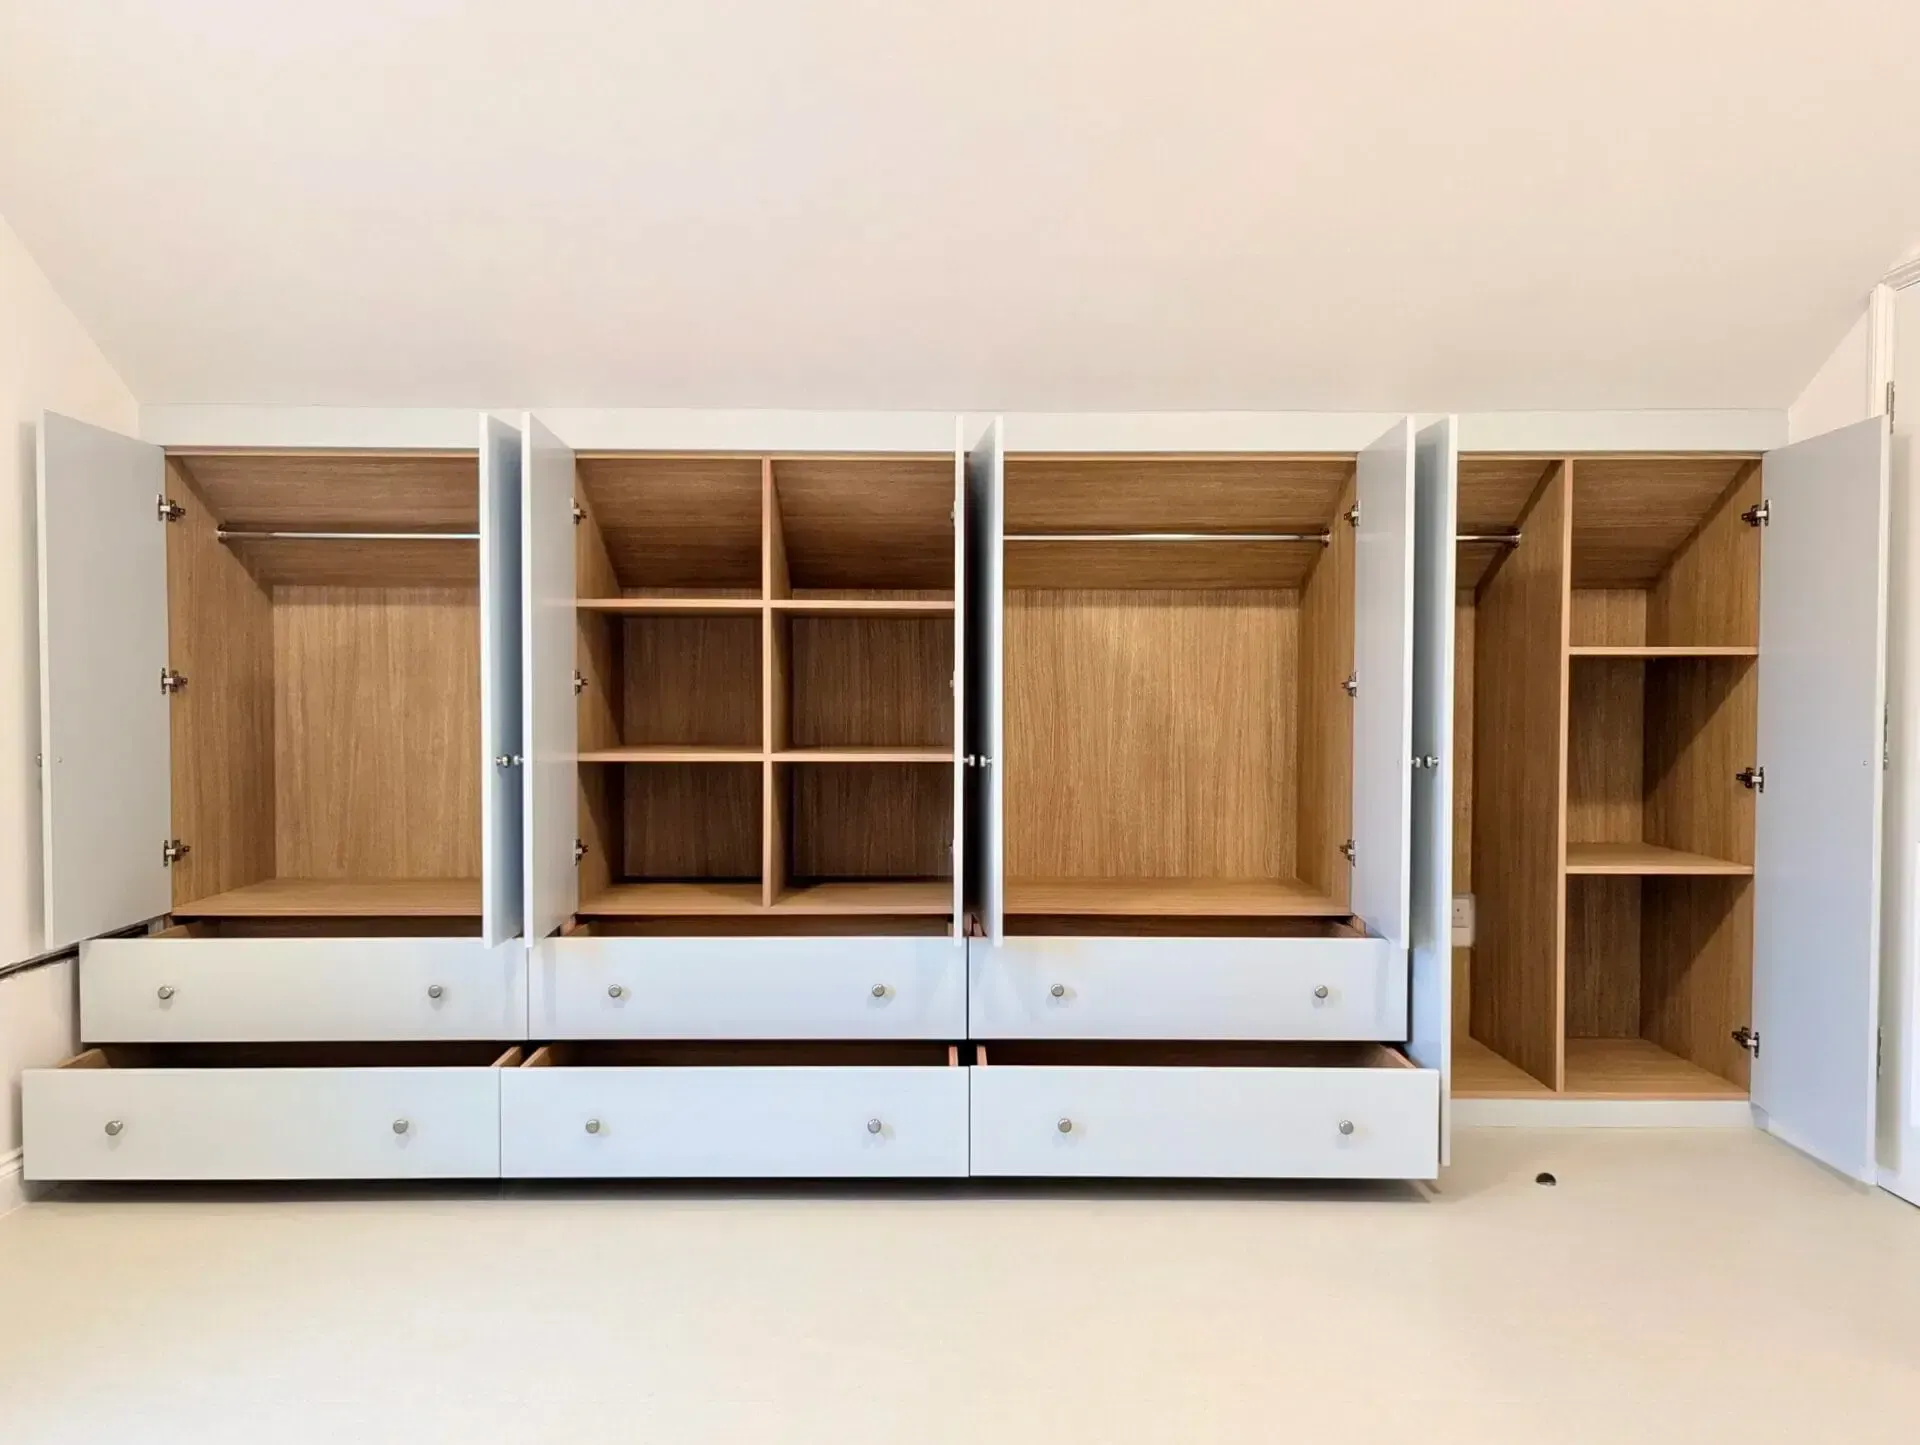
Once you know the split, the design almost writes itself — because short-hanging items can be stacked on two rails within the same vertical space. Two rails in the height of one is the biggest single capacity gain available in a fitted wardrobe, and it is only possible when the internal layout is designed around your clothes rather than bought as a standard carcass.

What double hanging works for — and what it doesn't

Double hanging is the reason a fitted wardrobe can hold so much more than the freestanding one it replaced, but it is worth understanding where the gain comes from before you design the whole run around it.


It works for anything that finishes around hip level: shirts, blouses, folded trousers over a bar, most jackets. Two rails in the vertical space of one effectively doubles the capacity of that section.


It does not work for long coats, long dresses, or anything you want to hang without a fold. Those need a full-drop section, and a wardrobe with no full-drop section at all is one where a winter coat ends up living somewhere else in the house.


The practical answer for most people is a mixed run: one full-height section for long garments, the rest double hung, and the balance between them set by the numbers you measured rather than by an assumption. Get that ratio right, and the wardrobe absorbs everything. Get it wrong in either direction, and you end up with a half-empty long section or coats trailing on the bas

Then decide what shouldn't hang at all

Hanging is not always the best answer. Knitwear generally does better folded. Jeans, t-shirts and gym clothes take less space folded than hung. Underwear, socks and accessories belong in drawers.


A wardrobe that is entirely rail is usually a wardrobe with wasted volume beneath the shorter garments. Balance rail, shelving and drawers to what you own, and every internal cubic metre earns its place.


The items that most often get missed at this stage are the bulky ones that have no natural home anywhere else in the house. Suitcases. Spare bedding. Sports kit and bags. Anything seasonal. In a London bedroom, there is rarely a loft, a garage or a spare cupboard to absorb them, so they end up on top of the wardrobe or under the bed — which is the same as saying nobody designed for them.


List them honestly before the layout is drawn, with rough dimensions for the worst offenders. They are the items most likely to change the shape of the design, and the most disruptive to discover late.

Build in growth

Design to what you have today and the wardrobe is full on the day it is finished.


Two practical moves. Add a margin to your measured requirement so the rail is comfortable rather than exactly full. And specify adjustable shelving where you can, so the layout can shift as your wardrobe changes — a good fitted interior should absorb years of change without a rebuild.


It is worth thinking about what those years might contain. A change of job can shift a wardrobe from suits to casual clothes or the reverse. Children arrive, and the bedroom absorbs things that were never meant to be in it. Someone takes up a sport that comes with kit. None of it is predictable in detail, and all of it is easier to absorb in an interior that can be reconfigured.


That longevity is real. One customer wrote that nearly five years after installation their wardrobes still looked as good as new, worked well and had not deteriorated. The furniture will comfortably outlast the clothes it was designed around, which is exactly why the layout needs to flex.

Two people, one wardrobe

If two people share, work the numbers separately and then decide how to divide the run. Splitting a wardrobe straight down the middle when one person has three times as much long-hanging is how you end up with one side crushed and one side empty.


Divide by requirement, not by symmetry.


It is also worth agreeing which sections are shared before the drawings are signed off. Bedding, luggage and off-season storage do not belong to either person and usually sit best in the top band, where neither of you needs daily access. Drawers, by contrast, are almost always better kept separate — shared drawers are where jointly owned wardrobes fall apart first.


A run can also be asymmetric on the outside without looking it. Doors of equal width can conceal quite different interiors, so the elevation stays balanced while the storage behind it follows what each of you actually owns.

What to bring to your design consultation

  • Your measured long-hanging and short-hanging lengths
  • A rough count of what needs drawers rather than rails
  • Shoes: how many pairs, and how many need to be visible
  • Anything bulky that has to live in the bedroom — suitcases, bedding, sports kit
  • Anything currently homeless around the house


The consultation is designed to understand your storage needs and the architecture of the room together, and it works far better when you arrive with numbers.

Frequently Asked Questions

  • How do I calculate hanging space for a wardrobe?

    Measure the rail length your clothes occupy when hanging comfortably rather than compressed, split it into long-hanging and short-hanging, and add a margin for growth.

  • What is double hanging?

    Two rails stacked within the height normally used by one, suitable for shirts, blouses and jackets. It is the biggest capacity gain in most fitted wardrobes.

  • Can a wardrobe be entirely double hung?

    It is rarely a good idea. Without at least one full-drop section, long coats and dresses have nowhere to go and end up stored elsewhere in the house.

  • Should everything hang?

    No. Knitwear, jeans and casual clothes usually store better folded, and accessories belong in drawers. A balanced interior holds more than an all-rail one.

  • How much extra space should I allow for growth?

    Enough that the rail is comfortable rather than exactly full on day one, plus adjustable shelving so the layout can change without a rebuild.

  • How do you split a wardrobe between two people?

    By measured requirement rather than symmetry, since long-hanging needs often differ substantially.

Recent Posts

Living room with white built-in bookshelves, a fireplace, framed art, and a lamp beside a sofa.
August 4, 2026
Fulham and Hammersmith homes have specific storage problems — narrow terraces, chimney breast alcoves, conversion flats and loft rooms. Here's how fitted furniture solves each.
White built-in bedroom wardrobes with drawers and cabinet doors along one wall in a bright room.
August 4, 2026
Do fitted wardrobes have to stay when you sell? How built-in furniture is treated in a sale, and why it affects how buyers see your home.
Cozy dining nook with built-in bench, wooden table, black chairs, and soft neutral decor by a window
August 4, 2026
How fitted storage and banquette seating transform a dining room or dining area — seating more people, storing more, and losing less floor space.
White cubby shelf with woven baskets and neatly folded towels in a bright room
August 4, 2026
How to design a fitted airing, linen or boiler cupboard that stores properly and keeps everything accessible. What to plan before you build
Shelved closet organized with shoes, baskets, and decor in a bright white room
August 4, 2026
How to design shoe storage into a fitted wardrobe or hallway unit — capacity, depth, ventilation and the difference between everyday and occasional pairs.
Bright white bedroom with built-in wardrobes, a small desk, and light wood flooring.
August 4, 2026
Floor-to-ceiling wardrobes in a high-ceilinged room can leave a metre of unreachable storage. How to design the top section so it actually gets used.
Modern bedroom with built-in wood headboard lighting, gray cabinets, and neatly made bed
August 4, 2026
What happens to the plug socket behind your new wardrobe? How to plan sockets, switches and power for fitted furniture before installation day.
Spacious white walk-in closet with built-in shelves, hanging rods, drawers, and beige floor.
August 4, 2026
Will a fitted wardrobe on a cold external wall cause condensation or mould? What actually causes it, and what to settle before anything is built.
Wooden built-in wardrobe with open shelves, hanging rods, and drawers in a hallway.
August 4, 2026
How deep does a fitted wardrobe need to be for clothes to hang properly, and what to do when the room won't allow it. A practical guide for London homes.
Bright bedroom with a wooden bed, white wardrobe, and sunlit hardwood floor
June 29, 2026
How corner wardrobes solve awkward bedrooms, covering L-shaped runs, corner hanging and carousels, wrapping around chimney breasts, doors and sloped ceilings.
Show More