Airing, Linen and Boiler Cupboards
How should an airing or linen cupboard be designed?
Shelve it to what you store — towels and bedding need different depths, and adjustable shelving handles both. Where a boiler or cylinder shares the space, access panels and controls must remain reachable and clearances respected, which is set by your heating engineer rather than the joinery. Slatted or ventilated shelving allows air movement around linen.
The airing cupboard is one of the least glamorous items in a house and one of the most used. In most London homes it is also one of the worst-designed — a deep dark box with two fixed shelves at the wrong heights and a boiler taking up half of it.
It responds very well to being designed properly.
Start with what actually goes in it
Airing cupboards accumulate. Before anything is designed, empty yours and sort the contents:
- Bed linen, by bed size. Sheets, duvet covers, pillowcases
- Towels, which are bulkier than people expect
- Spare duvets and pillows, needing depth and height rather than fine division
- Cleaning products and household items, which usually end up here whether intended or not
- The things that have simply migrated there over the years
Grouping these first is what turns a cupboard into storage rather than a pile.
It also tells you something the cupboard itself never will: how much of the space is doing real work. Most airing cupboards are storing at least one full shelf of things nobody has touched in years — single bedding for a bed that has gone, towels kept for a decorating job, spare pillows from a house move. Designing around that inherited volume is how people end up asking for a bigger cupboard than they need.
Sort first, then measure what is left. The brief that comes out of it is both smaller and far more accurate.
Shelve to the contents
The commonest fault is fixed shelves spaced for nothing in particular.
Towels want a shallower shelf spacing than folded bedding. Stack them too high, and the pile collapses every time you take one.
Bedding wants a deeper, taller shelf. A folded duvet set needs real volume.
Spare duvets and pillows want the top, where their bulk does not interfere with daily access.
Adjustable shelving solves all of this, because the household changes and the cupboard should change with it.
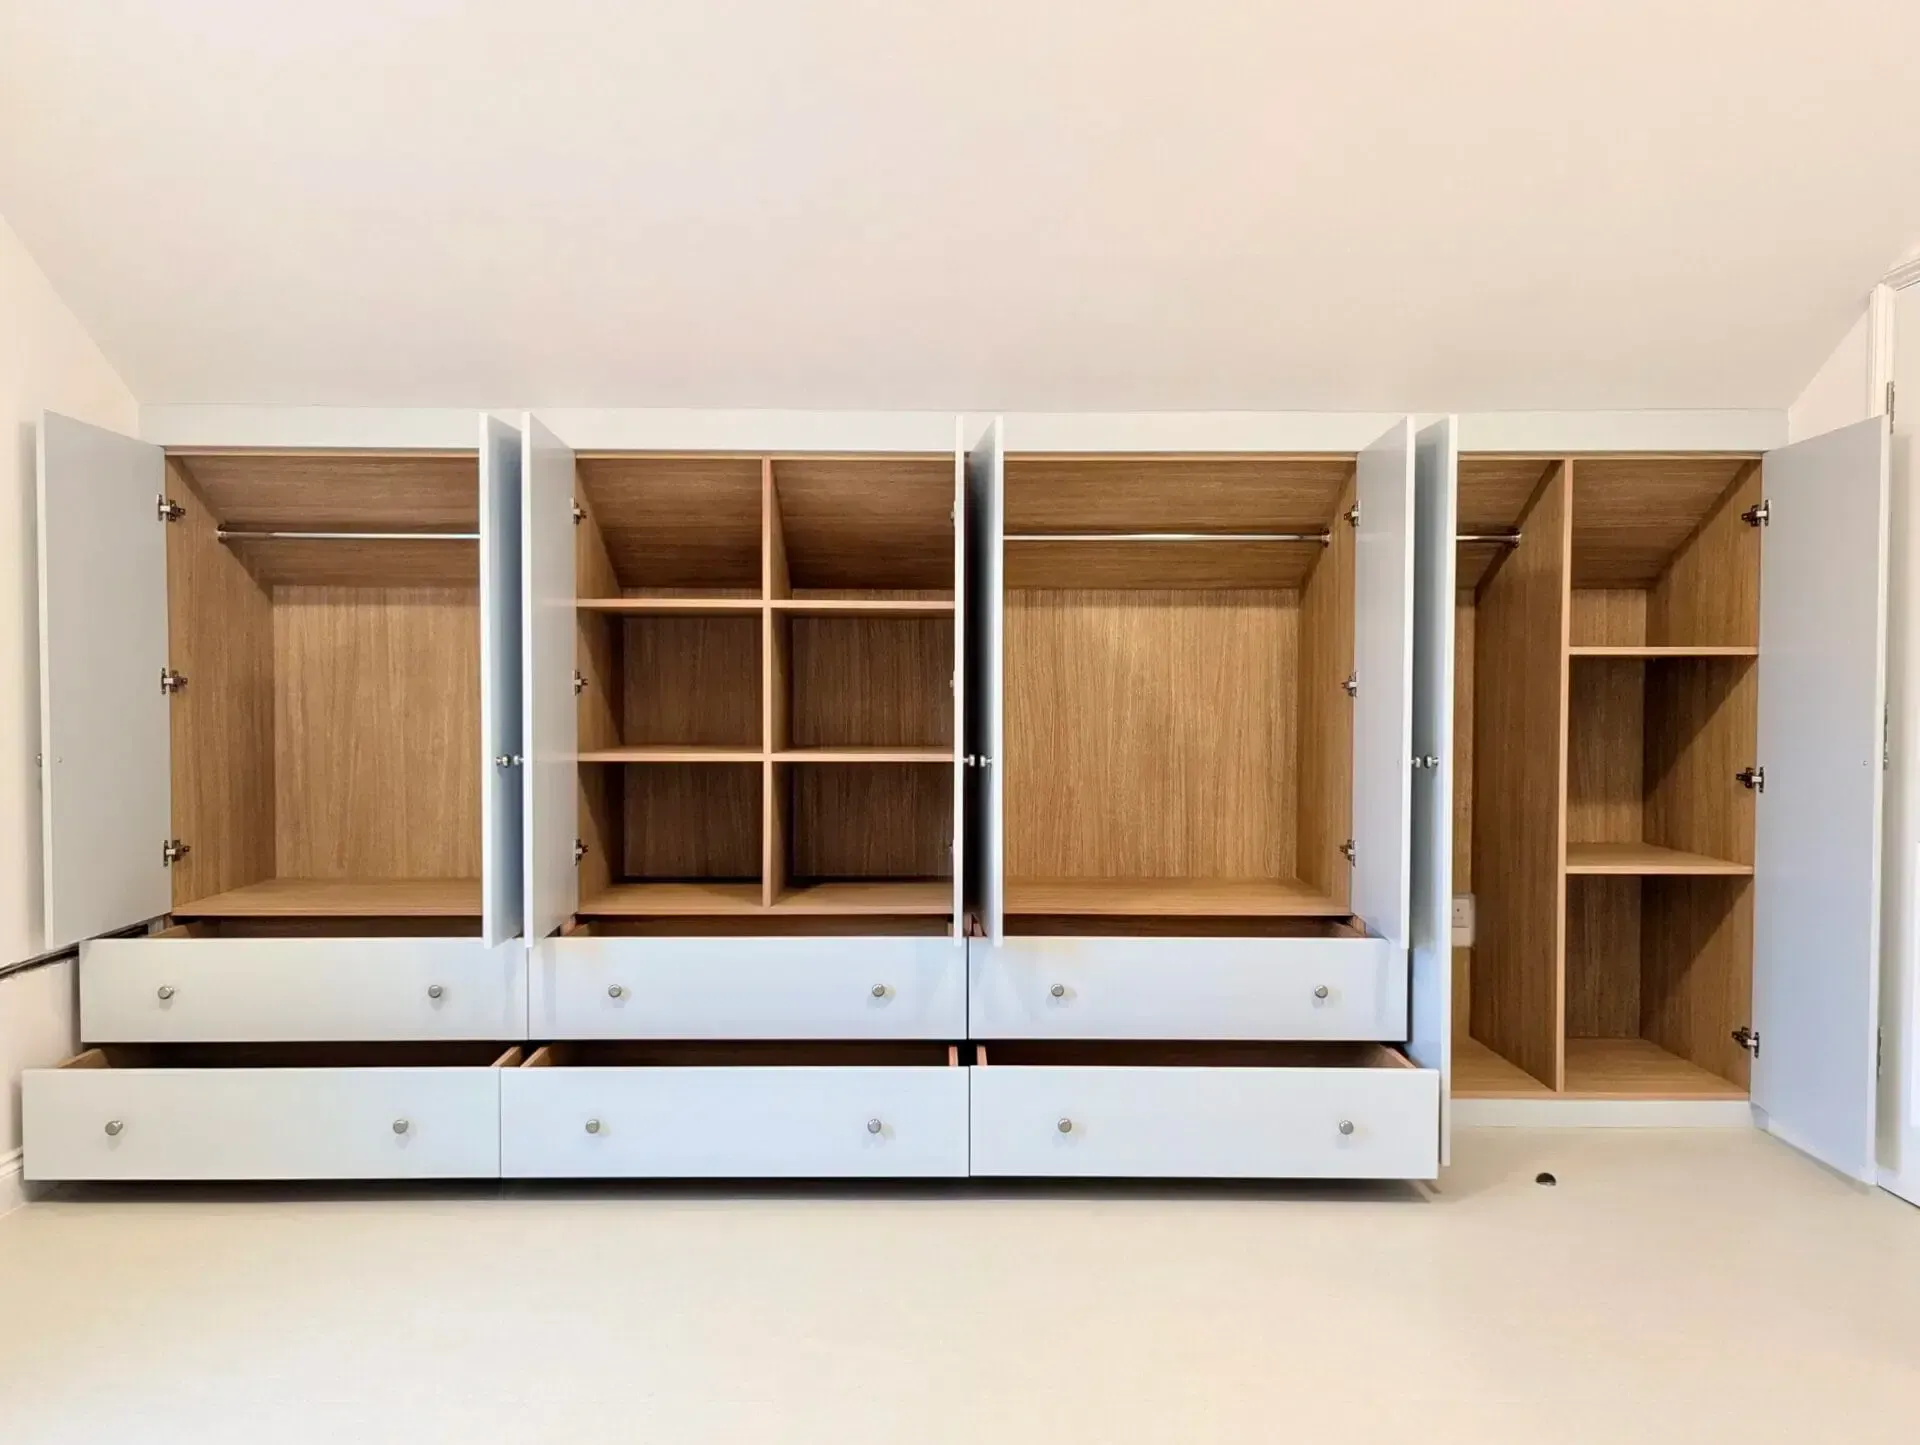
Because bespoke cupboards are designed around the space and how you use it rather than built to a standard, the shelf heights can be set to your actual linen rather than a catalogue dimension.
Getting to the back
The second common fault is depth without access. A cupboard built into the space under a landing or beside a chimney breast can be surprisingly deep, and a deep fixed shelf turns into a place where linen goes to be forgotten.
There are three good answers, and they suit different cupboards.
Pull-out shelves or trays bring the back forward, which is the most complete solution and the one worth specifying where the depth is genuinely awkward.
Half-depth shelving over full-depth below puts the bulky, occasional items behind and underneath, and the everyday linen where you can see it.
Doors that open clear of the opening matter more here than almost anywhere else. A door that only opens to a partial angle turns a wide cupboard into a narrow one, because you are reaching in past your own door.
One thing helps regardless of which you choose: light. A cupboard on a windowless landing is a black box with the door open, and being able to see the stacks is what stops the same three towels being used forever while the rest sit untouched.
When a boiler or cylinder shares the space
This is common, and it is the part that needs care.
Access panels and controls must stay reachable — not just for you, but for whoever services the system. Anything that boxes in a boiler so an engineer has to dismantle joinery to reach it is a false economy that surfaces at the worst possible moment.
Clearances around heating equipment are set by the manufacturer and your heating engineer, not by the cabinetmaker. The right sequence is to establish what has to remain clear and accessible, then design the storage around it. Bring that information to your design consultation, where the architectural details of the space are worked through alongside your storage needs.
The practical result is usually a cupboard split into zones: a serviceable area around the equipment left clear and easy to open, and fitted shelving in the space that genuinely is free.
If there is no longer a cylinder in there
Plenty of London homes have had a hot water cylinder removed at some point, usually when a combination boiler went in. What is left is a tall, oddly proportioned void with pipework running through it and a door on the front — and, crucially, no source of warmth.
That changes what the cupboard is for. Without a cylinder, it is not an airing cupboard at all; it is a linen store, and it should be designed as one. There is no gentle heat drying anything out, so damp towels put away damp will stay damp, and a stack pushed against a cold external wall has nothing helping it.
It is usually the best storage opportunity on the landing, though. Full-height, already enclosed, and rarely used to a fraction of its capacity. Shelved properly from top to bottom, with the pipework boxed in neatly rather than worked around, it absorbs an enormous amount — and it is one of the few places in a period house where you can add real storage without losing any floor space at all.
Ventilation matters here
Linen does better with air moving around it. In a cupboard that shares space with heating equipment, or that sits against a cold external wall, still air is the enemy.
Slatted or ventilated shelving allows movement around the stacks rather than sealing them. Ventilated or louvred door fronts serve the same purpose and can be detailed to match the rest of the joinery.
It is also worth not over-packing. A cupboard crammed to the doors has no air movement anywhere in it, whatever the shelving.
And nothing goes away damp. Bedding put back before it is fully dry, or towels folded straight off an airer, will put moisture into a closed space that has no way of losing it — which is where the musty smell in a linen cupboard nearly always comes from. It is the same mechanism as a musty wardrobe, in a smaller and more crowded box.
Making it match the rest of the house
An airing cupboard usually sits on a landing or in a hallway — visible, in other words, even though nobody thinks of it as a feature.
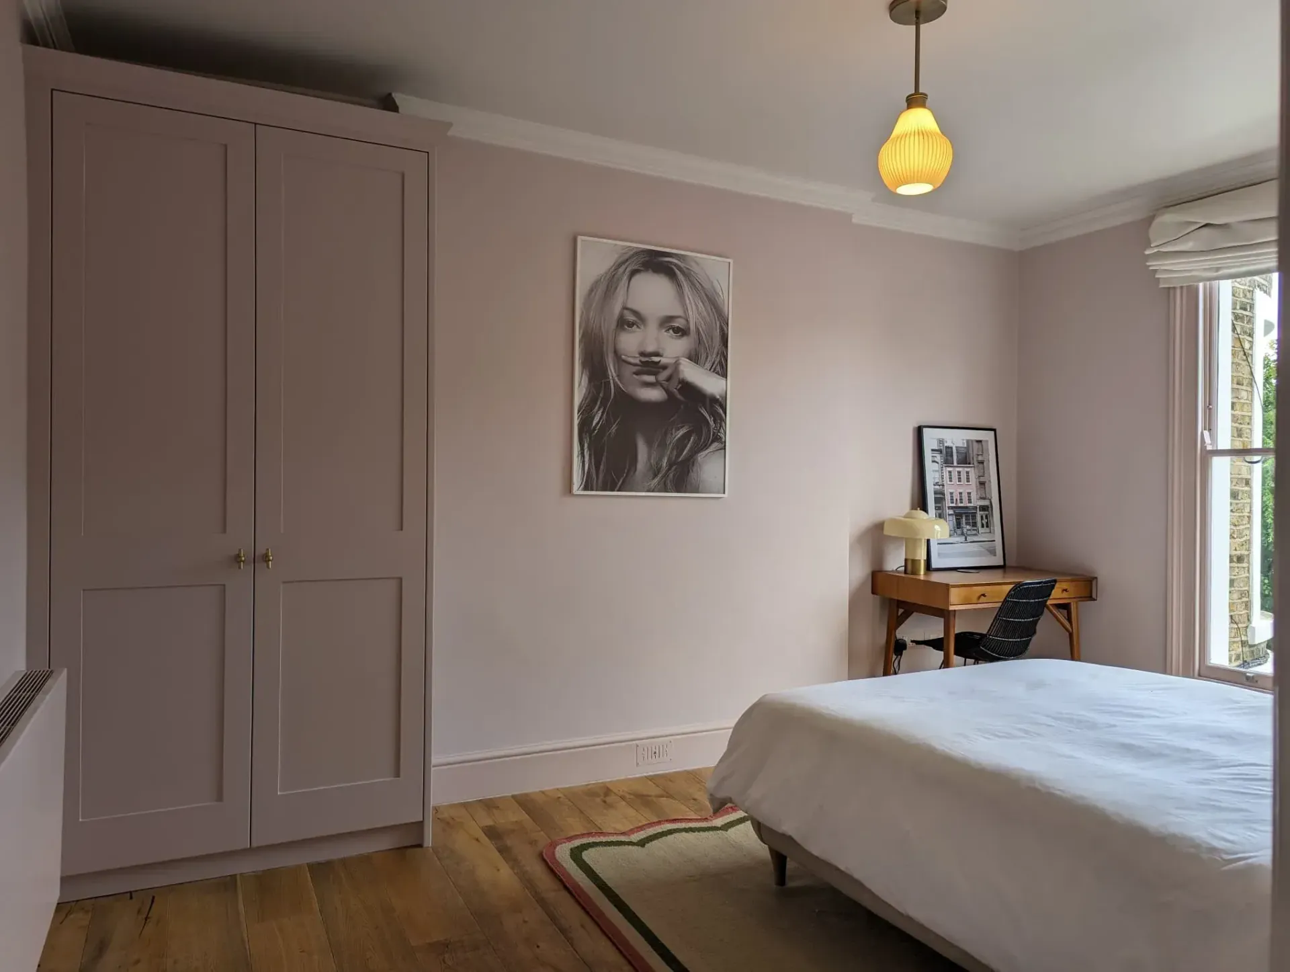
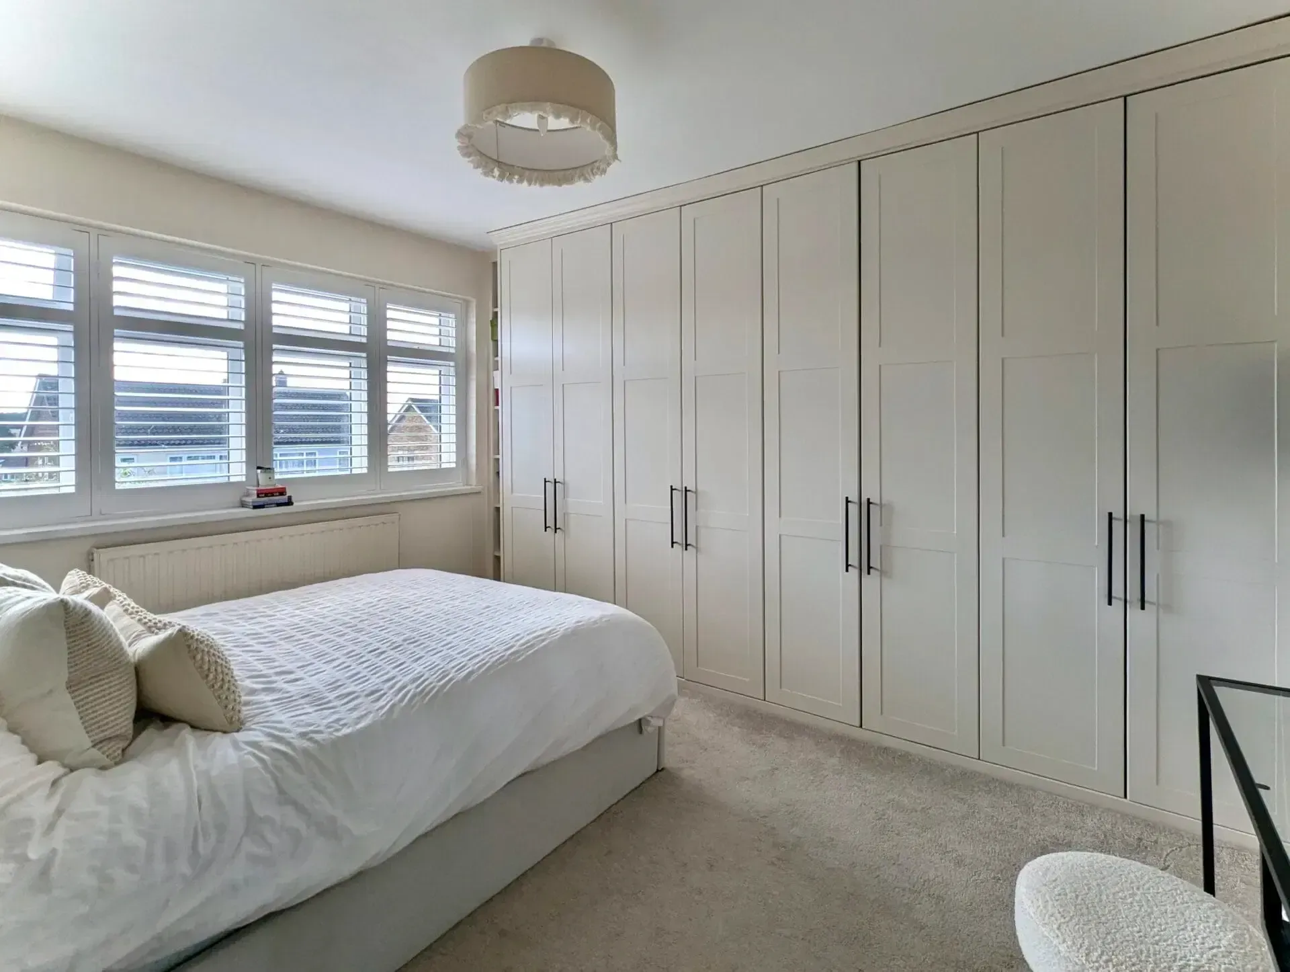
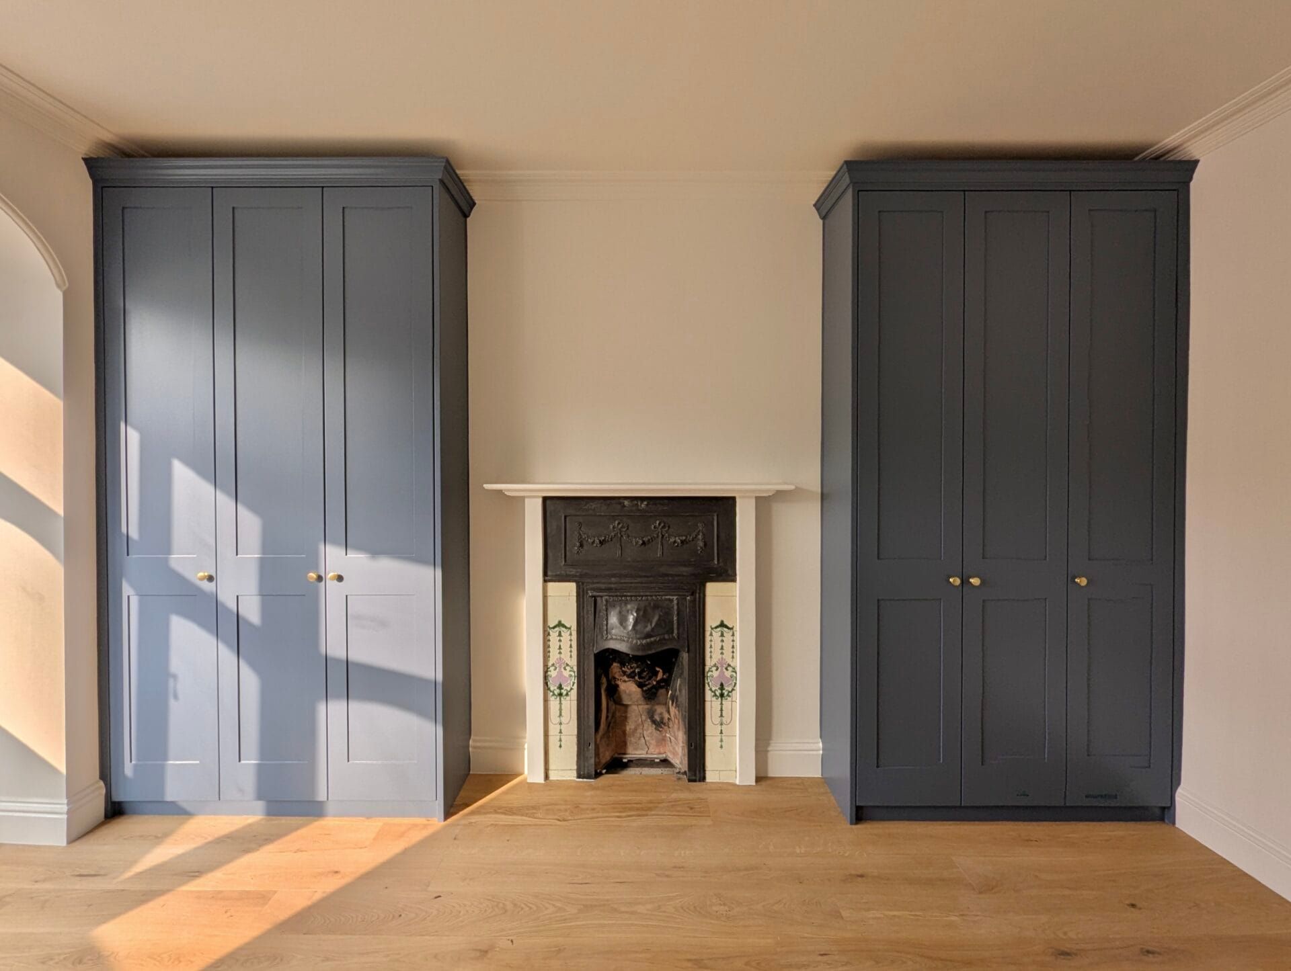
There is no reason for it to look like a service hatch. Cupboard fronts can be built in the same style as the rest of your joinery, in traditional, Shaker or modern designs, hand-painted and finished to match adjacent doors and skirting. On a landing that also carries hallway storage, running the same detailing across both makes the whole floor read as one considered scheme.
Quick checklist before your consultation
- Empty the cupboard and photograph the contents grouped
- Measure your bulkiest folded item — usually a winter duvet
- Note the position of any boiler, cylinder, controls or access panels
- Check what your heating engineer needs left clear
- Decide whether you want ventilated fronts
- Look at the doors either side, so the new fronts can match them
Frequently Asked Questions
How should airing cupboard shelves be spaced?
To the contents — towels want shallower spacing than folded bedding, and spare duvets want the top. Adjustable shelving handles changing needs.
Can you build storage around a boiler?
Yes, provided access panels and controls remain reachable, and the clearances specified by your heating engineer are respected.
What do you do with an airing cupboard after the cylinder is removed?
Treat it as a linen store rather than an airing cupboard and shelve it fully from top to bottom. It is usually the largest unused storage volume on a landing.
Do airing cupboards need ventilation?
Air movement helps linen. Slatted shelving and ventilated fronts allow it, and the cupboard should not be over-packed.
How do you reach the back of a deep cupboard?
Pull-out shelves, half-depth shelving above full-depth below, and doors that open clear of the opening. Lighting helps more than people expect.
Can an airing cupboard match the rest of the joinery?
Yes. Fronts can be built in traditional, Shaker or modern styles and finished to match adjacent doors and skirting.