Dining Room Storage and Banquette Seating

August 4, 2026

Share this article

How does fitted storage improve a dining room?

Built-in seating along a wall lets a table sit tighter to it, seats more people in less floor space than chairs, and puts deep storage under the seat. Fitted sideboards and alcove units then hold the things a dining room needs — glassware, serving dishes, table linen — without a freestanding piece eating the room. Both are designed around your walls and how you actually use the space.

Dining rooms get less design attention than any other room in a London house. They are often a converted rear reception, one end of a through-lounge, or a corner of a kitchen — and they usually end up with a table, some chairs and nowhere to put anything.


Fitted furniture solves the two problems at once: the space problem and the storage problem.

Banquette seating: more people, less floor

Chairs need clearance behind them to pull out. Built-in bench seating does not — people slide in. That single difference is why a banquette seats more people in less floor area than the same run of chairs.


Three further advantages:


The table can sit closer to the wall, opening the route past it.


Storage goes underneath. The volume beneath a bench is deep and otherwise entirely wasted. Lift-up seat lids give easy access to the full depth, and drawers work where a lid would be awkward.


It reads as architecture, not furniture. A run of built-in seating makes a small dining area feel deliberate rather than squeezed.


It works particularly well in a bay or window recess, where a window seat becomes dining seating and storage in the same move — turning a recess that was doing nothing into the most useful part of the room.

Where a banquette works, and where it doesn't

Built-in seating is not the answer everywhere, and it is better to establish that at the drawings stage than after it is fixed to the wall.

It works best against a wall you were never going to use for anything else, in a bay or window recess, or along one side of a room where the table already sits tight. An L-shape in a corner usually gains the most seats of any arrangement and suits a family dining area particularly well.


It works less well in three situations. Where the wall carries a radiator, because seating built over it changes how the room heats — worth raising early, since the answer is usually to move the radiator or to design the seat so heat still escapes, and both are decisions with lead times. Where the room has to stay flexible, because a bench cannot be pushed aside when you want the floor for something else. And where the table is the kind that gets extended for guests, since a fixed bench sets the table's position in a way chairs never do.


The last thing to think through is who sits where. Getting to the middle of a long bench means everyone else standing up, which is fine for a family and less fine for a dinner party. A shorter bench with chairs on the open side is often the more sociable arrangement, and it still gains you the storage underneath.

What to store under the seat

Be specific at design stage, because it changes the construction:


  • Table linen — tablecloths, napkins, placemats, which want to lie flat
  • Occasional dinner service — the things used a few times a year
  • Children's things in a family dining area, where a lift-up lid means everything disappears in seconds
  • Games, board games and bulky items that have nowhere else to live


Lift-up lids suit deep, bulky, occasional items. Drawers suit things you want without moving the cushions. Most runs benefit from both.

Fitted storage around the room

Beyond the seating, a dining room usually needs conventional storage — and this is where freestanding furniture costs you most, because a sideboard projects into a room that rarely has the depth to spare.


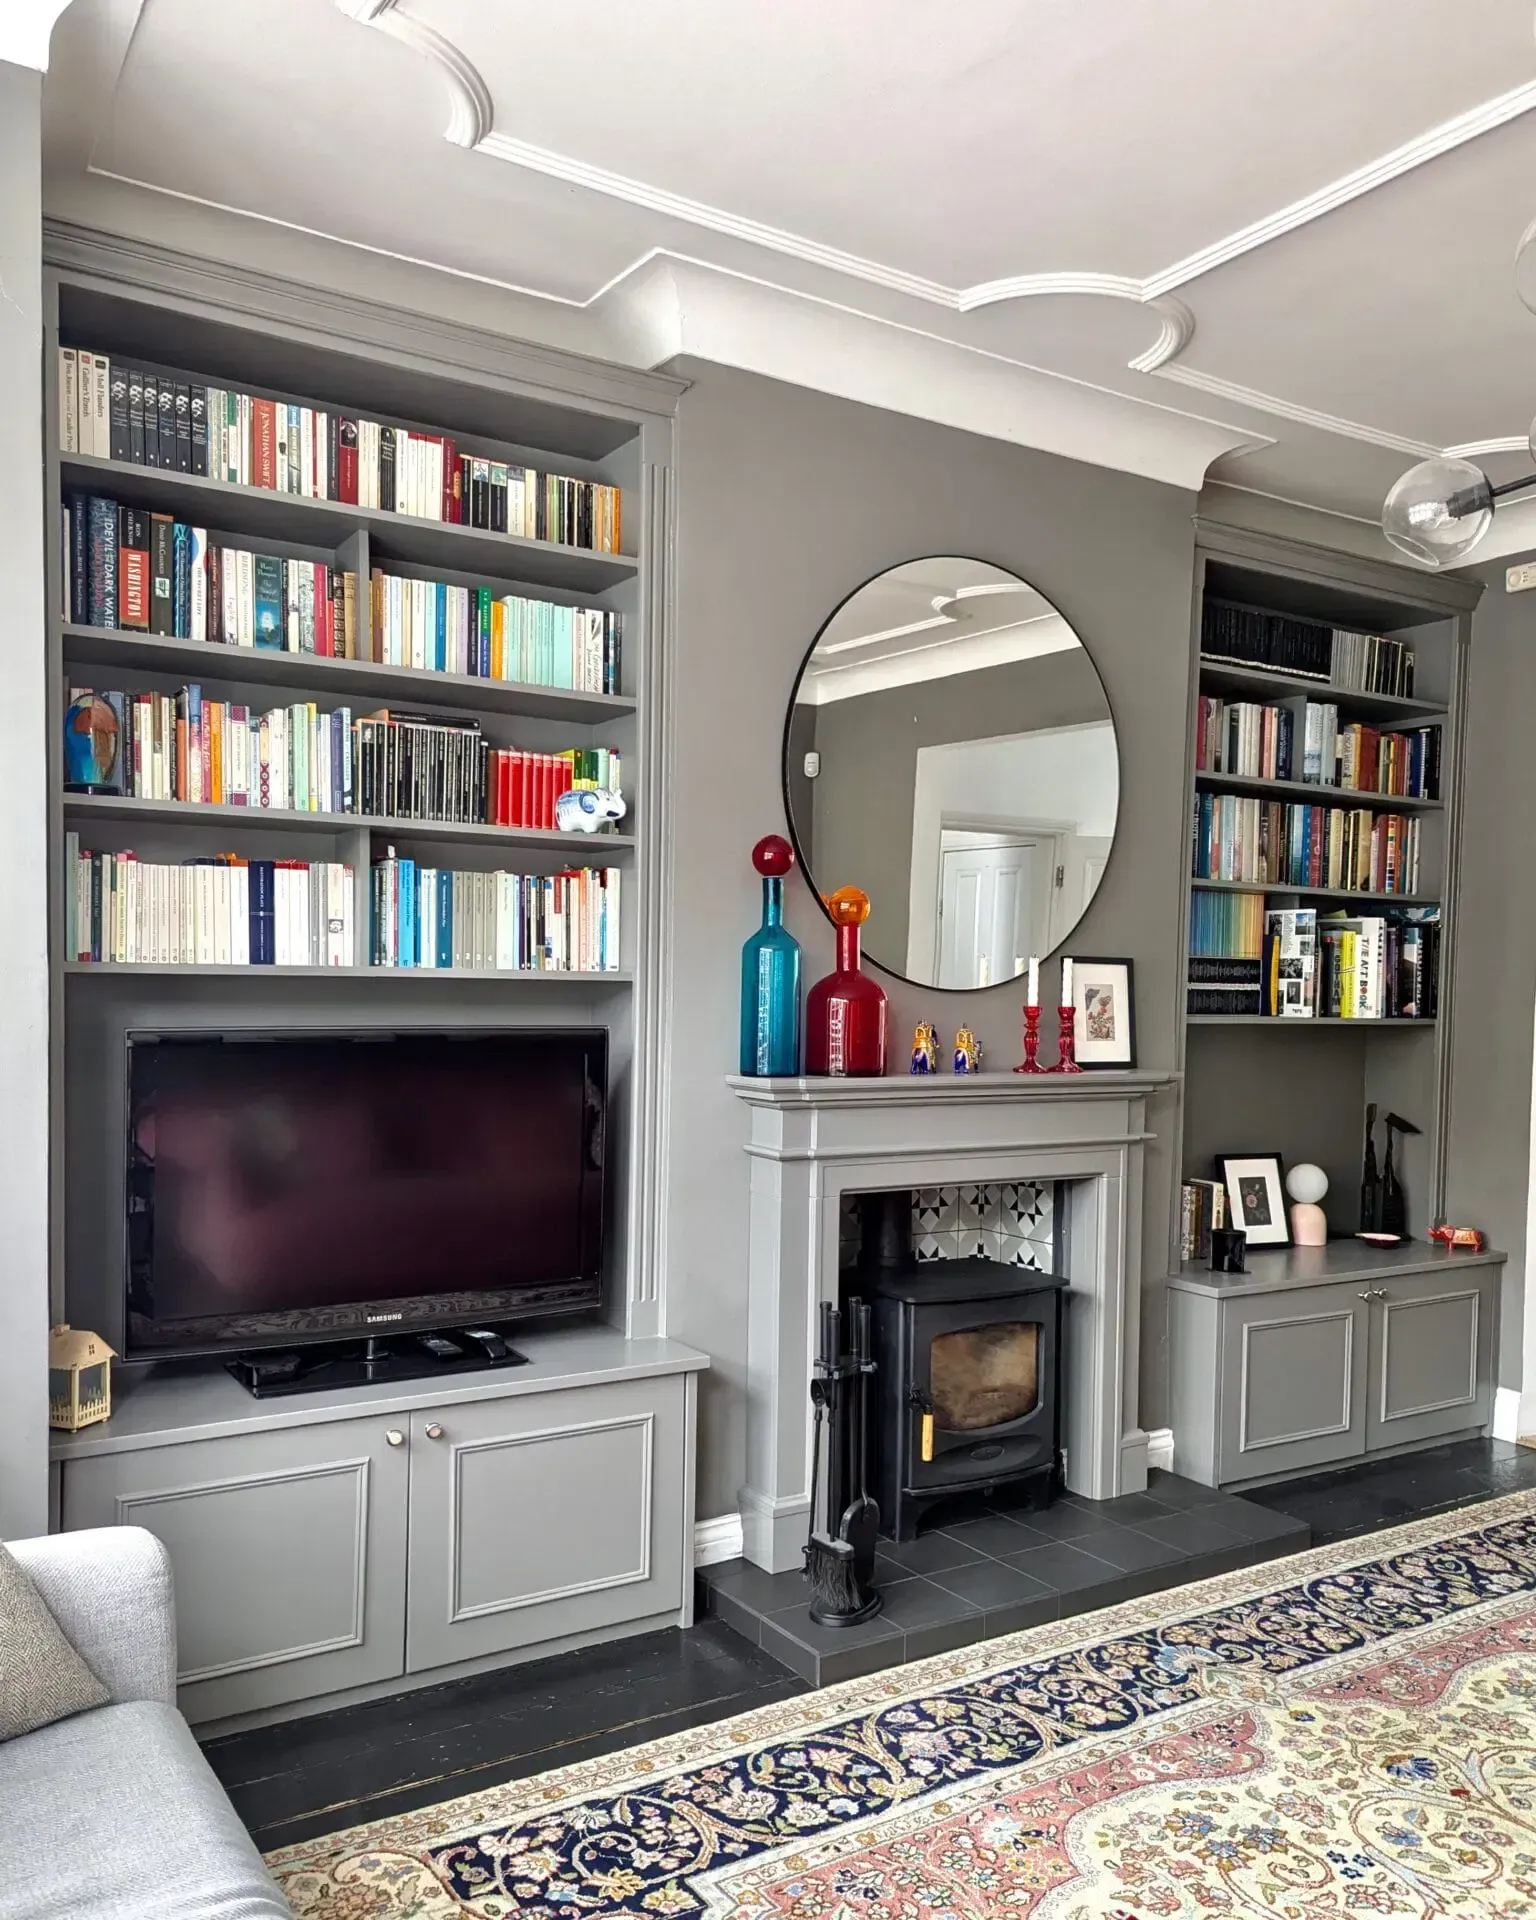
Alcove units either side of a chimney breast are the classic answer in a period dining room: cupboards below for the things you hide, shelving above for glassware, decanters and the pieces you are happy to display.


A fitted sideboard run along one wall gives you serving surface at the right height with deep storage beneath, built to the exact length of the wall rather than approximately.


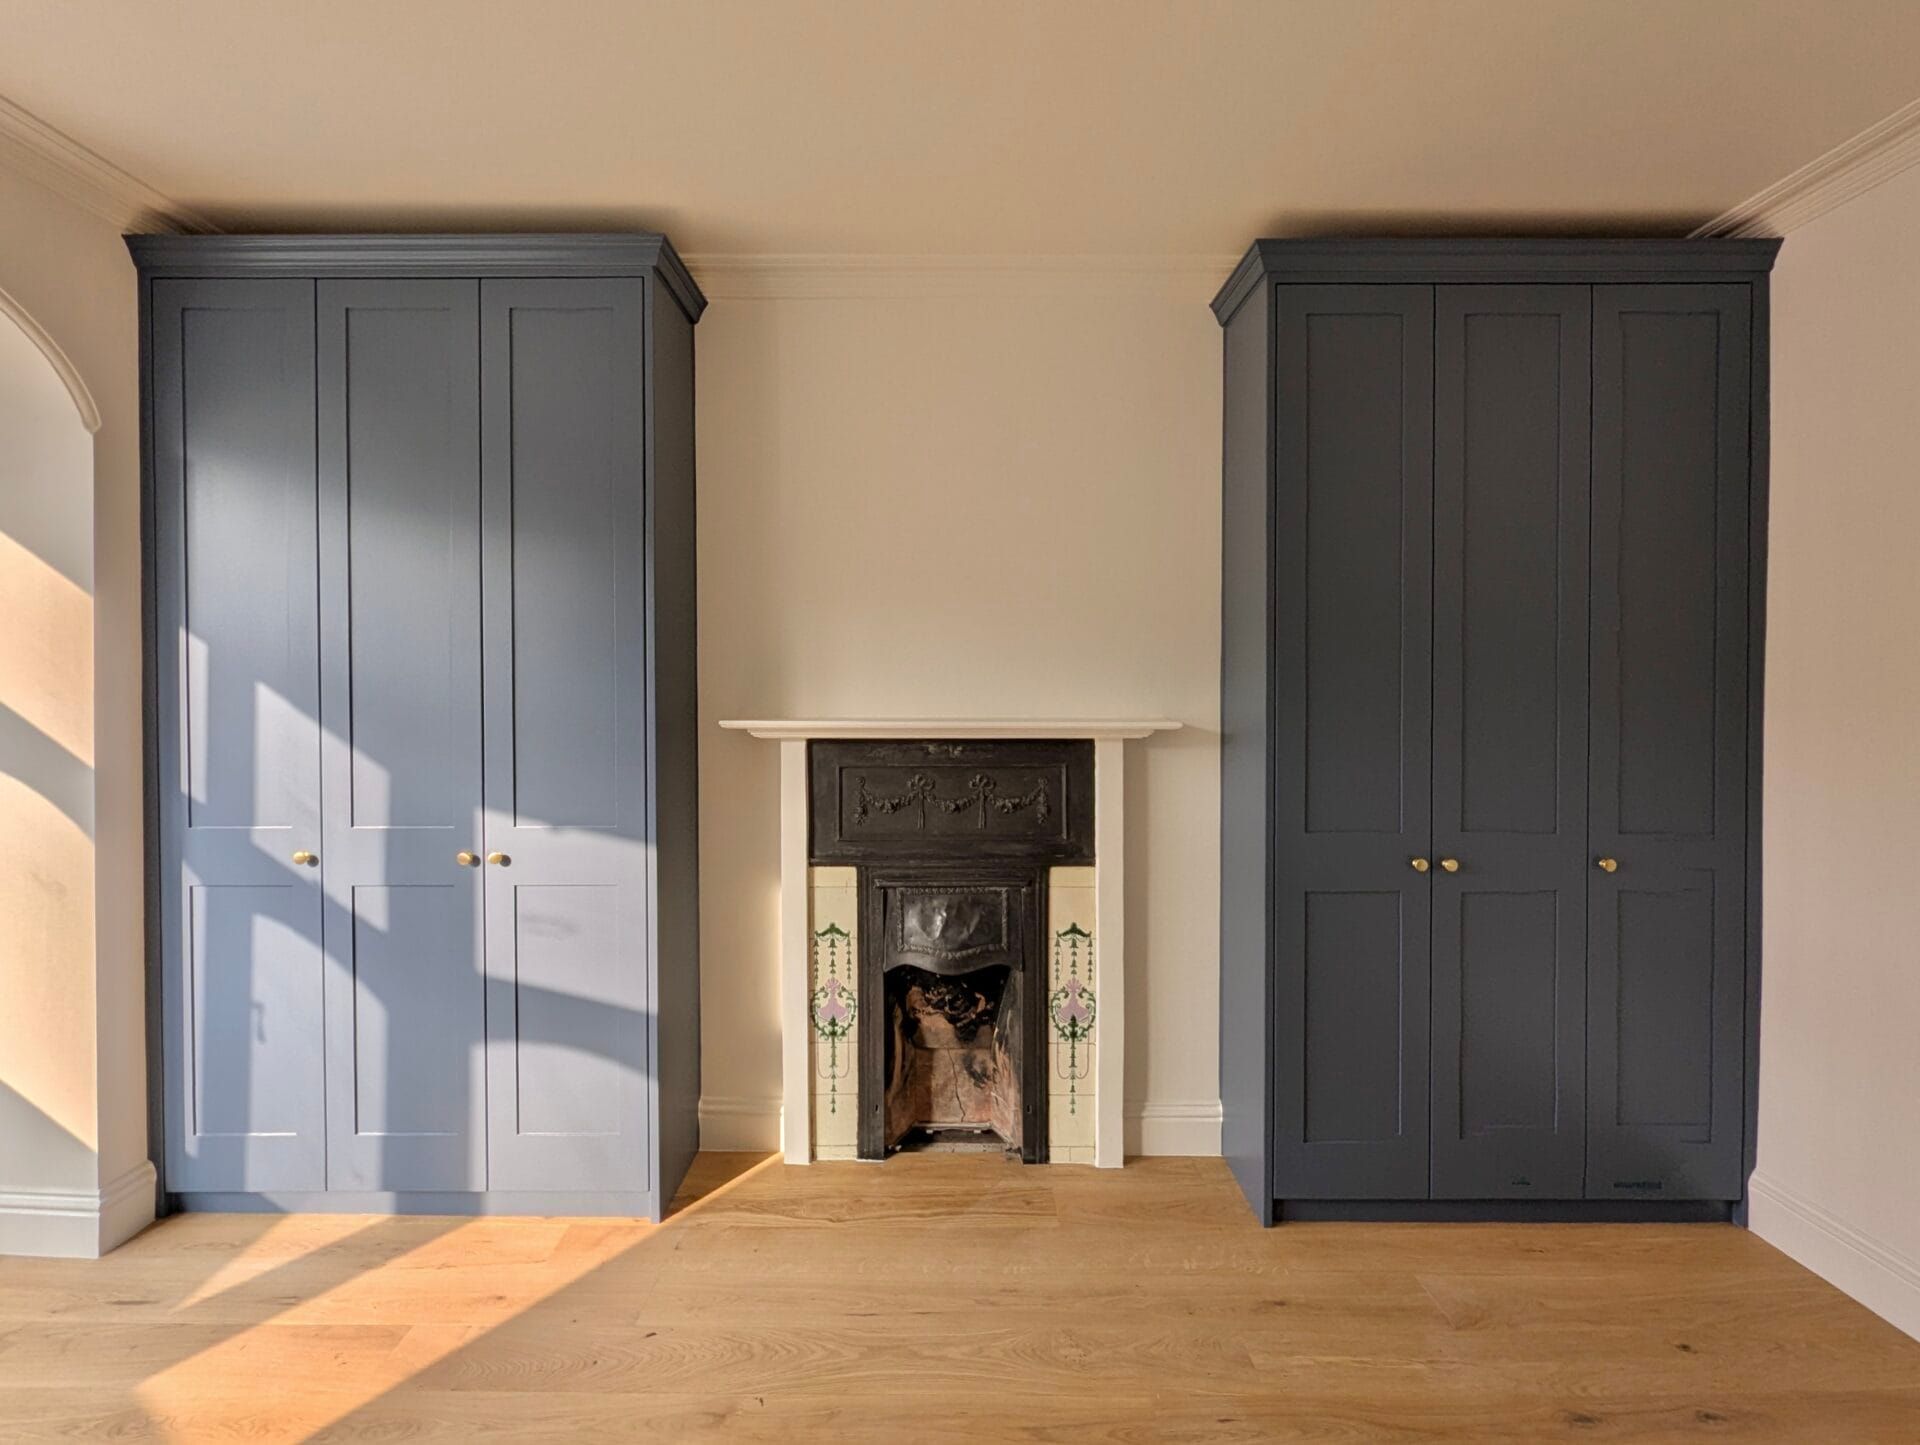
Full-height cupboards in an awkward corner or beside a chimney breast absorb everything a dining room accumulates.


Display shelving matters more here than in most rooms. A dining room is where people sit and look at the walls, so the shelving is on show in a way a bedroom's never is.

Choosing the table that goes with it

Banquette seating and the table have to be decided together. Designing one without the other is the commonest reason a finished bench is less comfortable than it should be.


The base matters more than the top. A table with legs at each corner blocks people sliding along a bench; a pedestal or trestle base leaves the space underneath clear. If you already own the table, its base shape is a real constraint on the seating layout.


Overhang decides legroom. The seat has to tuck under far enough that people are sitting at the table rather than reaching for it, which depends on how far the top projects beyond the base.


Height is a pair of measurements, not one. Seat height and table height only work in relation to each other, and the seat height is the finished height with the cushion compressed — not the height of the timber.


Bring the table's dimensions to the consultation, or decide the table first. It is far easier to design seating around a known table than to buy a table that suits seating already built.

Making it match the rest of the house

Seat height and depth decide whether a banquette is comfortable for a long dinner or something people shift about on. This is a measured decision, not a standard.


Cushions need specifying alongside the joinery, so the finished seat height is right once they are on. Fabric matters as much as thickness in a dining room — this is a seat that will meet red wine, olive oil and children, and a cover that comes off to be cleaned is worth a great deal more than one that does not.


Back support. A bench against a wall leaves people leaning on plaster unless something is designed for them to lean on. An upholstered back panel, or a shaped rail at the right height, is the difference between seating that suits a quick supper and seating people are happy to sit at for three hours.


Corners. An L-shaped banquette gains a lot of seating, but the corner seat is the least comfortable position at the table — worth deciding deliberately rather than by default.


Lids and cushions together. If the storage is under a lift-up lid, remember that opening it means moving whatever is sitting on the seat. Drawers below the seat front avoid that entirely, which is why most runs benefit from a mix.


Matching the room. In a period dining room, the joinery should acknowledge existing skirting, cornice and the chimney breast line. Cornice, fluted columns and traditional or Shaker detailing all let a new run sit as though it was always there, hand-painted and finished to match.


Lighting. If you are building display shelving, plan the lighting for it at the drawings stage rather than adding it afterwards.

The consultation

The process runs from an initial design consultation, through a full 3D drawings package, to installation and painting — which matters in a dining room because seat heights, table position and the route around the table are much easier to judge in a drawing than in your head.


Arrive with your table dimensions, how many people you want to seat comfortably, how many at a push, and a list of what currently has nowhere to live.

Frequently Asked Questions

  • Does banquette seating save space in a dining room?

    Yes. Built-in seating needs no clearance behind it, so the table can sit closer to the wall and more people fit in less floor area.

  • What goes under a banquette seat?

    Table linen, occasional dinner service, games and bulky items. Lift-up lids suit deep occasional storage; drawers suit frequent access.

  • Is banquette seating comfortable for a long dinner?

    It is if the seat height, depth and back support are designed rather than assumed, and if the cushions are specified alongside the joinery.

  • Can you build a banquette over a radiator?

    It needs to be resolved before anything is made — usually by relocating the radiator or designing so heat is not trapped. Raise it at the consultation, because it affects other trades.

  • Can you build dining storage into alcoves?

    Yes. Cupboards below with display shelving above is the classic arrangement either side of a chimney breast.

  • Will fitted dining furniture match a period room?

    Yes. Cornice, fluted columns and traditional or Shaker detailing let new joinery meet existing skirting and mouldings.

Recent Posts

Living room with white built-in bookshelves, a fireplace, framed art, and a lamp beside a sofa.
August 4, 2026
Fulham and Hammersmith homes have specific storage problems — narrow terraces, chimney breast alcoves, conversion flats and loft rooms. Here's how fitted furniture solves each.
White built-in bedroom wardrobes with drawers and cabinet doors along one wall in a bright room.
August 4, 2026
Do fitted wardrobes have to stay when you sell? How built-in furniture is treated in a sale, and why it affects how buyers see your home.
White cubby shelf with woven baskets and neatly folded towels in a bright room
August 4, 2026
How to design a fitted airing, linen or boiler cupboard that stores properly and keeps everything accessible. What to plan before you build
Shelved closet organized with shoes, baskets, and decor in a bright white room
August 4, 2026
How to design shoe storage into a fitted wardrobe or hallway unit — capacity, depth, ventilation and the difference between everyday and occasional pairs.
Bright white bedroom with built-in wardrobes, a small desk, and light wood flooring.
August 4, 2026
Floor-to-ceiling wardrobes in a high-ceilinged room can leave a metre of unreachable storage. How to design the top section so it actually gets used.
Modern bedroom with built-in wood headboard lighting, gray cabinets, and neatly made bed
August 4, 2026
What happens to the plug socket behind your new wardrobe? How to plan sockets, switches and power for fitted furniture before installation day.
Spacious white walk-in closet with built-in shelves, hanging rods, drawers, and beige floor.
August 4, 2026
Will a fitted wardrobe on a cold external wall cause condensation or mould? What actually causes it, and what to settle before anything is built.
Bedroom with open white closet doors, shelves, hanging clothes, and a dark bedspread.
August 4, 2026
How to work out how much hanging rail, shelving and drawer space your wardrobe actually needs — before you design it, not after.
Wooden built-in wardrobe with open shelves, hanging rods, and drawers in a hallway.
August 4, 2026
How deep does a fitted wardrobe need to be for clothes to hang properly, and what to do when the room won't allow it. A practical guide for London homes.
Bright bedroom with a wooden bed, white wardrobe, and sunlit hardwood floor
June 29, 2026
How corner wardrobes solve awkward bedrooms, covering L-shaped runs, corner hanging and carousels, wrapping around chimney breasts, doors and sloped ceilings.
Show More