Custom Wardrobes for Couples: Designing Storage That Works for Two

aiman.fauarsy • January 31, 2026

Share this article

Sharing a wardrobe can be one of the most challenging aspects of sharing a bedroom. Couples often have different clothing types, storage habits, and organisational preferences, which can quickly lead to clutter, frustration, and lack of space. A standard wardrobe rarely caters well to two people, forcing compromises that affect both functionality and comfort.


Custom fitted wardrobes offer a thoughtful solution, allowing couples to create a shared storage system that feels balanced, practical, and harmonious. By tailoring the design to suit both individuals equally, bespoke wardrobes make daily routines easier while maintaining a calm, organised bedroom environment.


This guide explores how custom wardrobes can be designed to work seamlessly for couples, combining intelligent storage with elegant design.

Understanding Different Storage Needs

No two people organise their belongings in the same way. One partner may prefer hanging garments, while the other relies more on shelves and drawers. Shoe collections, accessories, workwear, and casual clothing all require different types of storage.


The first step in designing a wardrobe for couples is understanding these individual needs. By identifying how each person uses their wardrobe daily, the design can allocate space fairly and efficiently, ensuring both partners feel equally accommodated.


This personalised approach prevents overcrowding and ensures the wardrobe supports both lifestyles.

Creating Clearly Defined Personal Zones

One of the most effective strategies for shared wardrobes is creating distinct personal zones. Allocating specific sections of the wardrobe to each partner helps maintain organisation and prevents overlap.


These zones can be divided vertically or horizontally, depending on ceiling height and layout. Clear separation allows each person to organise their space independently, reducing confusion and daily frustration.


Despite the separation, the wardrobe remains visually cohesive, maintaining a unified design throughout.

Balancing Hanging Space, Shelves, and Drawers

Couples often require a varied combination of storage types. Bespoke wardrobes allow precise planning of hanging rails, drawers, and shelving to suit both partners.


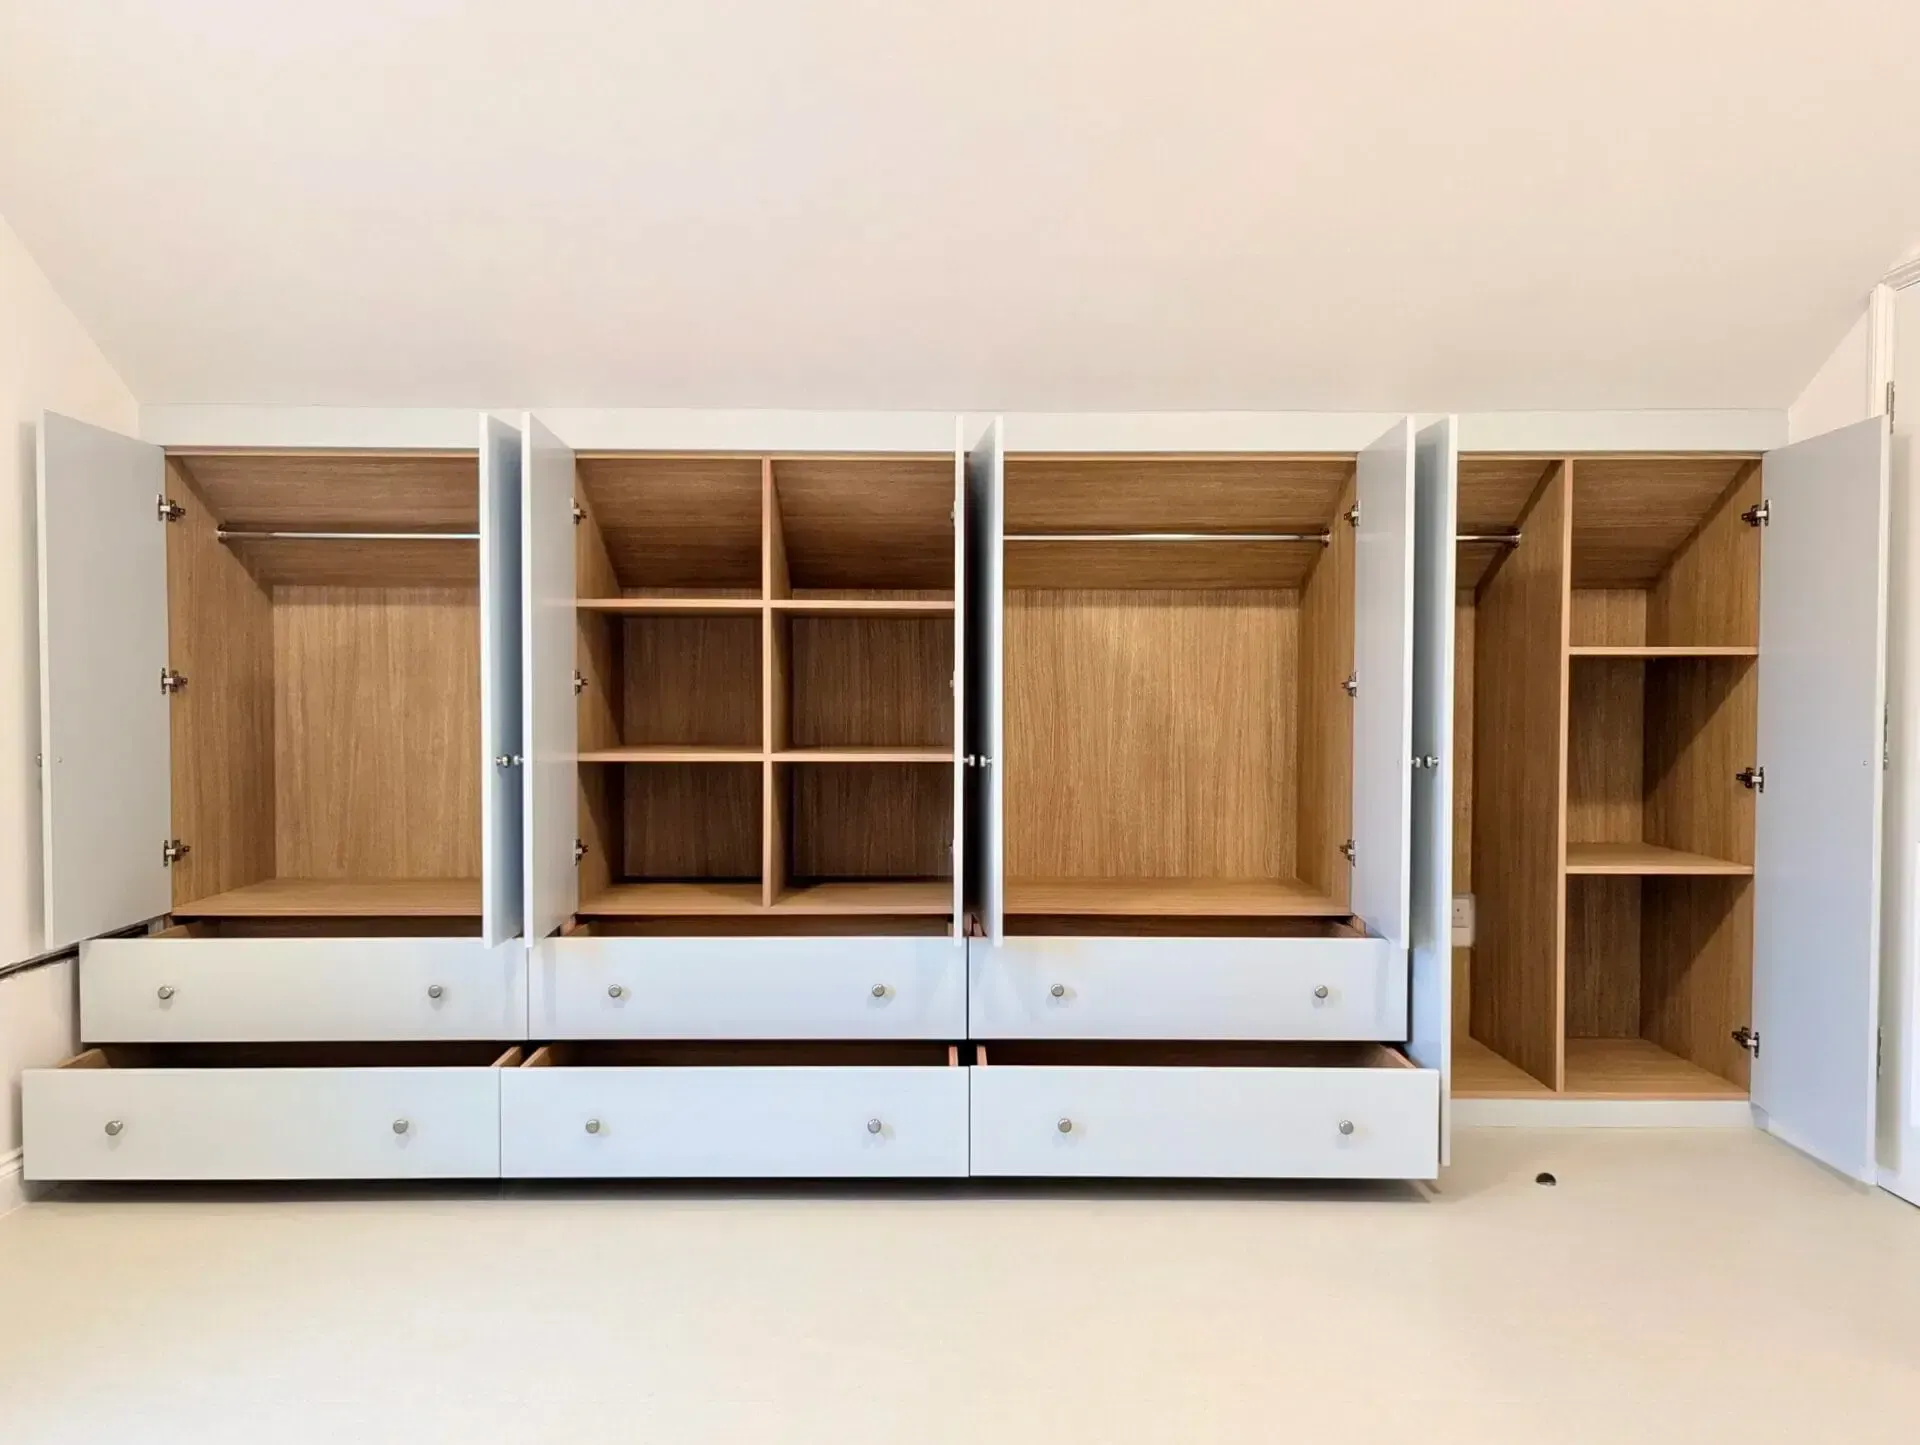
Double hanging rails maximise vertical space for shirts, jackets, and shorter garments. Full-length hanging areas accommodate dresses, coats, or longer clothing. Drawers are ideal for folded items, while shelves provide flexible storage for knitwear or bags.


Balancing these elements ensures neither partner feels limited by the design.

Shoe Storage Solutions for Shared Wardrobes

Shoes can quickly become a source of clutter in shared wardrobes. Custom shoe storage helps keep footwear organised and accessible without overwhelming the space.


Options include pull-out shoe racks, angled shelves, or lower compartments designed specifically for footwear. By incorporating shoe storage into the wardrobe design, couples can avoid floor clutter and maintain a tidy bedroom.


Thoughtful placement ensures shoes are easy to reach without disrupting other storage areas.

Managing Accessories and Smaller Items

Accessories such as jewellery, watches, belts, and scarves require specialised storage to stay organised. In shared wardrobes, bespoke compartments prevent these items from becoming tangled or misplaced.


Custom drawer inserts, pull-out trays, and compartmentalised sections can be designed for each partner. These features improve organisation while adding a sense of luxury to the wardrobe interior.


Small details like these make a significant difference in daily usability.

Accommodating Different Heights and Reach

Couples often have different heights, which can affect how easily they access storage. Bespoke wardrobes can be designed to account for this, ensuring both partners can comfortably reach their belongings.


Hanging rails, shelves, and drawers can be positioned at appropriate heights within each personal zone. This thoughtful planning enhances convenience and reduces strain during daily use.


Accessibility is a key consideration in creating a wardrobe that truly works for two.

Choosing a Style That Reflects Both Tastes

Designing a shared wardrobe also involves balancing aesthetic preferences. One partner may prefer a modern, minimalist look, while the other favours classic or traditional styling.


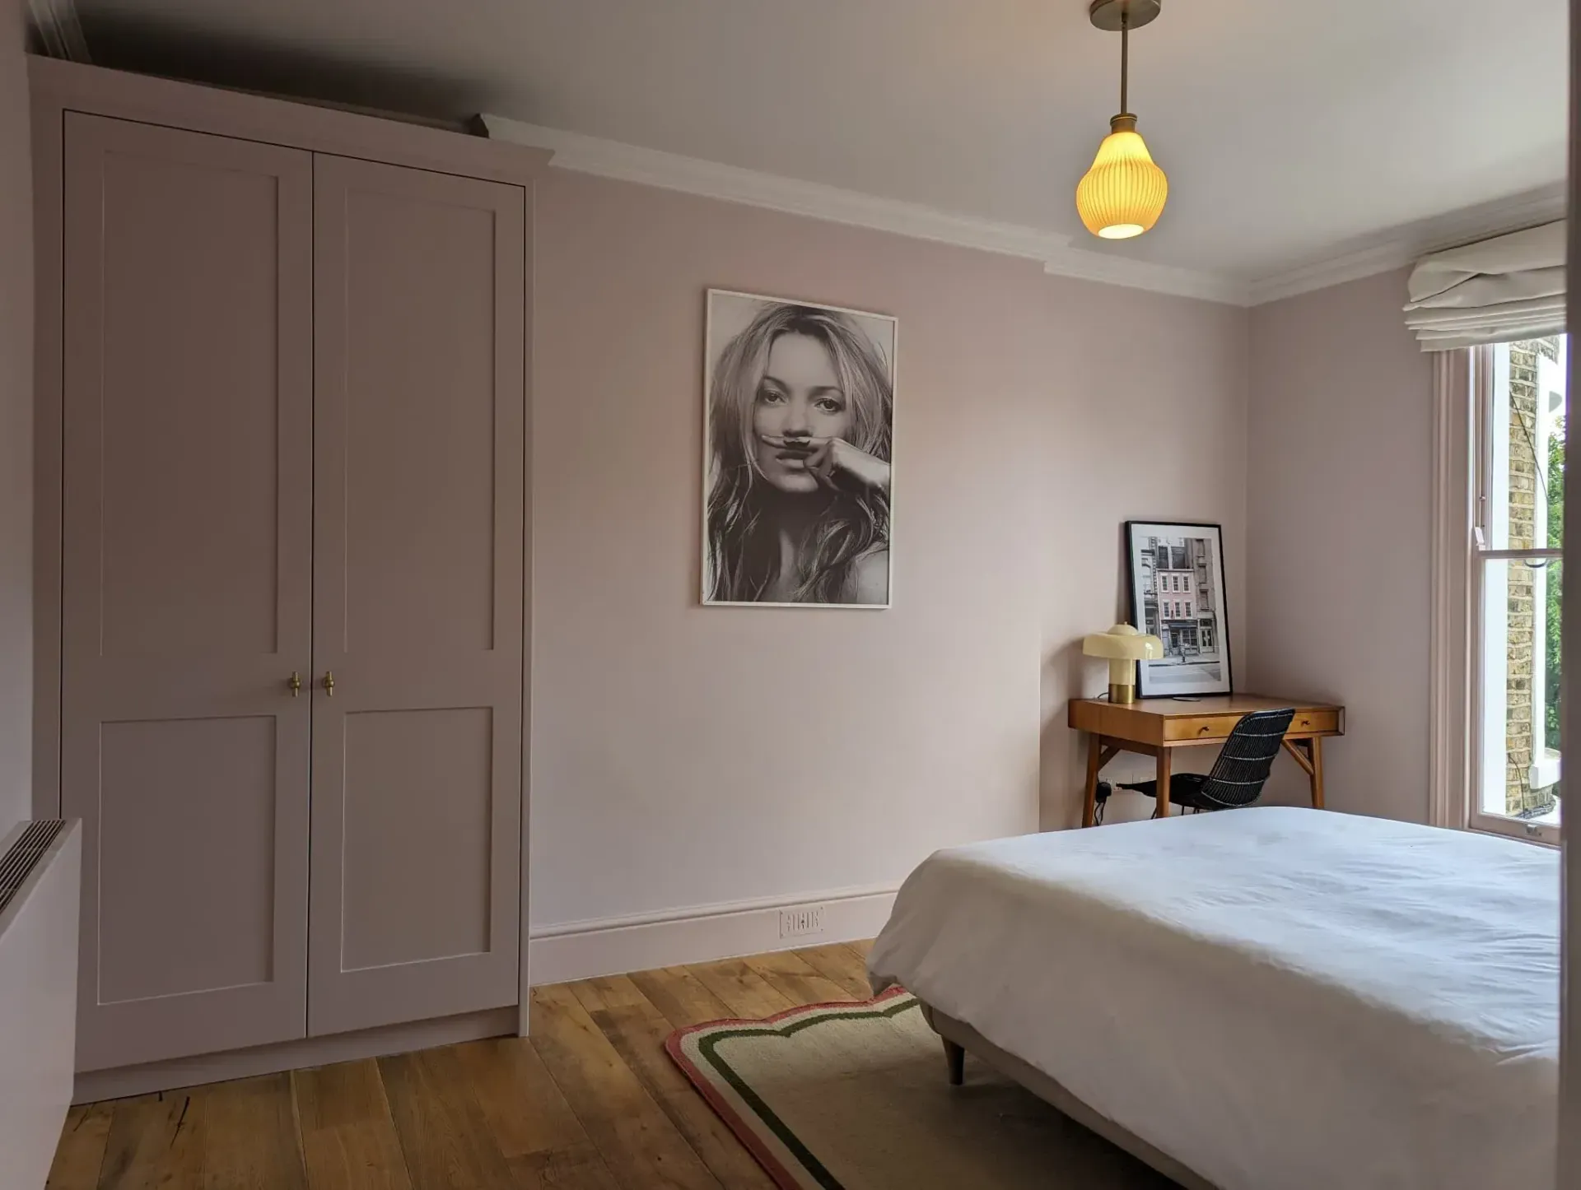
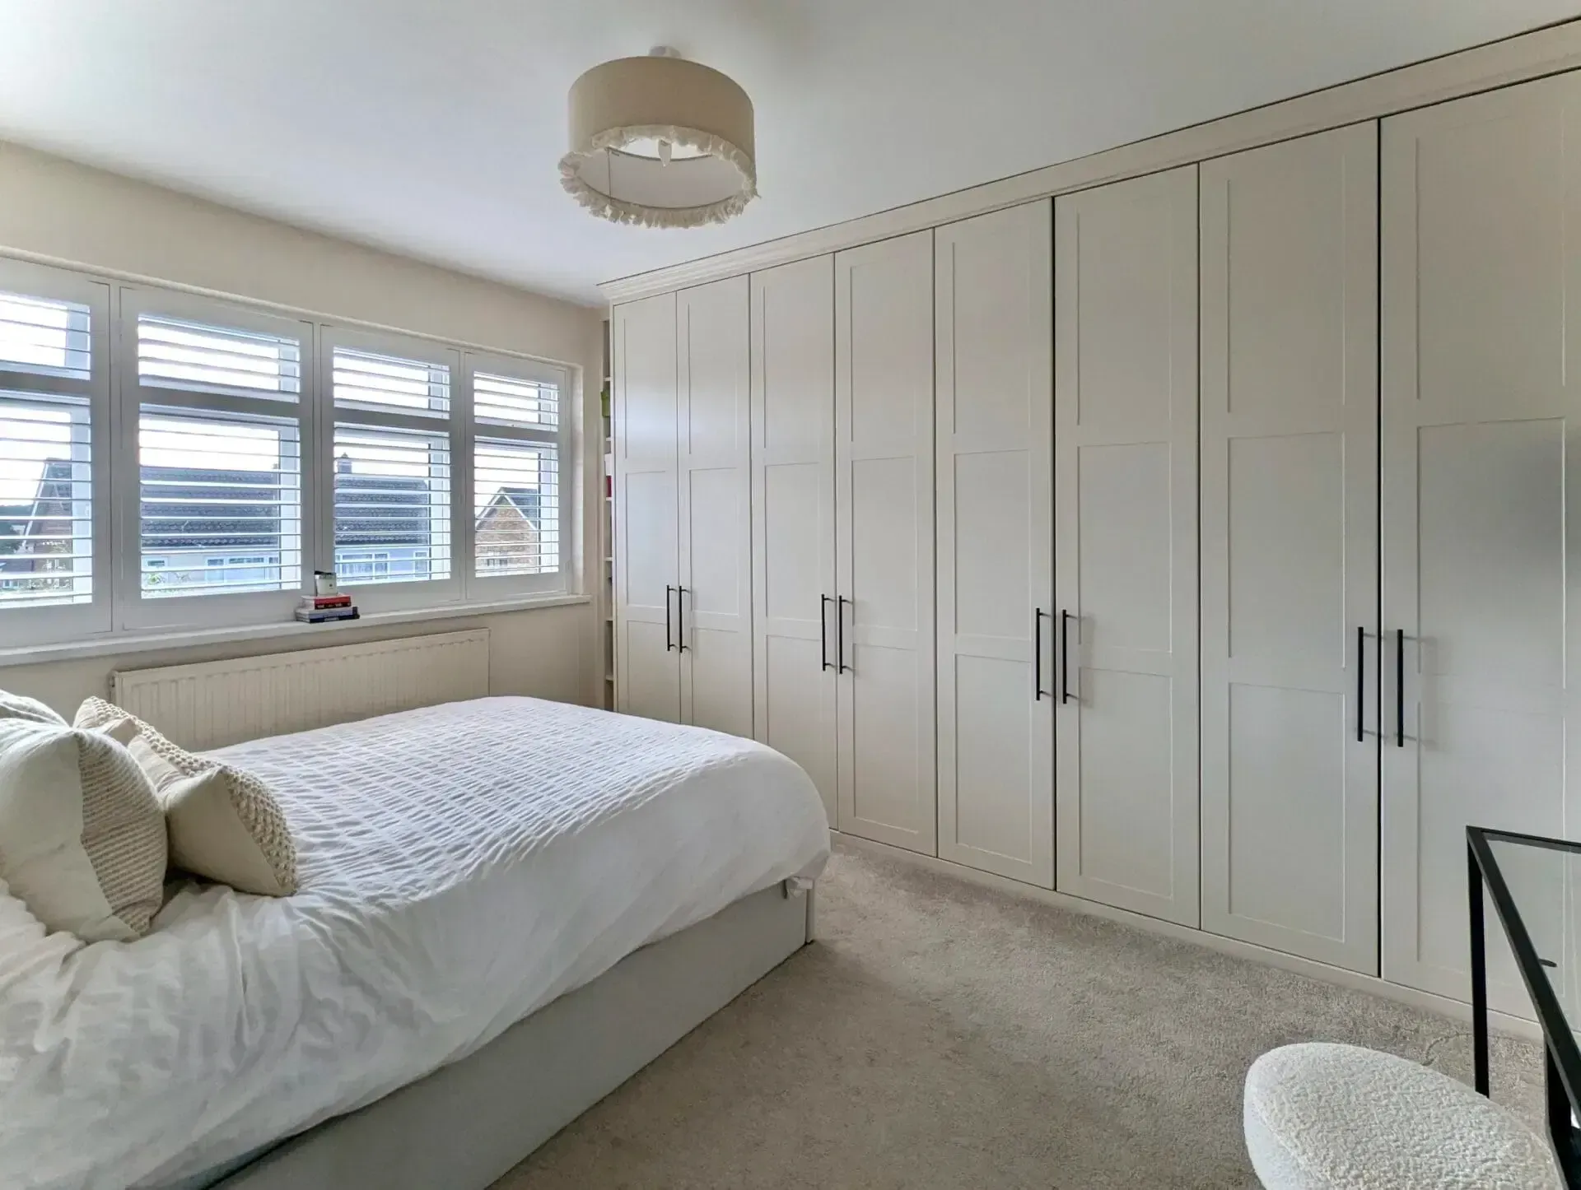
Bespoke design allows these preferences to be harmonised. Neutral colours, clean lines, and subtle detailing often provide a versatile foundation that suits both tastes. Door styles such as shaker or sleek panelled finishes can bridge traditional and contemporary aesthetics.


The result is a wardrobe that feels cohesive and appealing to both partners.

Sliding or Hinged Doors for Shared Spaces

Door choice plays an important role in shared wardrobes. Sliding doors are ideal for smaller bedrooms, allowing both partners to access the wardrobe without obstructing movement. Hinged doors offer full visibility and easier access to all compartments at once.


The best choice depends on room size, layout, and how the wardrobe is used daily. Bespoke planning ensures the door style enhances functionality rather than limiting it.

Incorporating Mirrors for Practicality

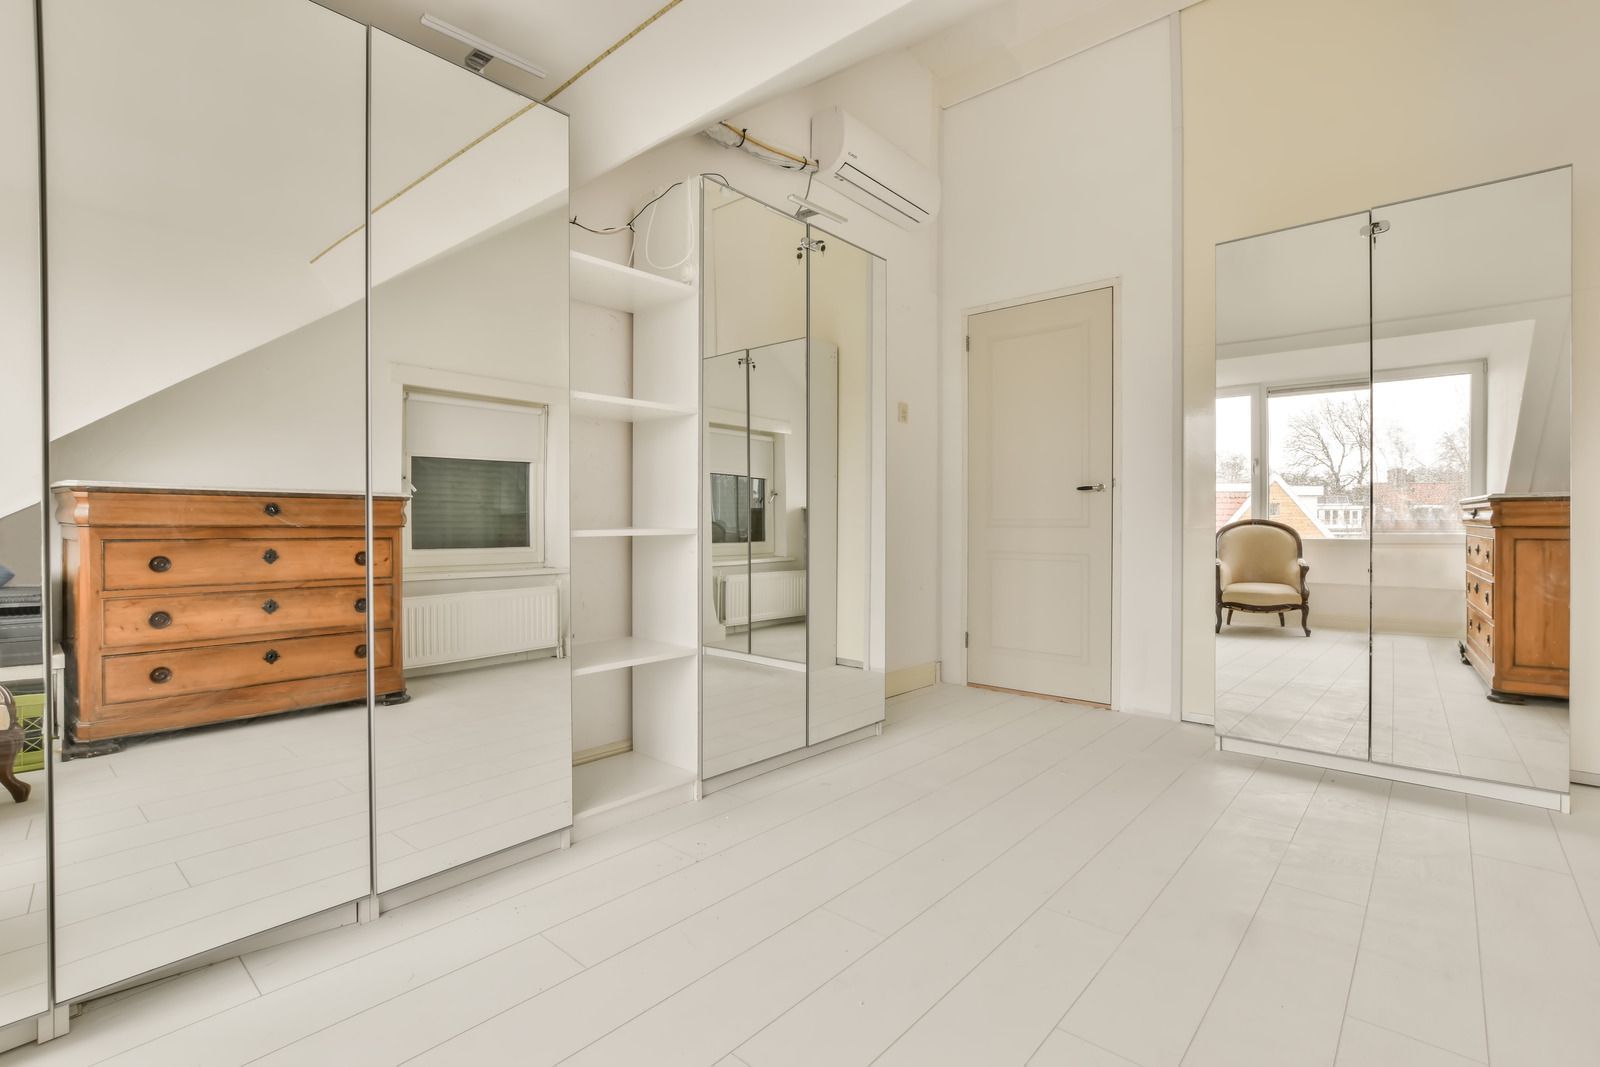
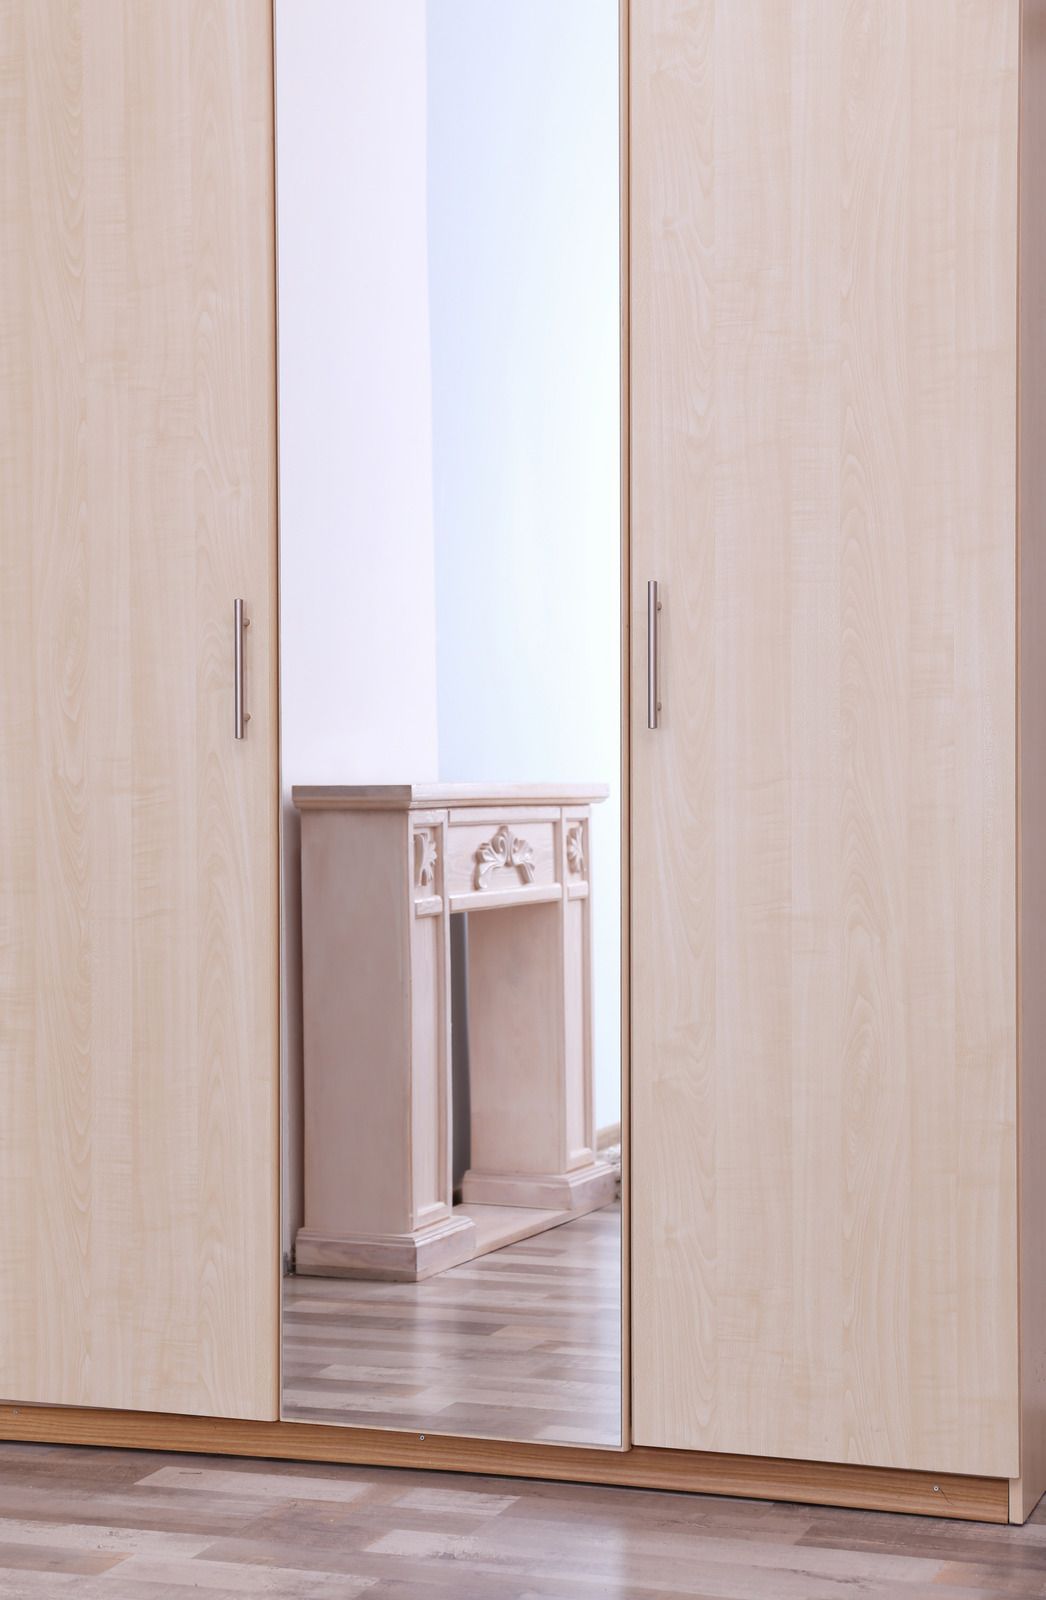
Mirrored wardrobe doors are particularly useful in shared spaces. They allow both partners to check outfits without needing additional mirrors, saving wall space and improving convenience.


Mirrors also reflect light, helping shared bedrooms feel brighter and more spacious. Integrated mirrors maintain a clean, uncluttered look while adding practical value.

Lighting That Improves Shared Use

Integrated wardrobe lighting is especially beneficial for couples, particularly when one partner needs access early in the morning or late at night. Soft LED lighting improves visibility without disturbing the rest of the room.


Motion-sensor lighting adds convenience by activating only when needed. Zoned lighting can illuminate specific sections, ensuring each partner can access their area independently.


Lighting enhances both usability and the overall sense of luxury.

Reducing Bedroom Clutter Through Better Storage

A well-designed shared wardrobe reduces the need for additional furniture such as chests or shelving units. By incorporating all necessary storage into one fitted solution, couples can free up floor space and create a calmer bedroom environment.


This reduction in clutter contributes to better organisation, improved comfort, and a more relaxing atmosphere.

Planning for Changing Needs Over Time

Storage needs evolve over time, whether due to lifestyle changes, new work routines, or growing collections. Bespoke wardrobes can be designed with flexibility in mind.


Adjustable shelves, reconfigurable interiors, and adaptable compartments ensure the wardrobe remains functional as needs change. This future-proofing makes bespoke wardrobes a smart long-term solution for couples.

Improving Daily Routines and Shared Living

When storage works efficiently, daily routines become smoother. Couples can get ready simultaneously without competing for space or searching for misplaced items.


A well-organised wardrobe reduces stress and improves the overall bedroom experience, contributing to better shared living.

Adding Long-Term Value to the Home

Custom wardrobes designed for couples add value beyond immediate convenience. High-quality storage is a desirable feature for future buyers, particularly in London homes where space efficiency is highly valued.


A thoughtfully designed shared wardrobe enhances both liveability and property appeal.

Why Bespoke Design Is Ideal for Couples

Standard wardrobes rarely meet the needs of two people equally. Bespoke fitted wardrobes eliminate compromise by adapting to individual preferences, space limitations, and shared lifestyles.


From tailored interiors and balanced layouts to cohesive design and expert installation, bespoke wardrobes deliver a superior solution for couples.

Conclusion

Sharing a wardrobe doesn’t have to mean sacrificing organisation or style. Custom fitted wardrobes provide couples with a balanced, practical storage solution designed to meet both partners’ needs.


By creating defined personal zones, tailoring storage layouts, and choosing a cohesive design, bespoke wardrobes transform shared bedrooms into organised, comfortable spaces.


At HUMPHRIES BESPOKE FITTED WARDROBES & CUPBOARDS FULHAM LIMITED, we specialise in designing custom wardrobes that work beautifully for couples. With expert craftsmanship, thoughtful planning, and premium materials, we create made-to-measure storage solutions that enhance daily life and stand the test of time.

Recent Posts

Bright bedroom with a wooden bed, white wardrobe, and sunlit hardwood floor
June 29, 2026
How corner wardrobes solve awkward bedrooms, covering L-shaped runs, corner hanging and carousels, wrapping around chimney breasts, doors and sloped ceilings.
Bright minimalist living room with bay window seat, white rug, and wicker chair on hardwood floor
June 29, 2026
How to design a bay window seat with storage, covering lift-up lids vs drawers, cushions and proportions, fitting square and curved bays, and matching the room.
Bedroom with open closets and drawers, showing neatly hung clothes and folded items beside a bed.
June 29, 2026
How to build a dressing table or vanity into a fitted wardrobe, covering layouts, knee room, mirror placement, lighting and storage for makeup and jewellery.
Walk-in closet with hanging clothes, drawers, and a bed in the foreground
June 29, 2026
Why wardrobe hardware matters, from soft-close hinges and runners to rails and pull-out fittings, and how the parts you never see decide how a wardrobe feels.
Empty bright room with white wardrobes, wood floor, windows, and an open door to a stairwell
June 29, 2026
What handleless and push-to-open wardrobes are, how the mechanisms work, where the look suits a room, and how to keep painted fronts clean and smudge-free.
White built-in cabinets beneath skylight windows in a bright attic room with wood floor.
June 29, 2026
How to use loft eaves and knee wall space with fitted eave units, covering access, pull-out drawers vs doors, what to store there, and ventilation.
Modern home office with built-in bookshelf, desk, chair, and large window beside a blue sofa
June 29, 2026
How to design alcove cupboards and shelving around a chimney breast, from cupboards and open shelves to matching skirting, cornice and the chimney breast line.
Bright empty bedroom with mirrored closet doors, white shelving, and wooden dressers, viewed toward a doorway and window.
June 29, 2026
A guide to mirror wardrobes, covering sliding vs hinged mirror doors, where they work best, how they make a room feel bigger, and keeping them clean.
Bright home office with white built-in bookshelves, a rug, and a patterned armchair by a railing.
June 29, 2026
Built-in bookcase and home library design ideas, from finding the right wall and designing around a fireplace to adjustable shelves, ladders and lighting.
White cube shelves with folded clothes, shoes, and storage baskets in a tidy closet
June 29, 2026
How to get floating shelves right, from choosing the material and judging weight limits to the hidden fixings, ideal depth and styling that looks considered.
Show More