Fitted Furniture for Purpose-Built London Flats: Dealing with Non-Standard Room Sizes

May 30, 2026

Share this article

Purpose-built flats — the kind built in London between the 1930s and the 1990s — are not designed with fitted furniture in mind. The bedrooms are compact, the walls are rarely plumb, the ceilings are lower than in Victorian conversions, and the room proportions often prioritise the living room at the expense of everything else. Bedroom dimensions in a 1970s or 1980s purpose-built block frequently sit between 2.8 and 3.5 metres wide — enough for a bed, but not much else. And yet these are the rooms where fitted wardrobes make the most dramatic difference, precisely because freestanding furniture takes up space that these rooms genuinely cannot afford.


There’s a particular irony here. The people most likely to benefit from bespoke fitted storage — those living in compact purpose-built flats — are often the least likely to consider it, assuming it’s only viable in larger, older properties. In reality, fitted wardrobes designed specifically for tight dimensions can transform a 3-metre-wide bedroom into a genuinely workable room. And because the walls in purpose-built flats are often more regular than in period properties — concrete or blockwork rather than Victorian lath and plaster — the measurement process is often more straightforward. At Humphries Cabinets, purpose-built flat projects are among the most satisfying: the constraints are clear, and the gains are significant.

The Ceiling Height Challenge

Purpose-built flats built between the 1960s and 1990s typically have ceiling heights between 2.2 and 2.5 metres — notably lower than Victorian or Edwardian properties, where 2.7 to 3 metres is common. This affects wardrobe design in a practical way: a lower ceiling means less vertical space above the standard hanging rail height, which limits what can be done with double-hung configurations, top shelving, or cornice detailing. But it also means that a floor-to-ceiling wardrobe runs the full height of the room without the ceiling gap that often looks unresolved in taller rooms.


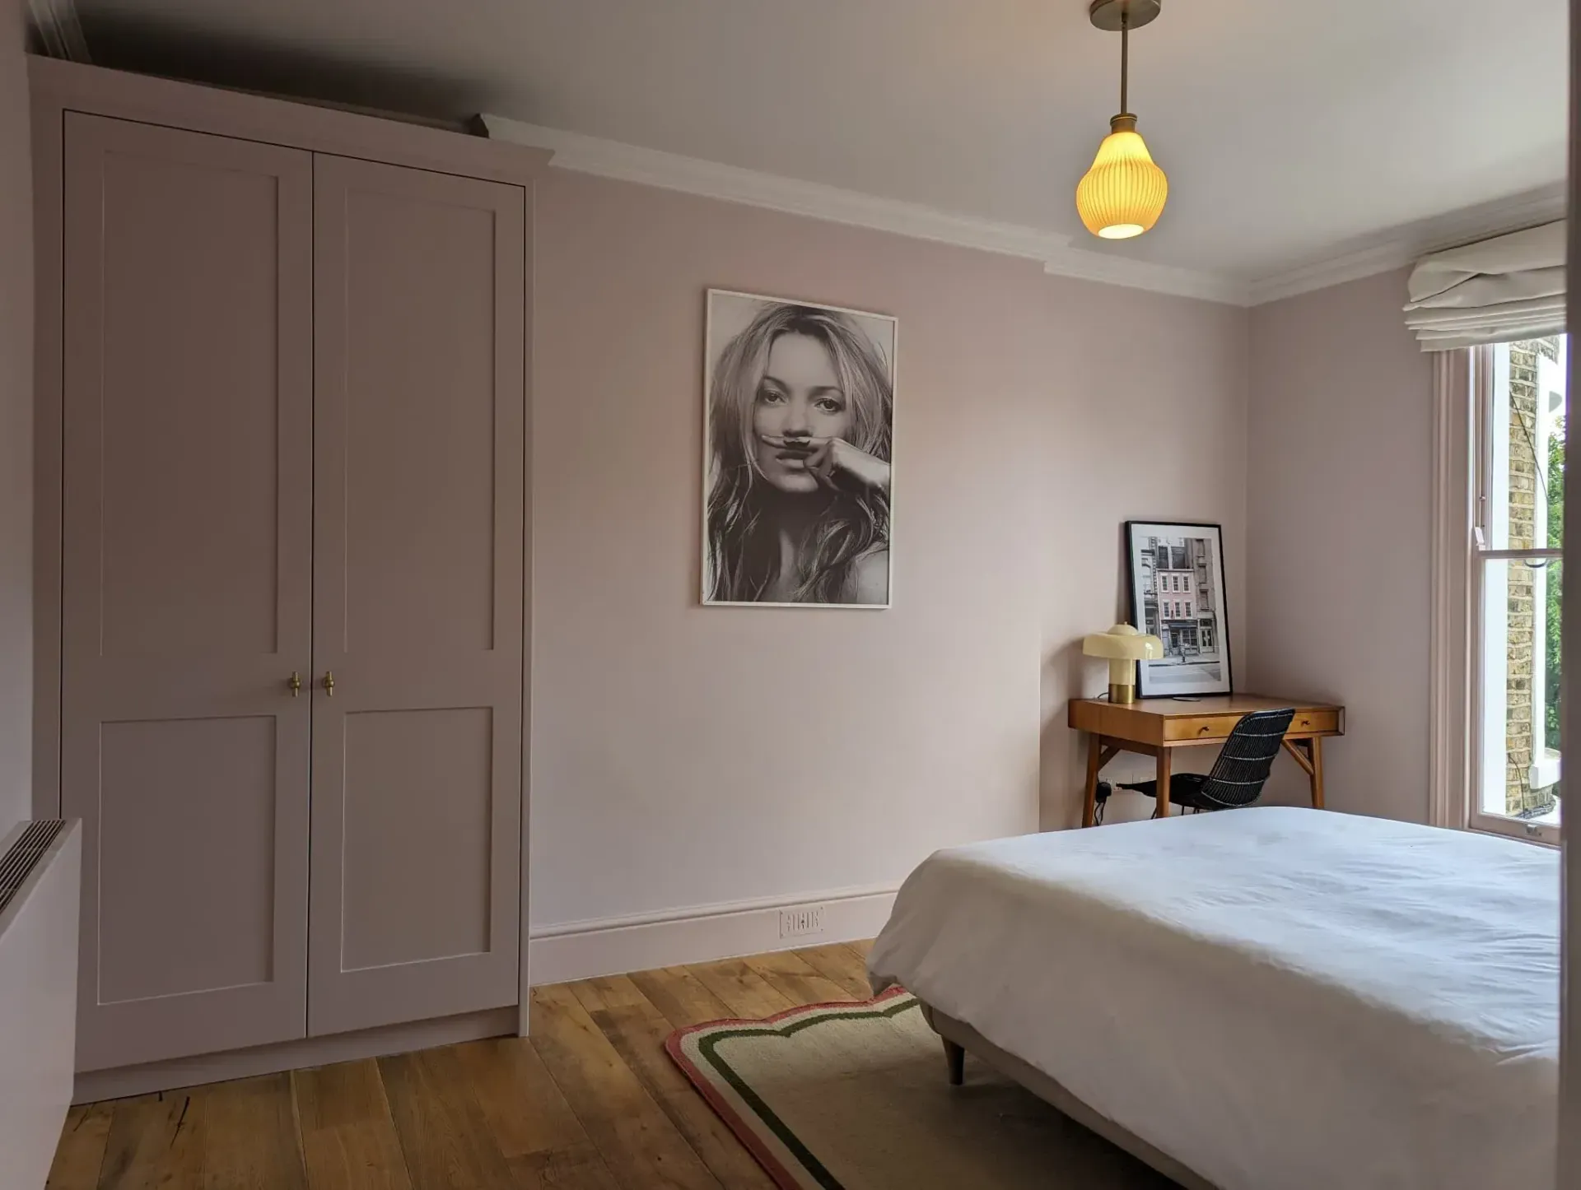
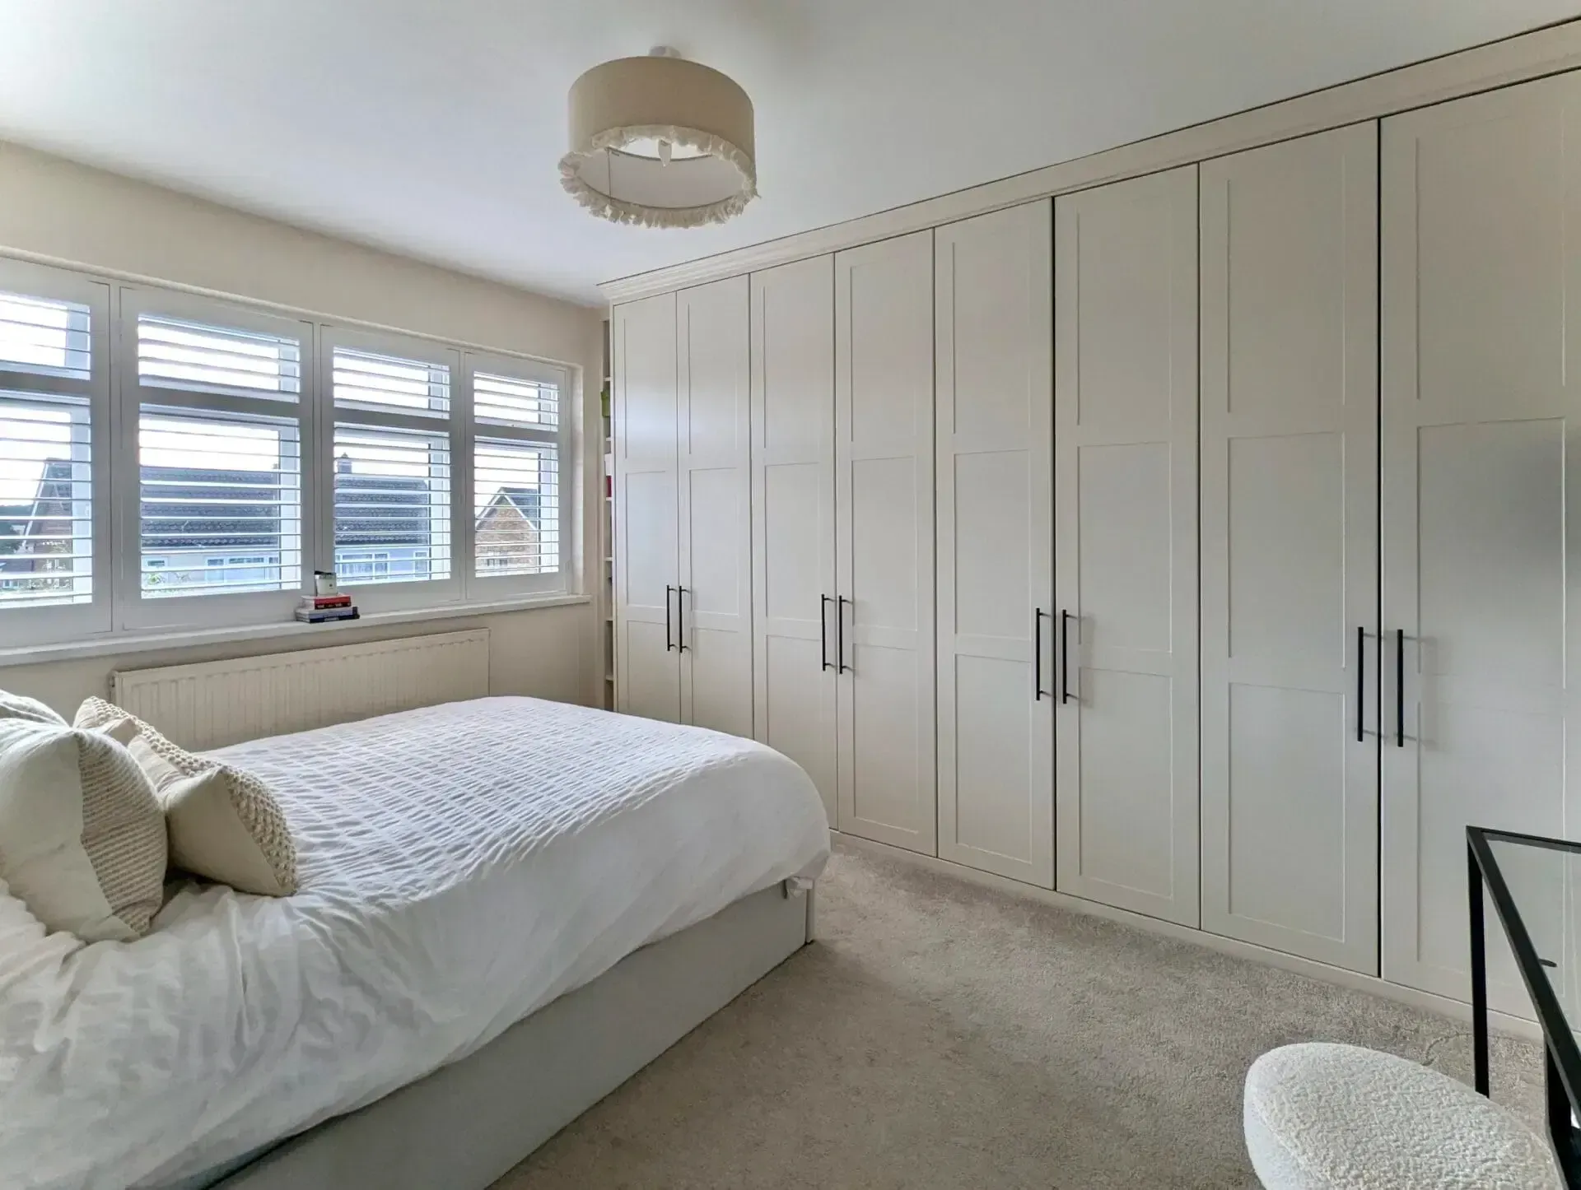
The lower ceiling is actually an asset in wardrobe design if you use it correctly. A wardrobe that runs from floor to ceiling in a 2.35-metre room reads as an architectural wall of storage rather than a piece of furniture that’s been pushed against the wall. The room feels intentional. There’s no awkward space above the wardrobe that collects dust and breaks the visual line. The constraint becomes a feature.


The challenge is that lower ceilings also mean lower total internal height, which compresses what you can fit inside. Long-hanging sections for full-length dresses or coats need a minimum of around 1,500mm below the rail to the floor — in a 2.35-metre room with a 50mm cornice, you’re working with roughly 2,300mm of interior height, which is tight but workable with careful planning. This is precisely the kind of calculation that needs to happen at the design stage, not after installation.

Non-Standard Room Widths and Awkward Dimensions

The defining challenge of purpose-built flat bedroom design is the non-standard room width. A Victorian terrace bedroom of 3.6 metres can accommodate a standard 600mm-deep wardrobe along the full width without issue. A purpose-built bedroom of 2.9 metres leaves only 1.7 metres of clear floor space between a 600mm wardrobe and the opposite wall — which is technically sufficient but barely comfortable, especially if the bed runs perpendicular to the wardrobe. In rooms this narrow, wardrobe depth becomes a negotiation.


Reducing wardrobe depth to 500mm or even 450mm saves floor space but requires thinking carefully about the interior. Hanging clothes on a standard hanger needs a minimum of around 530mm of depth to hang freely without pressing against the back panel. At 500mm, the fit is tight; at 450mm, standard hangers don’t work. If depth reduction is necessary, the interior layout needs to be rethought around folded storage, shallow shelving, and purpose-designed pull-out systems rather than standard rail-and-hanger configurations.


Room widths that don’t divide neatly into standard panel sizes are another common issue in purpose-built flats. A 2.87-metre-wide room is not two 1.4-metre sections — it’s a specific measurement that needs to be accommodated precisely. Bespoke fitted furniture handles this automatically because every panel is cut to order. The wardrobe fills the wall exactly, without gaps, filler panels, or visible joins where standard sizes don’t quite fit.

Concrete and Blockwork Walls: What Changes

Most purpose-built flats use concrete frame or blockwork construction rather than the timber stud or lath-and-plaster walls found in Victorian conversions. This makes a difference to how a wardrobe is fixed. Fixing into concrete or blockwork requires appropriate anchors — masonry fixings rather than the wood screws that work in a stud wall. A joinery company with experience in purpose-built flats will have this as standard practice. One that mainly works in period properties may not.


Concrete walls are also generally flatter and more consistent than Victorian plasterwork. A wall that measures 2.87 metres at floor level is likely to measure close to the same at ceiling height. This makes the measurement process more reliable and the fit of the wardrobe more predictable. The main exception is where internal partition walls have been added or moved — these may be in a different material to the outer walls and may have different fixing requirements.


Sound transmission is a relevant consideration in purpose-built flats in a way that it usually isn’t in houses. A wardrobe fitted against a party wall — the wall shared with a neighbouring flat — can potentially act as a resonator for noise from next door. Specifying a back panel on the wardrobe rather than using the party wall as the wardrobe’s back surface provides both acoustic separation and a better-finished interior.

Making the Most of Every Centimetre

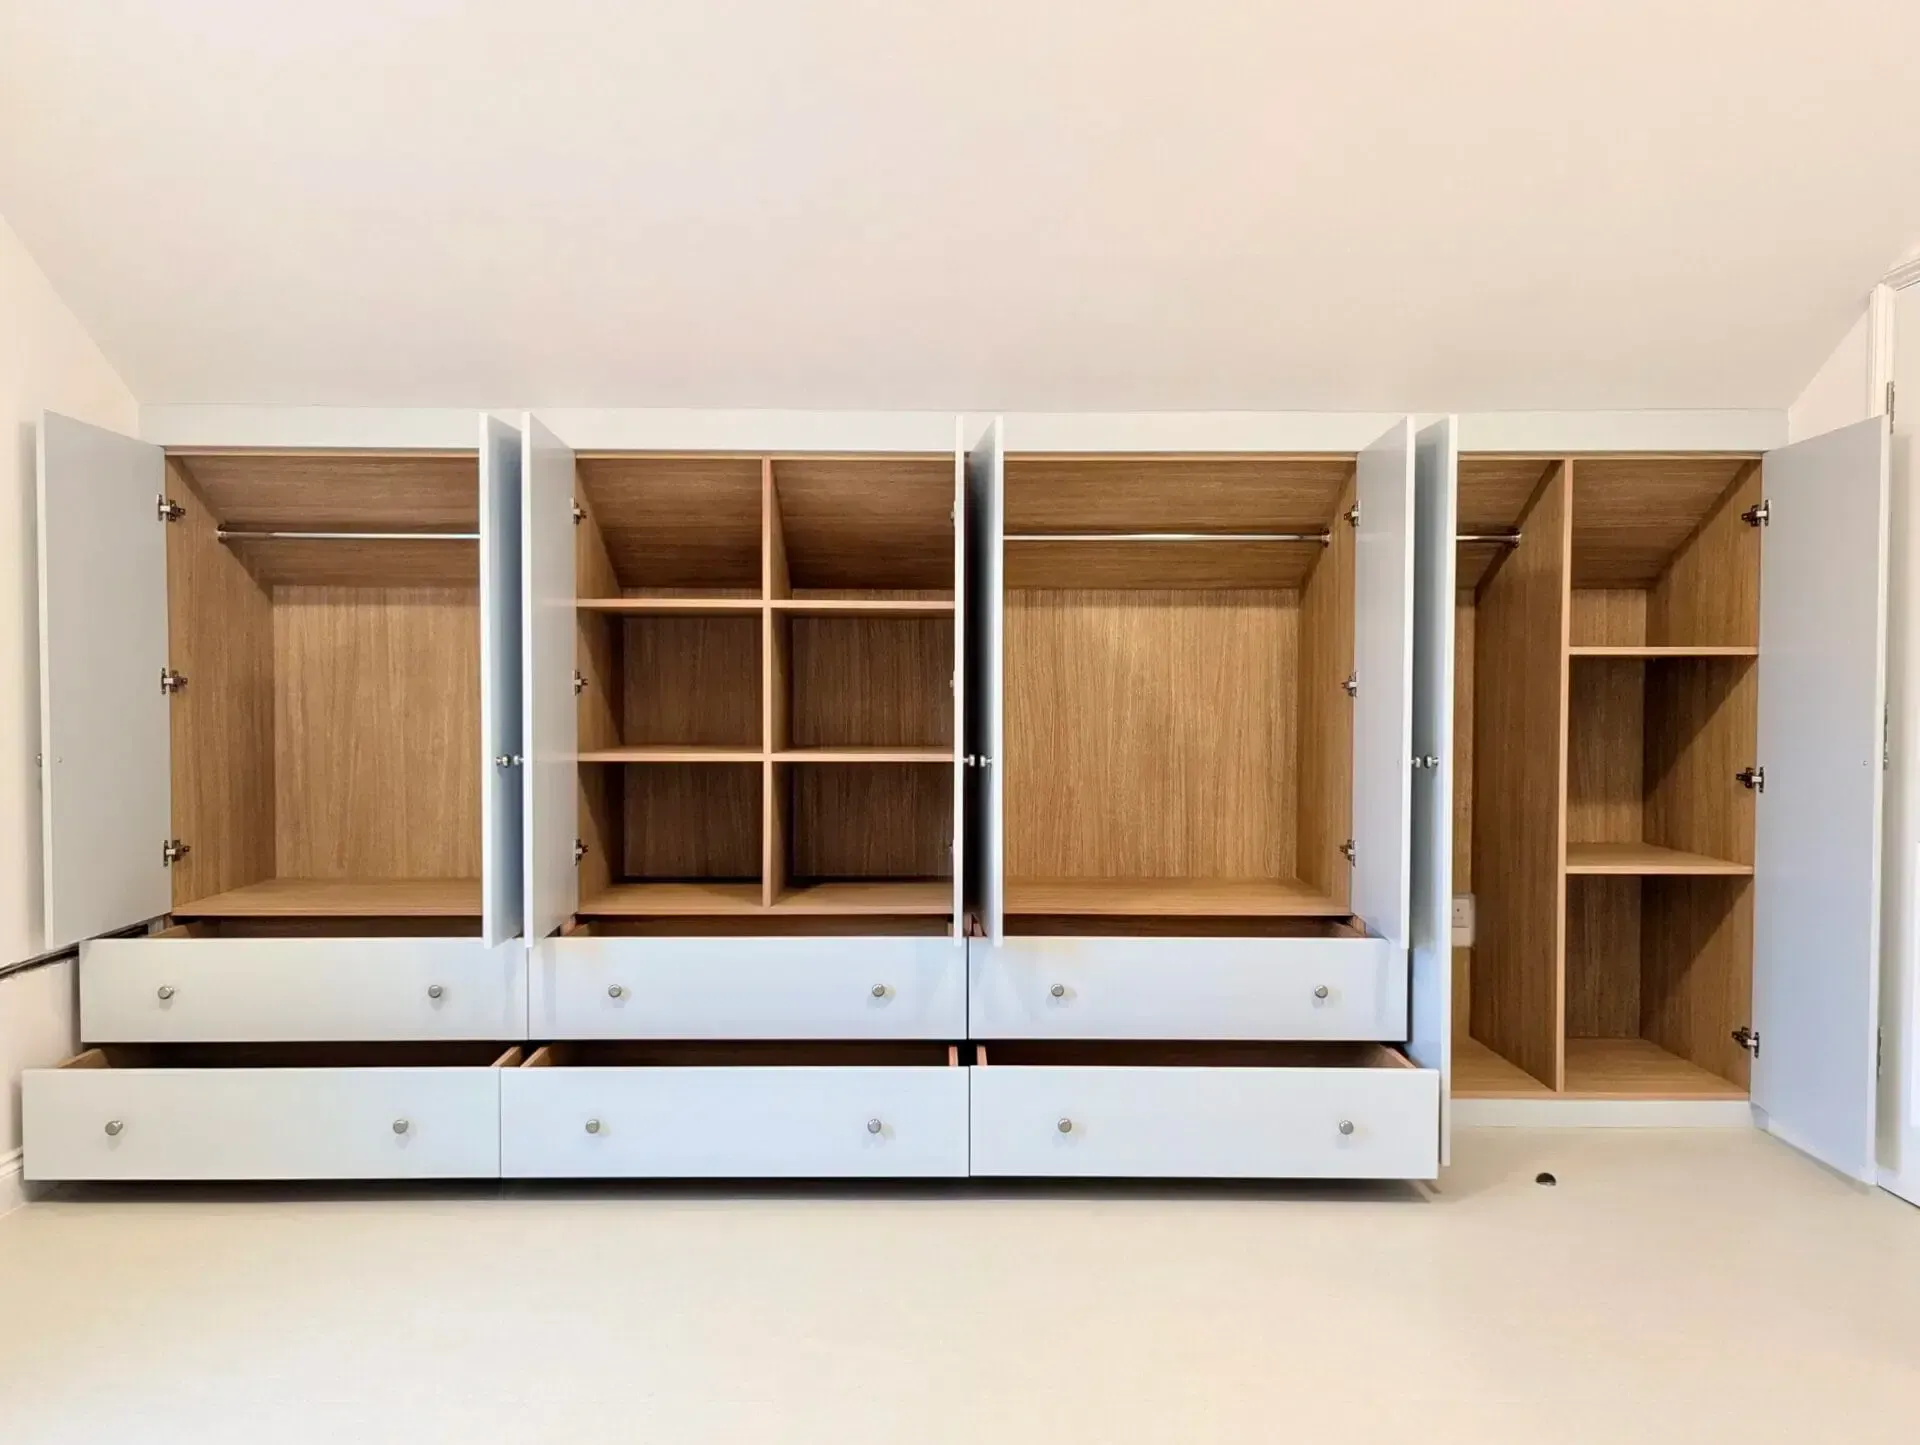
In a compact, purpose-built flat bedroom, everything needs to earn its space. A wardrobe that runs floor to ceiling and wall to wall gives you maximum storage volume. But the interior layout of that storage is equally important. Drawers within the wardrobe eliminate the need for a separate chest of drawers on the bedroom floor. Shoe storage integrated into the base section removes the need for a separate shoe rack. Shelving proportioned correctly for folded jumpers — rather than defaulting to the same shelf spacing as a hanging section — fits more per centimetre than shelving that wasn’t thought through.


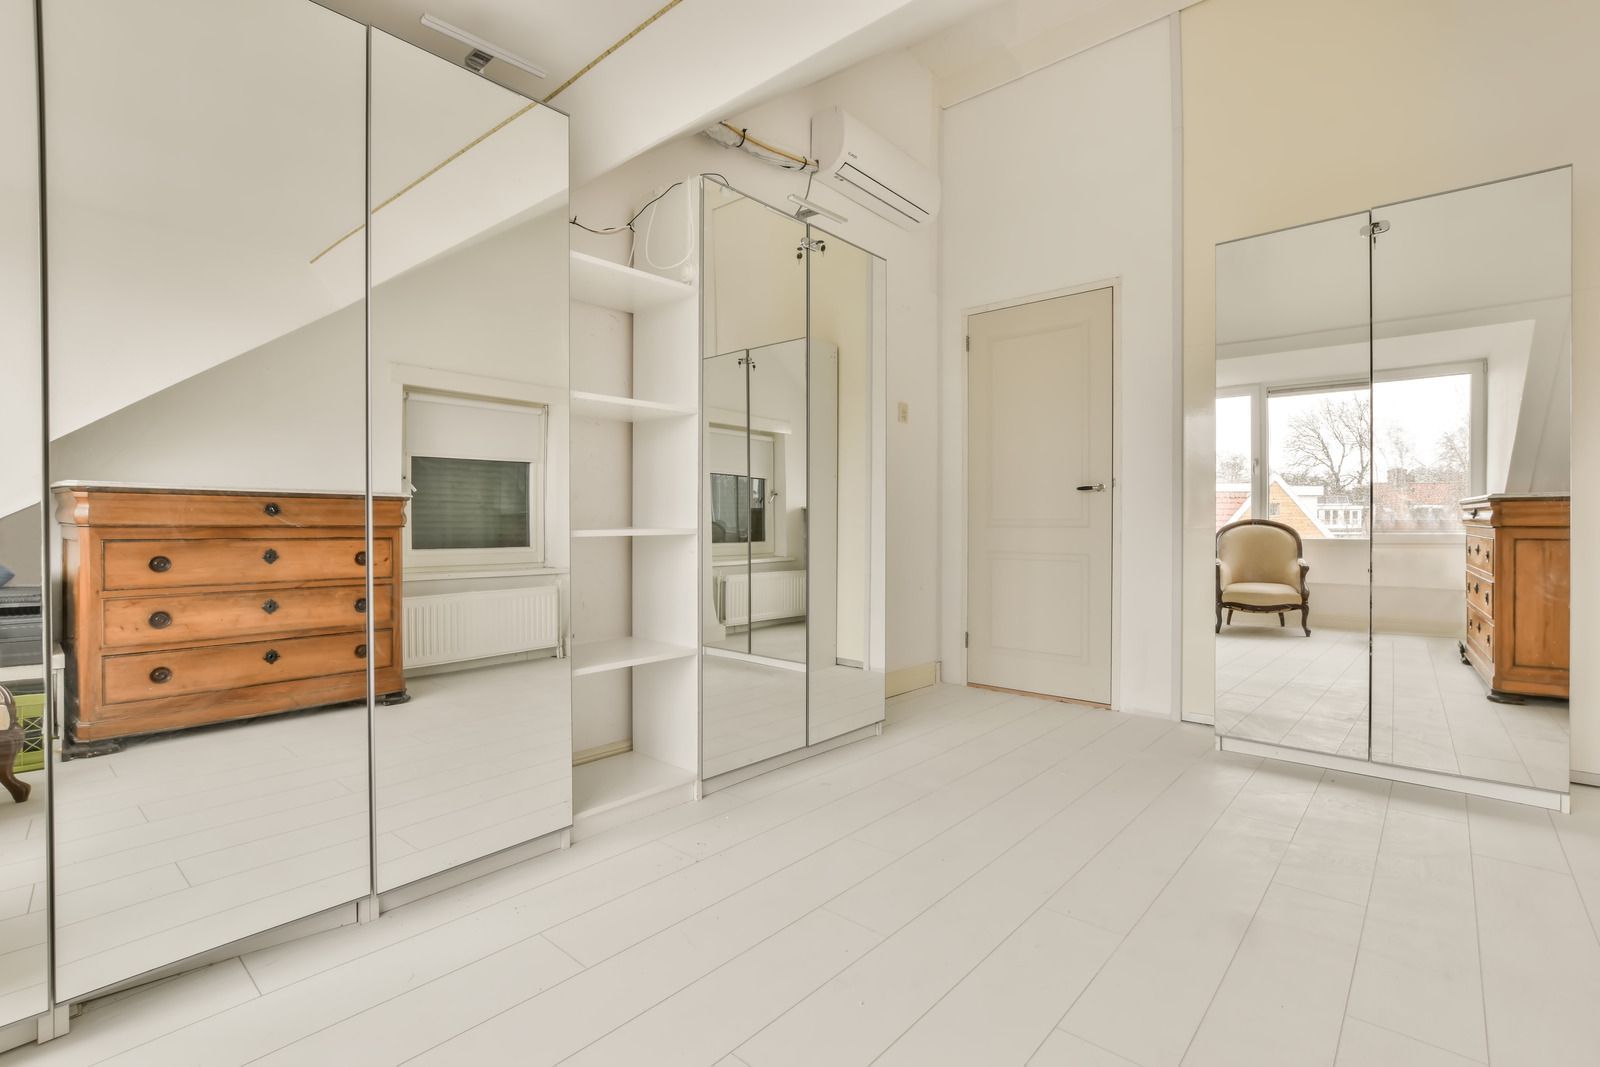
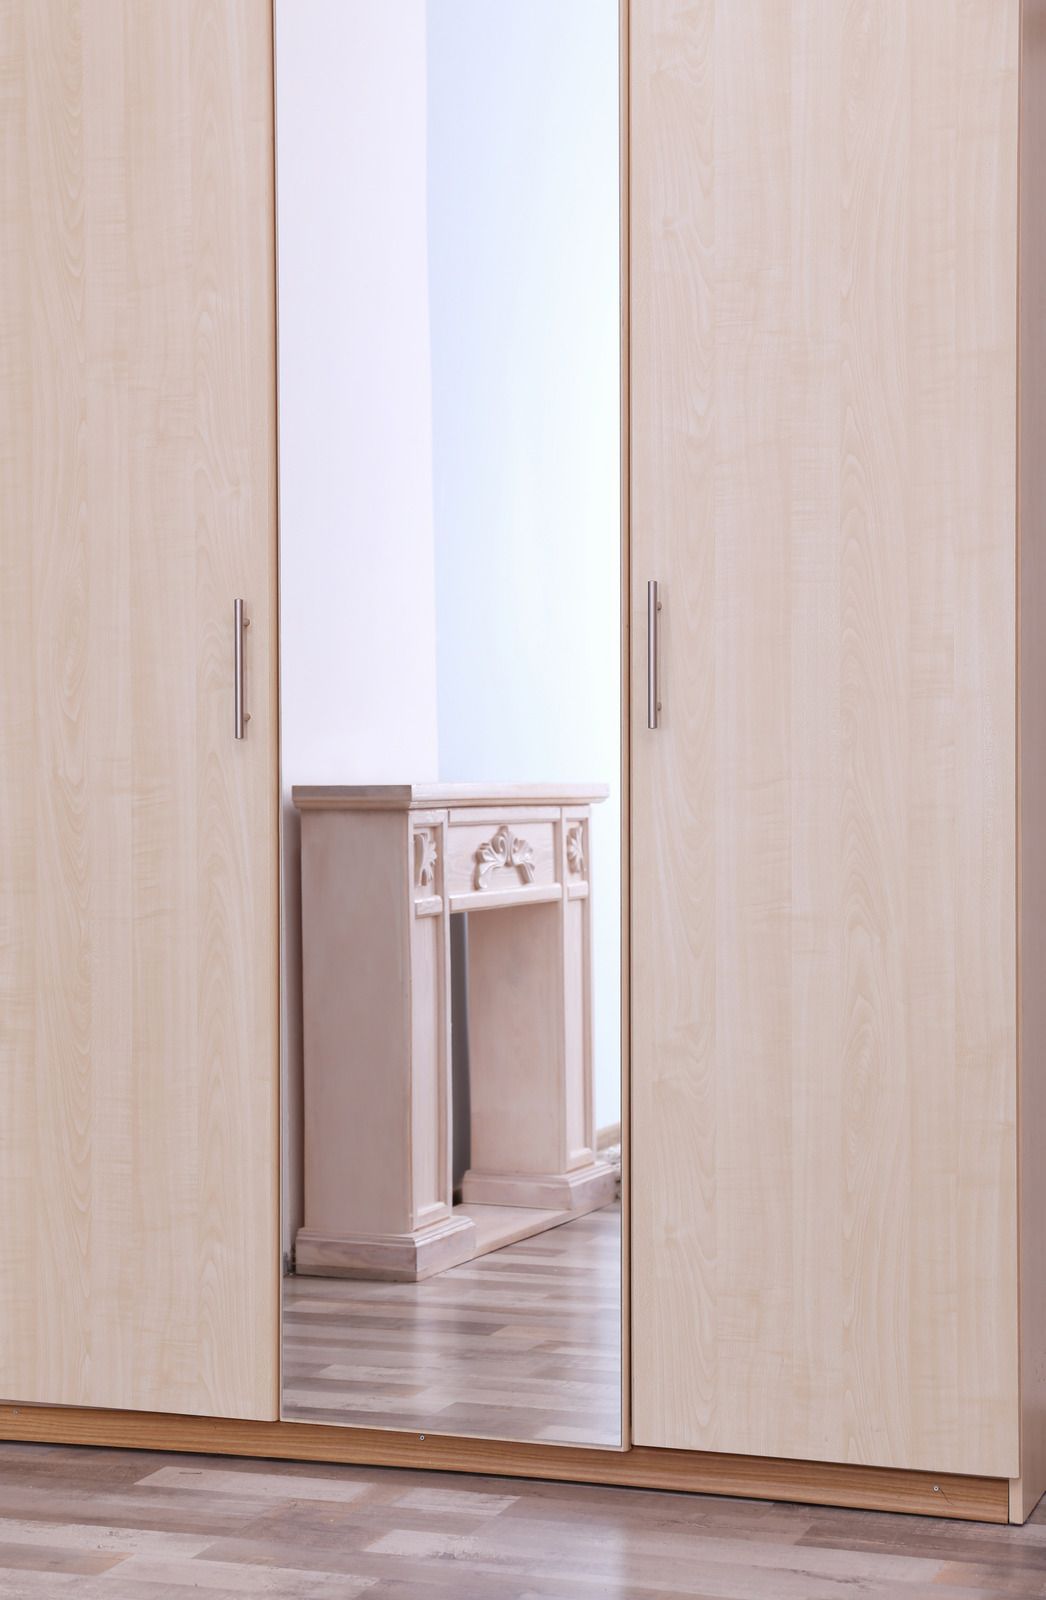
Mirror doors deserve specific consideration in compact rooms. A wall of floor-to-ceiling mirrored wardrobe doors does two things in a tight room: it removes the need for a separate full-length mirror, and it visually doubles the room’s apparent depth. In a 2.9-metre-wide bedroom, this effect is significant. The room that felt cramped before the wardrobe was installed can feel measurably larger afterwards — a counterintuitive result that comes from how mirrors redistribute perceived space.

What Humphries Cabinets Offers

Humphries Cabinets designs and installs fitted wardrobes across London, including in purpose-built flats where compact rooms and non-standard dimensions require precise, specific solutions. Every wardrobe is made to exact measurements, interiors are planned around the actual storage requirements of the space, and all fixing methods are appropriate for the wall construction. See Fitted Wardrobes, Mirror Wardrobes, Floor-to-Ceiling Wardrobes, and Wardrobe Interiors, and contact the team to arrange a free design visit.

Frequently Asked Questions

  • Is it worth fitting a wardrobe in a rented purpose-built flat?

    Only with the landlord's written permission. Fitted furniture is generally considered a fixture once installed and becomes part of the property. Tenants who install fitted wardrobes without permission may be required to remove them at the end of the tenancy and restore the walls. In a leasehold flat you own, this consideration doesn't apply — fitted furniture is a standard home improvement.

  • What's the minimum bedroom width for a fitted wardrobe to be practical?

    Around 2.7 metres. Below this width, a standard 600mm-deep wardrobe and a standard single bed leave only 1.5 metres of clear floor space — workable but tight. At 2.4 metres or below, the combination of wardrobe depth and bed width starts to seriously compromise how usable the room is. In very narrow rooms, reducing wardrobe depth to 500mm and redesigning the interior around folded storage rather than hanging rail is the more practical solution.

  • How do you fix a wardrobe into a concrete block wall?

    Using masonry anchors — typically hammer-in anchors or bolt anchors rated for the load being applied. This is standard practice for any joinery company that works regularly in purpose-built flats. The type of fixing and the anchor specification should be appropriate for the block density and the weight of the wardrobe. A company that mainly works in period properties with timber stud walls may not have this as standard practice — it's worth asking.

  • Can a fitted wardrobe go floor to ceiling in a room with a 3-metre ceiling?

    Yes, and in many cases this is the best approach. A full-height wardrobe in a tall room reads as an architectural element rather than a piece of furniture. The cornice at the top of the wardrobe becomes the visual stop, tying the unit to the ceiling line in the same way as the room's original cornice does. The result is a wardrobe that looks as if it was always part of the building.

  • Can a fitted wardrobe be moved if I want to reconfigure the room later?

    Fitted wardrobes are designed as permanent installations — they're fixed to the wall and sized precisely for the space they're in. They can be removed, but removal typically involves some damage to the wall surface that requires replastering. If flexibility is a priority, freestanding furniture is more appropriate. If permanence and maximum use of the space are the priority, fitted furniture is the right choice.

  • Does a back panel add significant cost to a wardrobe in a purpose-built flat?

    A back panel adds modest cost relative to the total project — typically a small proportion of the overall figure — but adds meaningful value in terms of finish quality, acoustic separation from a party wall, and the overall appearance of the wardrobe interior. In a purpose-built flat where the party wall is shared with a neighbour, specifying a back panel is almost always the right decision.

  • How do mirror doors affect room size perception in a compact bedroom?

    Mirrored doors reflect the room back on itself, visually doubling the apparent depth of the space and increasing the sense of light. In a 2.9-metre-wide bedroom, this effect is genuinely significant — the room feels measurably larger than it did before the wardrobe was installed. The effect is strongest when the mirror runs full height and the door configuration is flush without visible frame divisions interrupting the reflection.

  • What's the difference between an en-suite wardrobe and a standard bedroom wardrobe in terms of specification?

    An en-suite wardrobe — one that opens into or sits adjacent to an en-suite bathroom — is exposed to slightly higher humidity than a standard bedroom wardrobe. If the en-suite doesn't have adequate ventilation, this can affect the paint finish and the carcass over time. Specifying moisture-resistant board for wardrobes in close proximity to an en-suite is a sensible precaution that adds little to the overall cost.

Why Choose Humphries Cabinets

Purpose-built flat bedrooms are often where fitted wardrobes deliver the most dramatic result relative to the investment. The constraints are real but workable; the gains in usable space and visual order are often remarkable. At Humphries Cabinets, compact room design is not a reduced version of the standard service — it’s a specific discipline that the team has developed across hundreds of London flat projects.


Get in touch to arrange your free design visit and find out what’s possible in your flat.

Recent Posts

White paneled closet doors with brass knobs in a hallway
May 30, 2026
Security within a fitted wardrobe is one of those topics that rarely comes up in the design conversation but turns out to matter to a significant number of homeowners once they think about it.
Open kitchen drawer with utensils beside white cabinets and wooden floor
May 30, 2026
The open-plan kitchen-diner is the defining floor plan of modern London home renovation. Knock down the wall between the kitchen and the back reception room
White built-in mirrored wardrobe in a bright hallway with wood flooring and a white door
May 30, 2026
Bathroom storage in London homes is chronically underdesigned. Most bathrooms have a wall cabinet above the basin, a shelf inside the shower, and a towel rail
Cozy living room with two bookcases, fireplace, gray sofa, and bay window with red curtains
May 30, 2026
Fulham and the surrounding boroughs of Hammersmith, Kensington, Chelsea, and Wandsworth contain some of the highest concentrations of conservation areas in London.
White paneled closet doors with brass knobs in a hallway
May 30, 2026
Georgian and Regency properties are among the most architecturally specific homes you can commission fitted furniture for.
Built-in white closet with open shelves, hanging rods, and small wooden drawers in a bright room
May 30, 2026
Most people turn up to a design consultation having done very little preparation — and that’s fine. The designer’s job is to take accurate measurements, assess the space, and translate your storage needs into a workable design.
Minimalist bedroom with large dark wood built-in wardrobe and light gray walls
May 30, 2026
Most people commission fitted wardrobes at one of two moments: when they’ve lived in a home long enough to know exactly what the storage problems are, or when they’ve just moved in and want to get it right from the start.
Bright white walk-in closet with open shelves, hanging clothes, and a central drawer dresser
May 30, 2026
The design visit went well. You liked the designer, the drawings look right, and the quote has landed in your inbox. At this point, most people sign.
Bright white bedroom with built-in cabinets, a small shelf, and light wood flooring.
May 30, 2026
The design visit went well. You liked the designer, the drawings look right, and the quote has landed in your inbox. At this point, most people sign.
Bright hallway with mirrored wall panels, beige walls, and two blue ottomans.
April 30, 2026
There's a tier of fitted furniture beyond even a full wall of wardrobes: the dressing room. An entire room — or a generous walk-in extension of a bedroom — given over to clothes, shoes, accessories, and the routines of getting dressed.
Show More