Fitted Wardrobes for Small London Bedrooms: Making the Most of Compact Spaces
Compact bedrooms are a defining feature of London housing. Whether in Victorian terraces where the second and third bedrooms often measure barely 8 to 10 square metres, in conversion flats where a single bedroom might be under 12 square metres, or in modern apartments where developers have squeezed the maximum number of bedrooms into available floor plates, small bedrooms are a familiar reality for London homeowners. The question isn't whether to accept compact proportions but how to make small bedrooms actually work.
Fitted wardrobes are the single strongest upgrade for small bedrooms. Off-the-shelf furniture designed for average rooms simply doesn't work in truly compact spaces — freestanding wardrobes project too far into the room, waste corners, leave gaps at the top, and generally consume more floor space than they justify. Bespoke fitted wardrobes designed specifically for small bedroom dimensions can transform the same room from cramped to functional.
This guide explores how to think about fitted wardrobes for small London bedrooms, the design approaches that produce the strongest results in compact spaces, and the practical considerations that separate successful small-bedroom installations from disappointing ones.
Why Small Bedrooms Need Different Design Thinking
Small bedrooms present specific design challenges that don't apply to larger rooms.
Every centimetre matters. In a 25-square-metre master bedroom, an extra 5cm of wardrobe depth is unnoticeable. In a 9-square-metre spare bedroom, that same 5cm might be the difference between the room feeling open and feeling cramped. Small-bedroom design requires precision that larger rooms don't demand.
Storage requirements don't shrink with the room. The person occupying a small bedroom typically owns roughly the same amount of clothing as someone in a larger bedroom. Their storage requirements don't scale down with the room size. This means small bedroom fitted wardrobes need to be exceptionally efficient in how they use available space.
Visual perception affects usability. Rooms that feel cramped are harder to use comfortably regardless of their actual dimensions. Well-designed fitted wardrobes can actually make small rooms feel larger through visual techniques that off-the-shelf furniture cannot replicate.
Door swing consumes floor space. In small bedrooms, every square metre matters. Hinged wardrobe doors that swing into the room can consume 30% or more of the available floor space when open. This has implications for both wardrobe design and room layout.
Access matters more when space is tight. In a large room, you can walk around obstacles. In a small room, obstacles between the bed and the wardrobe become daily inconveniences. Wardrobe design should support natural movement patterns within the room.
Design Approaches That Work in Small Bedrooms
Several specific approaches produce strong results in small London bedrooms.
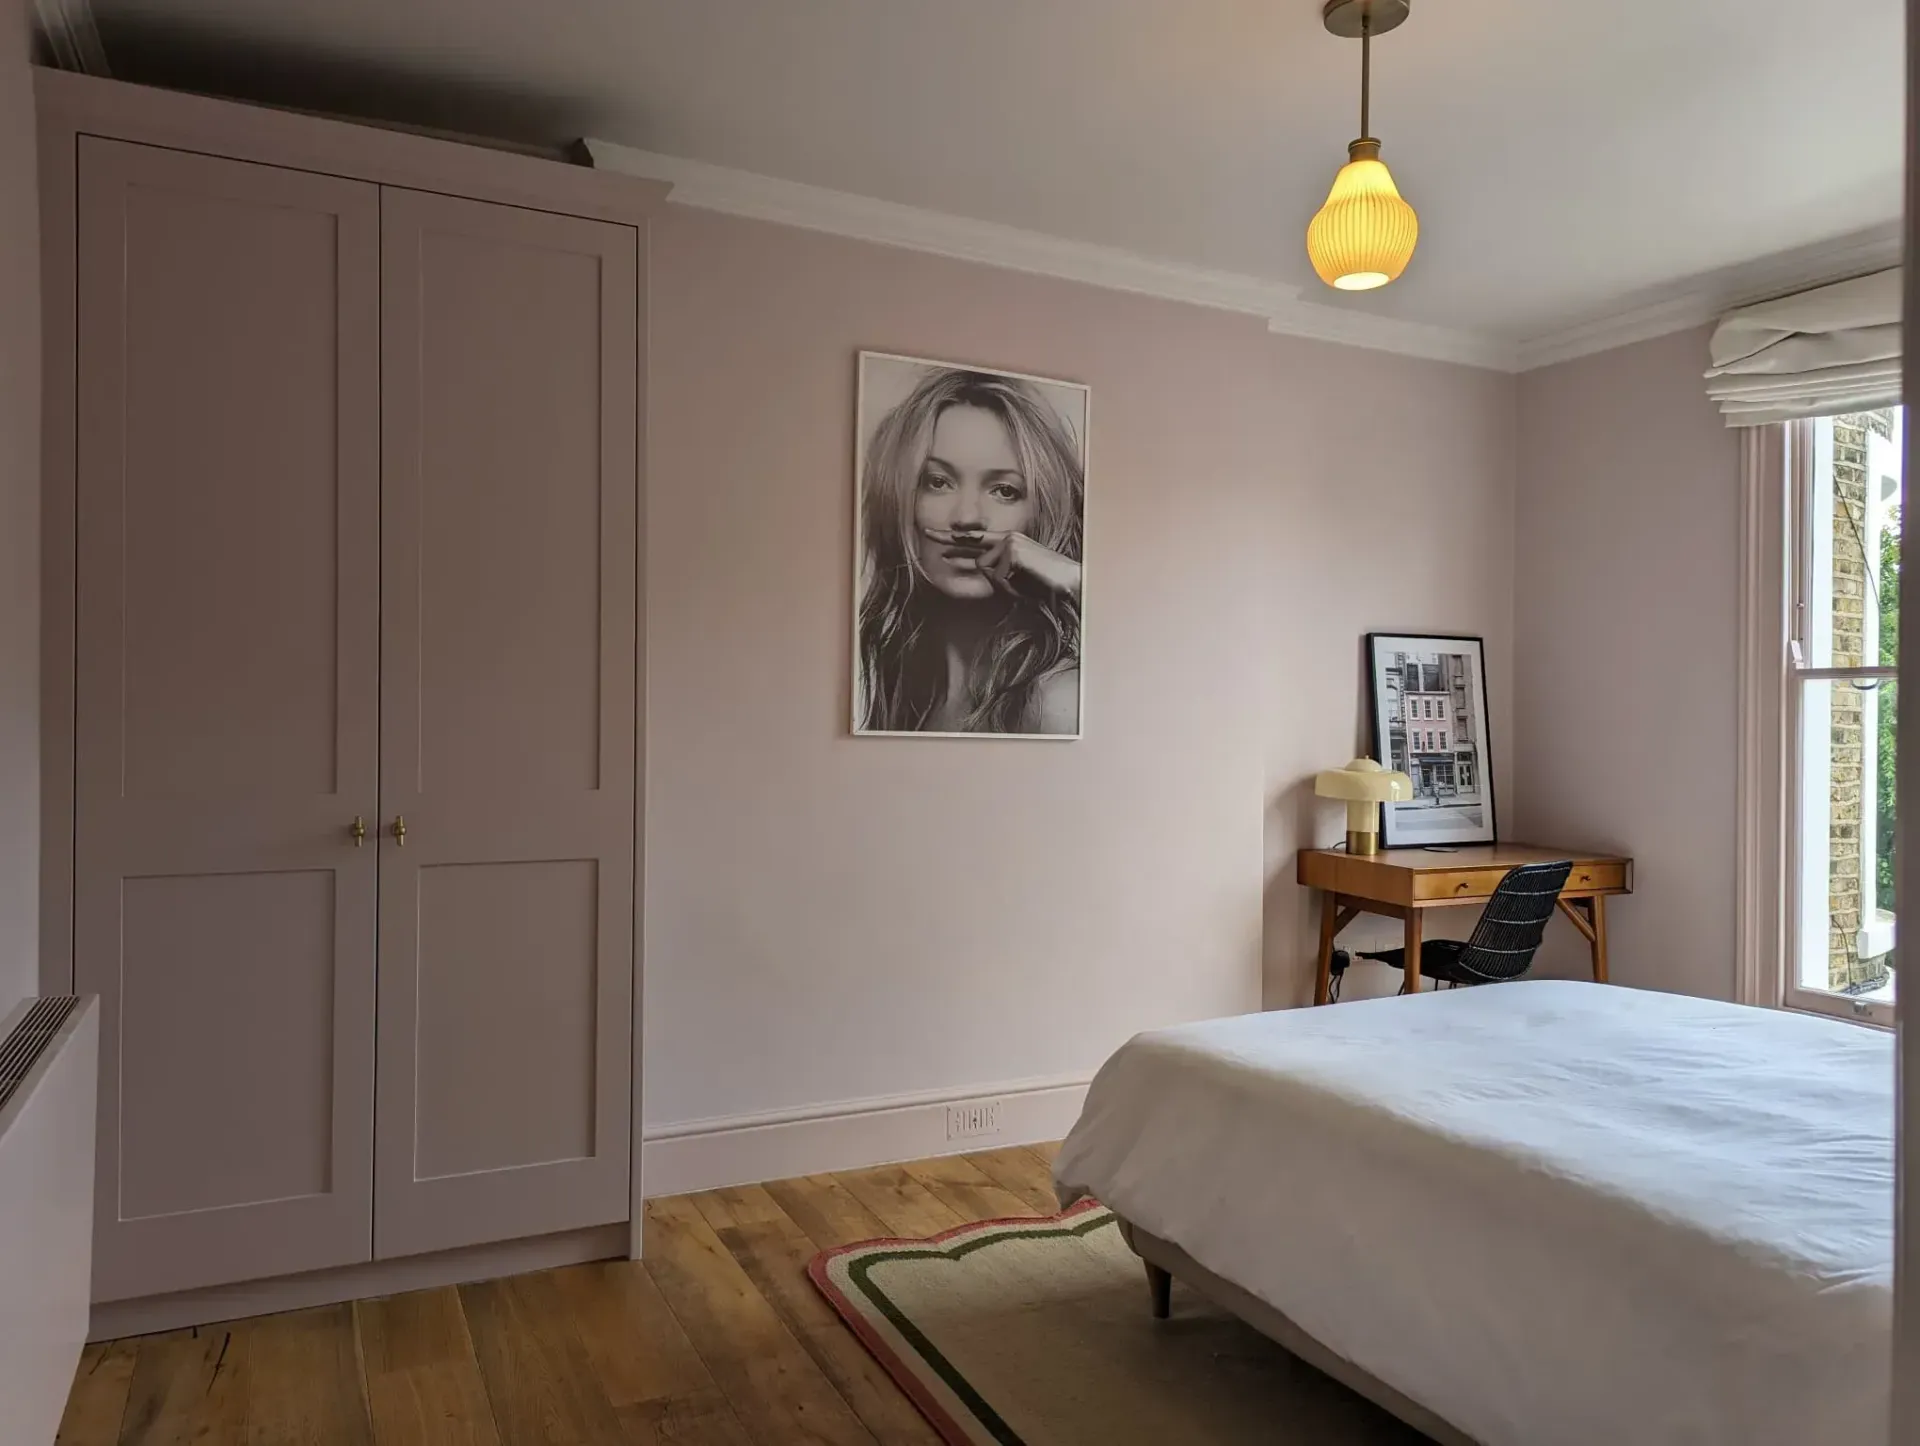
Full-wall floor-to-ceiling installations are almost always the right answer in small bedrooms. They reclaim vertical space that would otherwise be wasted, they sit flush against the wall without projecting into the room, and they produce a clean architectural feel that makes the room feel considered rather than compromised. Any small bedroom project should start from the assumption that full-wall floor-to-ceiling is the default approach unless a specific reason exists to do otherwise.
Sliding door systems eliminate the floor space consumed by hinged doors. In truly tight bedrooms — where a bed sits close to the wardrobe wall — sliding doors are often the only workable option. They also allow full-width access to the wardrobe interior in a way that hinged doors cannot always match.
Corner wardrobe installations use the wall junctions that freestanding furniture cannot access. Corner sections can add meaningful capacity to a small bedroom wardrobe without projecting further into the main room area.
Over-bed and around-bed installations wrap fitted storage around the bed itself, using space that would otherwise be effectively wasted. Bedhead storage, over-bed shelving, and side-of-bed cupboards can add substantial capacity in rooms too small to accommodate a proper wardrobe wall alongside the bed.
Wall-recessed installations in properties where the wardrobe wall backs onto an unused space (a large stairwell, an unused chimney breast, a redundant corridor) can gain additional depth without consuming bedroom floor space. This requires specific property circumstances but produces exceptional results where possible.
Visual Techniques for Making Small Bedrooms Feel Larger
Beyond the pure storage benefits, well-designed fitted wardrobes can visually expand small bedrooms through several techniques.
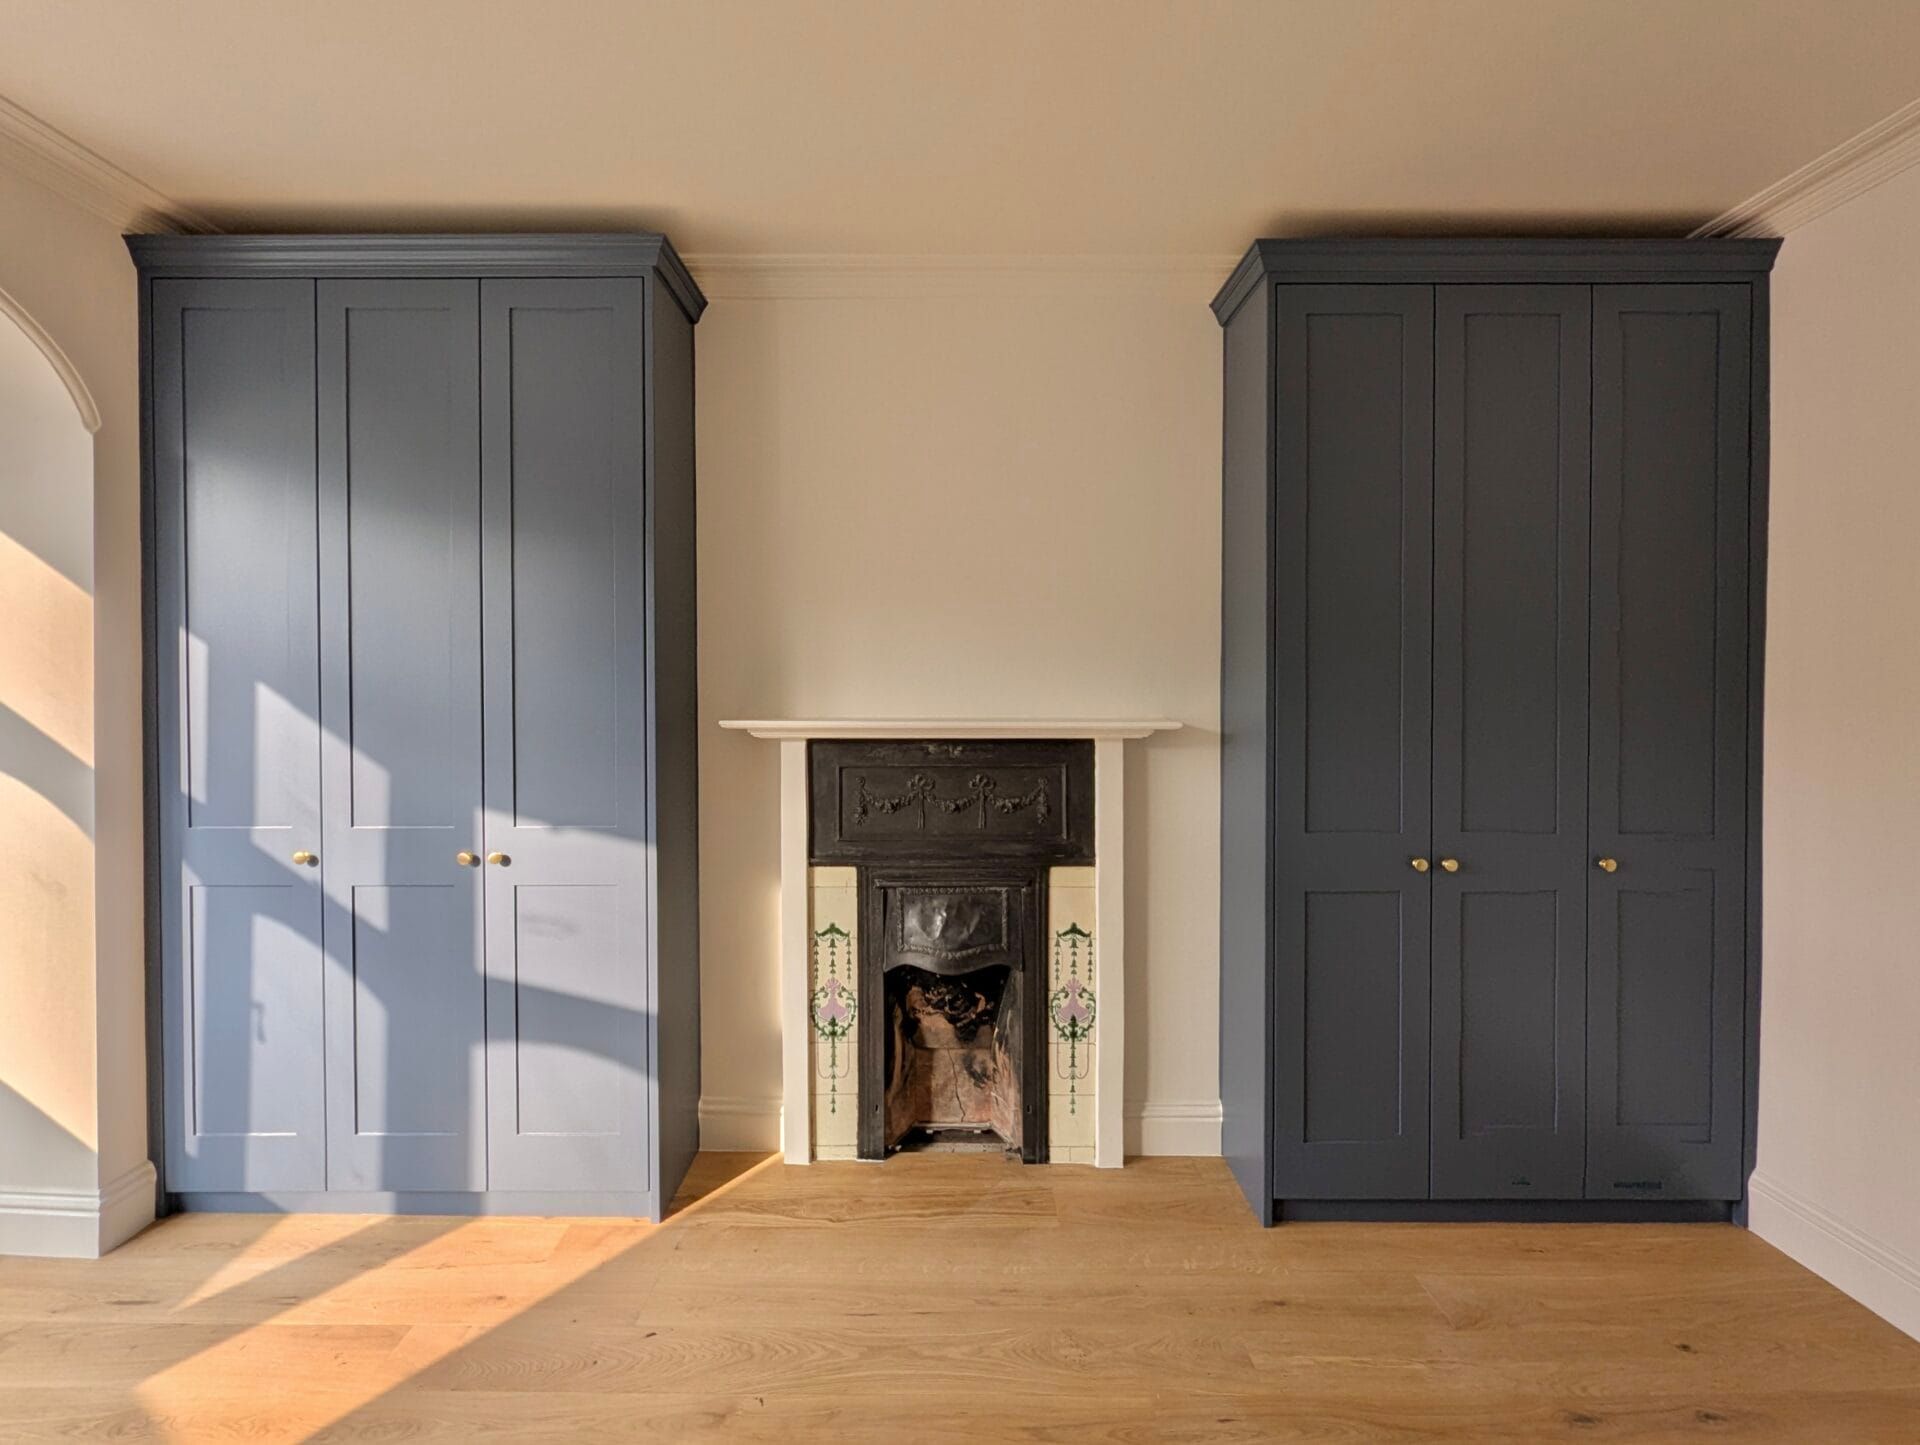
Colour matching to walls creates the effect of built-in architecture rather than added furniture. When a wardrobe is painted the same colour as the surrounding walls, the eye reads the entire wall as a single continuous surface rather than as a wall with furniture in front of it. The room feels less cluttered visually even though the storage capacity is unchanged.
Floor-to-ceiling design draws the eye upward rather than emphasising the room's horizontal dimensions. Wardrobes that stop short of the ceiling create horizontal breaks that visually shorten walls; floor-to-ceiling installations produce the opposite effect.
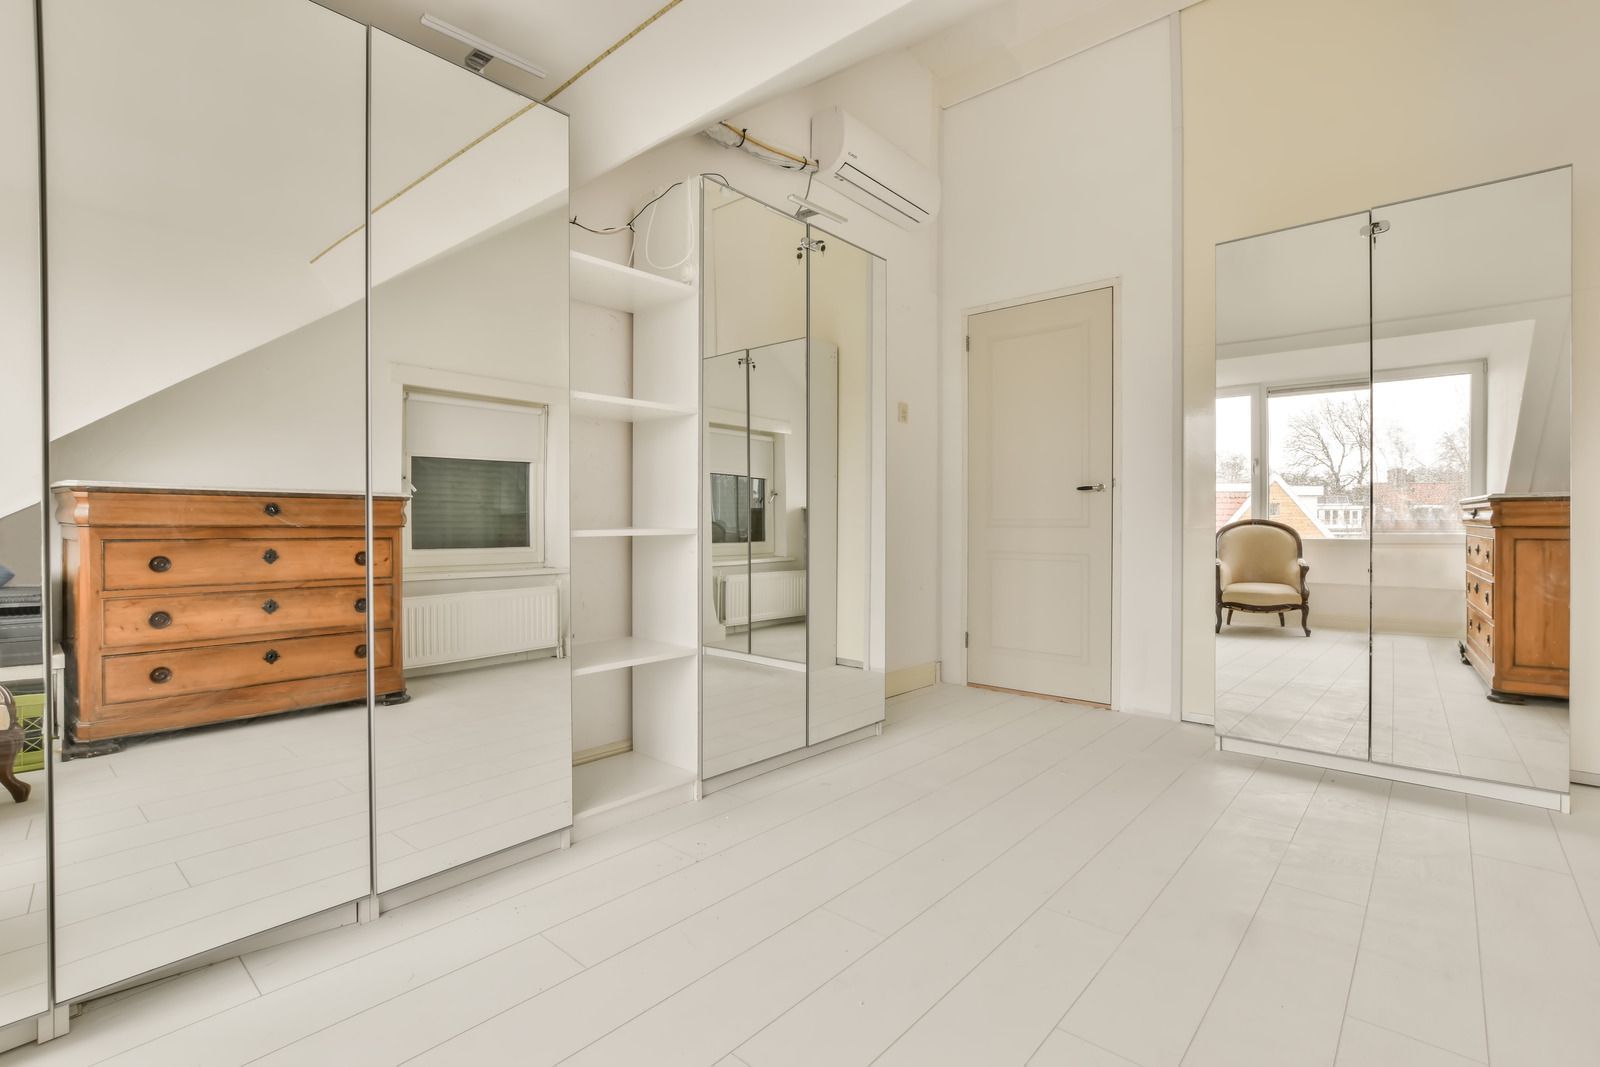
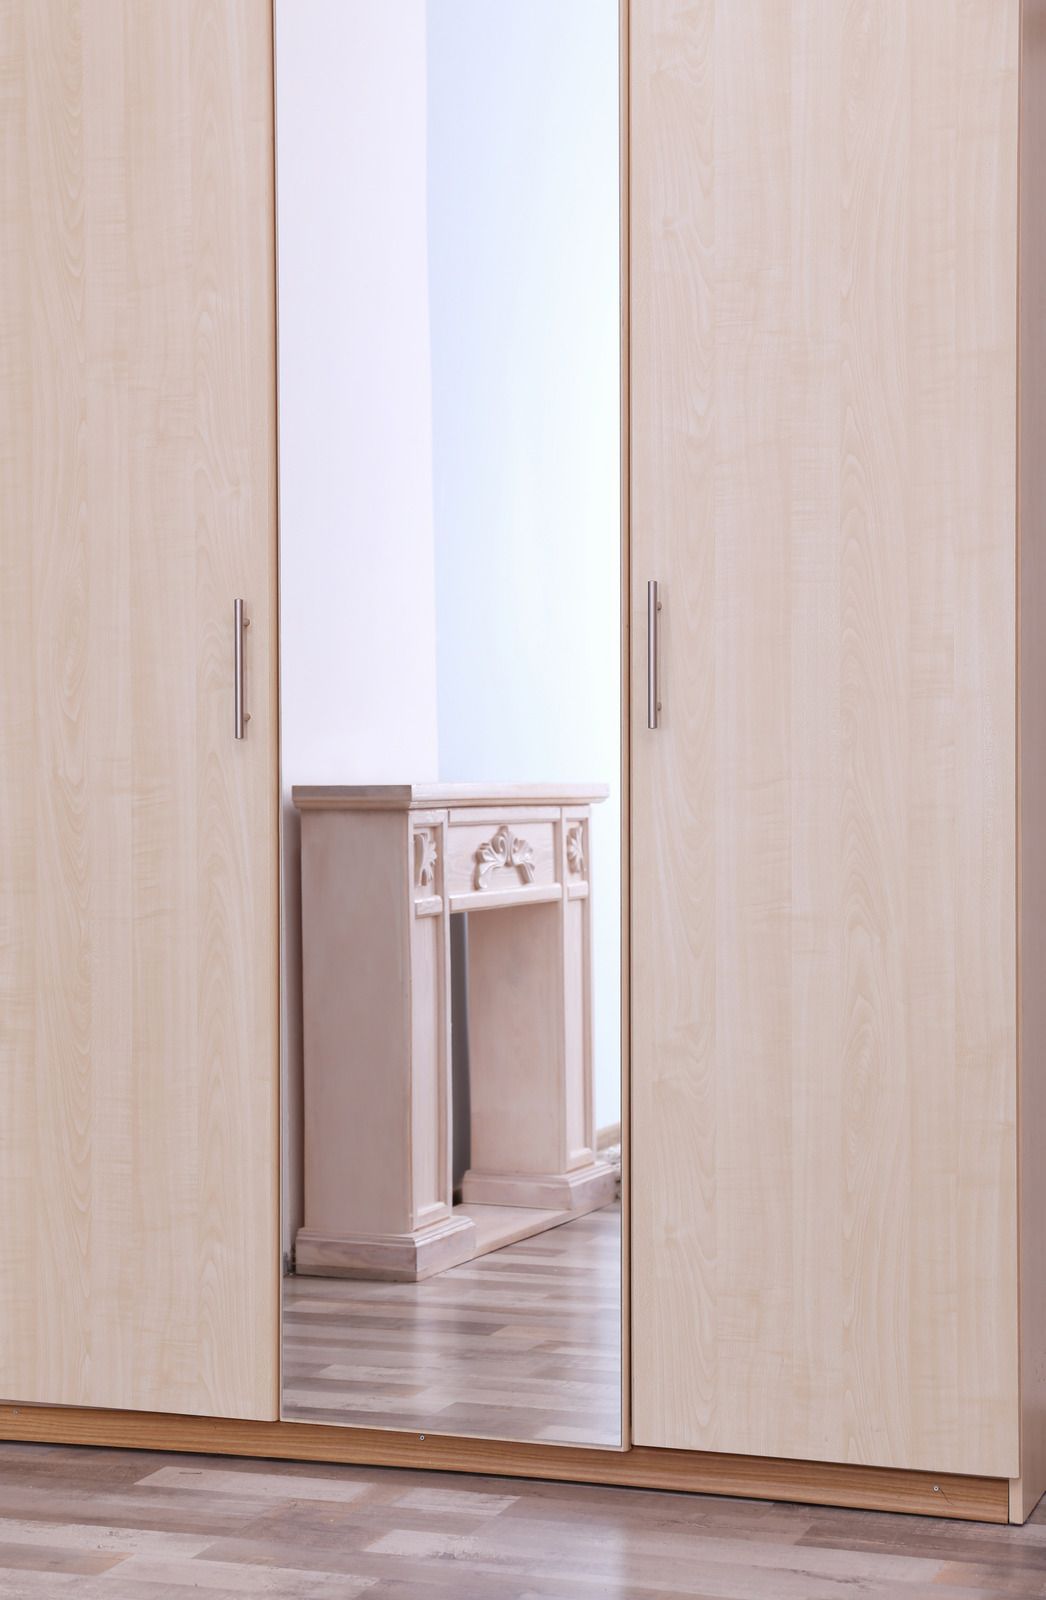
Mirrored doors visually expand the perceived depth of the room by roughly doubling how far the eye can see. In compact bedrooms this can substantially change how the room feels to occupy.
Handleless designs or hidden push-to-open mechanisms produce cleaner visual surfaces without the visual noise of protruding handles. In small bedrooms where the wardrobe dominates one wall visually, this cleanliness matters more than it would in a larger room.
Consistent finishes with other elements in the room — matching the wardrobe finish to bedside cabinet finishes or to trim details — create visual unity that makes the room feel more designed than the sum of its individual pieces.
Light colours typically work better than dark colours in small bedrooms. Dark wardrobes can feel oppressive in compact spaces even when the design is otherwise excellent.
Internal Layout Priorities for Small Bedrooms
Internal layout matters more in small bedroom wardrobes because the total capacity is limited by the wall space available. Every internal design decision has to earn its place.
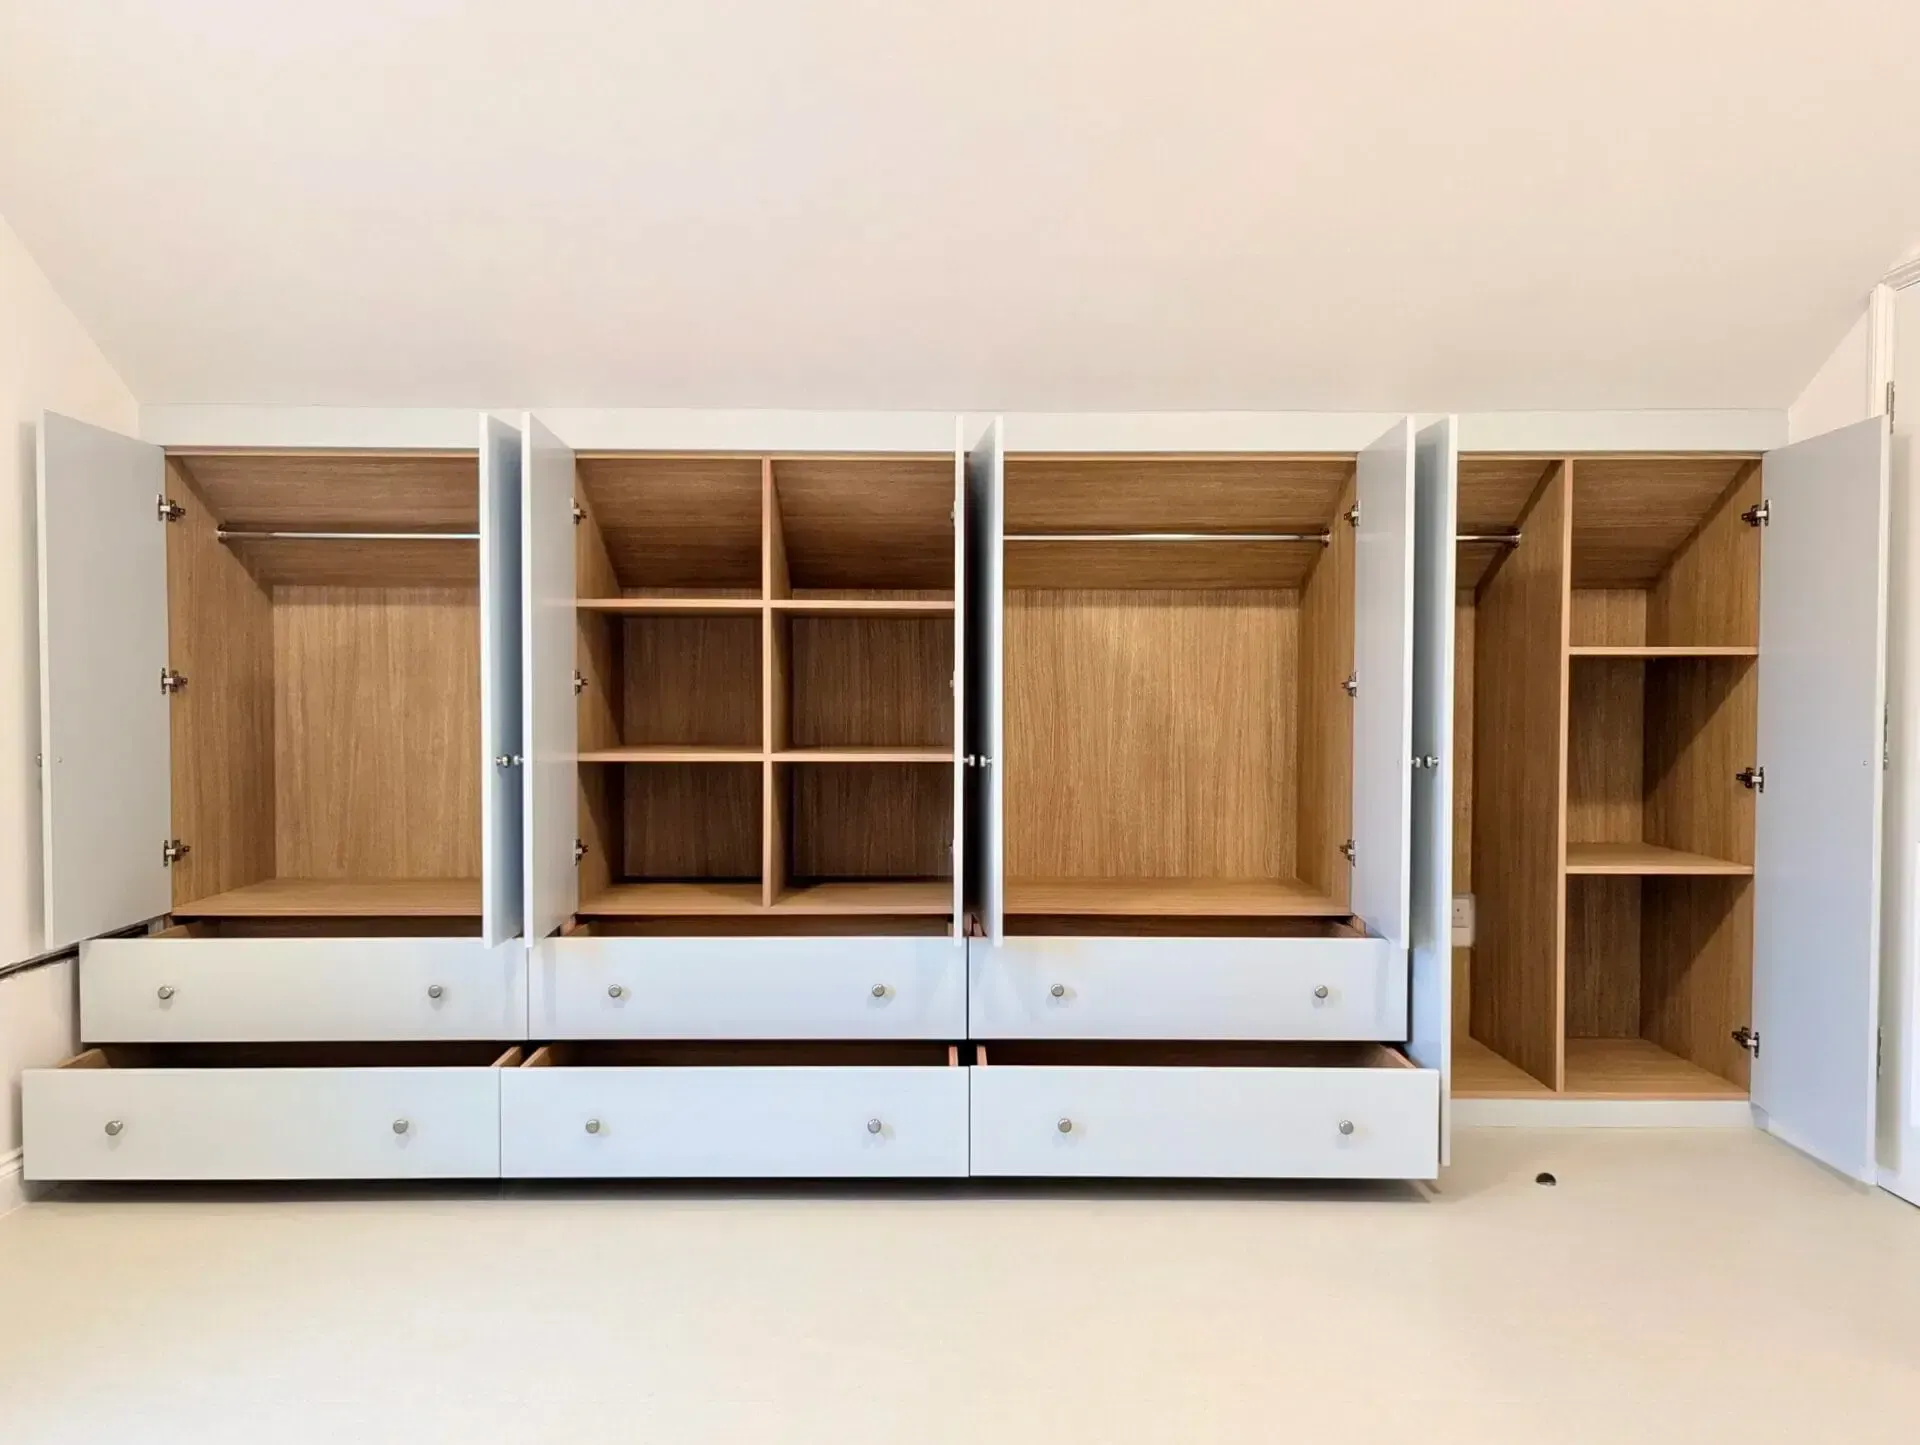
Double-height hanging should be prioritised wherever the homeowner's clothing collection allows it. Doubling the effective capacity of the hanging sections is the single biggest capacity gain available in small wardrobe design.
Drawer storage below the hanging uses floor-level space that hanging can't access effectively. Well-designed drawer systems can hold substantial folded storage without consuming the more valuable middle wardrobe height.
High shelving for suitcases, seasonal items, and less-used storage takes advantage of the highest wardrobe height, which is otherwise difficult to access and often wasted.
Accessory storage — belt racks, tie racks, jewellery drawers — should be integrated into the wardrobe rather than requiring separate freestanding pieces that consume bedroom floor space.
Shoe storage should be integrated where possible. In small bedrooms, freestanding shoe storage is often infeasible, and fitted shoe storage integrated into the wardrobe becomes the only practical option.
Editing the collection may be necessary. Small bedrooms simply cannot accommodate unlimited storage. Working with what will actually be stored produces better designs than designing for aspirational quantities.
The Bed Position Question
The relationship between the bed and the wardrobe substantially affects how well the room works.
Wardrobe on the wall opposite the bed is the most common arrangement in small bedrooms. This allows the bed to sit against a solid wall with adequate space for bedside cabinets, while the wardrobe uses the opposing wall.
Wardrobe on the same wall as the bed works when the room is longer than it is wide. The wardrobe sits at one end of the wall; the bed occupies the other end. This arrangement typically requires the wardrobe depth to be minimised to prevent the bed from projecting too far into the room.
Wardrobe forming a headboard wall integrates fitted storage behind the bed, either as a full wall of shallow storage or as combined bedhead and adjacent wardrobe design. This can work well in very compact bedrooms where no other wall accommodates fitted wardrobes.
L-shaped or wrap-around configurations use two adjacent walls for fitted storage, maximising capacity in truly compact rooms. These require careful design to prevent the room from feeling enclosed but can produce excellent results.
Corner installations at the junction of two walls suit some room shapes and can add corner storage that freestanding furniture cannot access.
The right configuration depends on the specific room proportions, window and door positions, and bed size requirements. This is exactly the kind of decision that benefits from a proper design consultation before committing to a specific approach.
Common Mistakes in Small Bedroom Wardrobe Projects
Several recurring mistakes appear in small bedroom fitted wardrobe installations.
Stopping wardrobes short of the ceiling wastes the vertical capacity that small bedrooms most need. In compact rooms, floor-to-ceiling should always be the default.
Using hinged doors where clearance is inadequate creates daily frustration when doors don't fully open or when they collide with beds, chairs, or other furniture. Sliding doors are often the right answer even when the aesthetic preference is for hinged.
Choosing dark or busy finishes can make small bedrooms feel more cramped than they are. Lighter, quieter finishes typically produce better results in compact spaces.
Ignoring internal layout in favour of exterior appearance produces wardrobes that look good but don't actually hold much. In small bedrooms, capacity matters even more than usual because storage is at a premium.
Trying to squeeze in a walk-in wardrobe where the room truly lacks the dimensions produces cramped, awkward walk-in spaces that function worse than well-designed fitted wardrobes would have. Walk-in wardrobes require actual space to work properly.
Skipping proper design consultation because "it's just a small bedroom" produces generic solutions that miss the specific opportunities each room offers. Small bedrooms actually require more design thought than larger rooms, not less.
Multi-Purpose Considerations
Many small London bedrooms need to accommodate functions beyond sleeping — home office space, guest accommodation, storage overflow. Fitted wardrobe design can support these multi-purpose requirements.
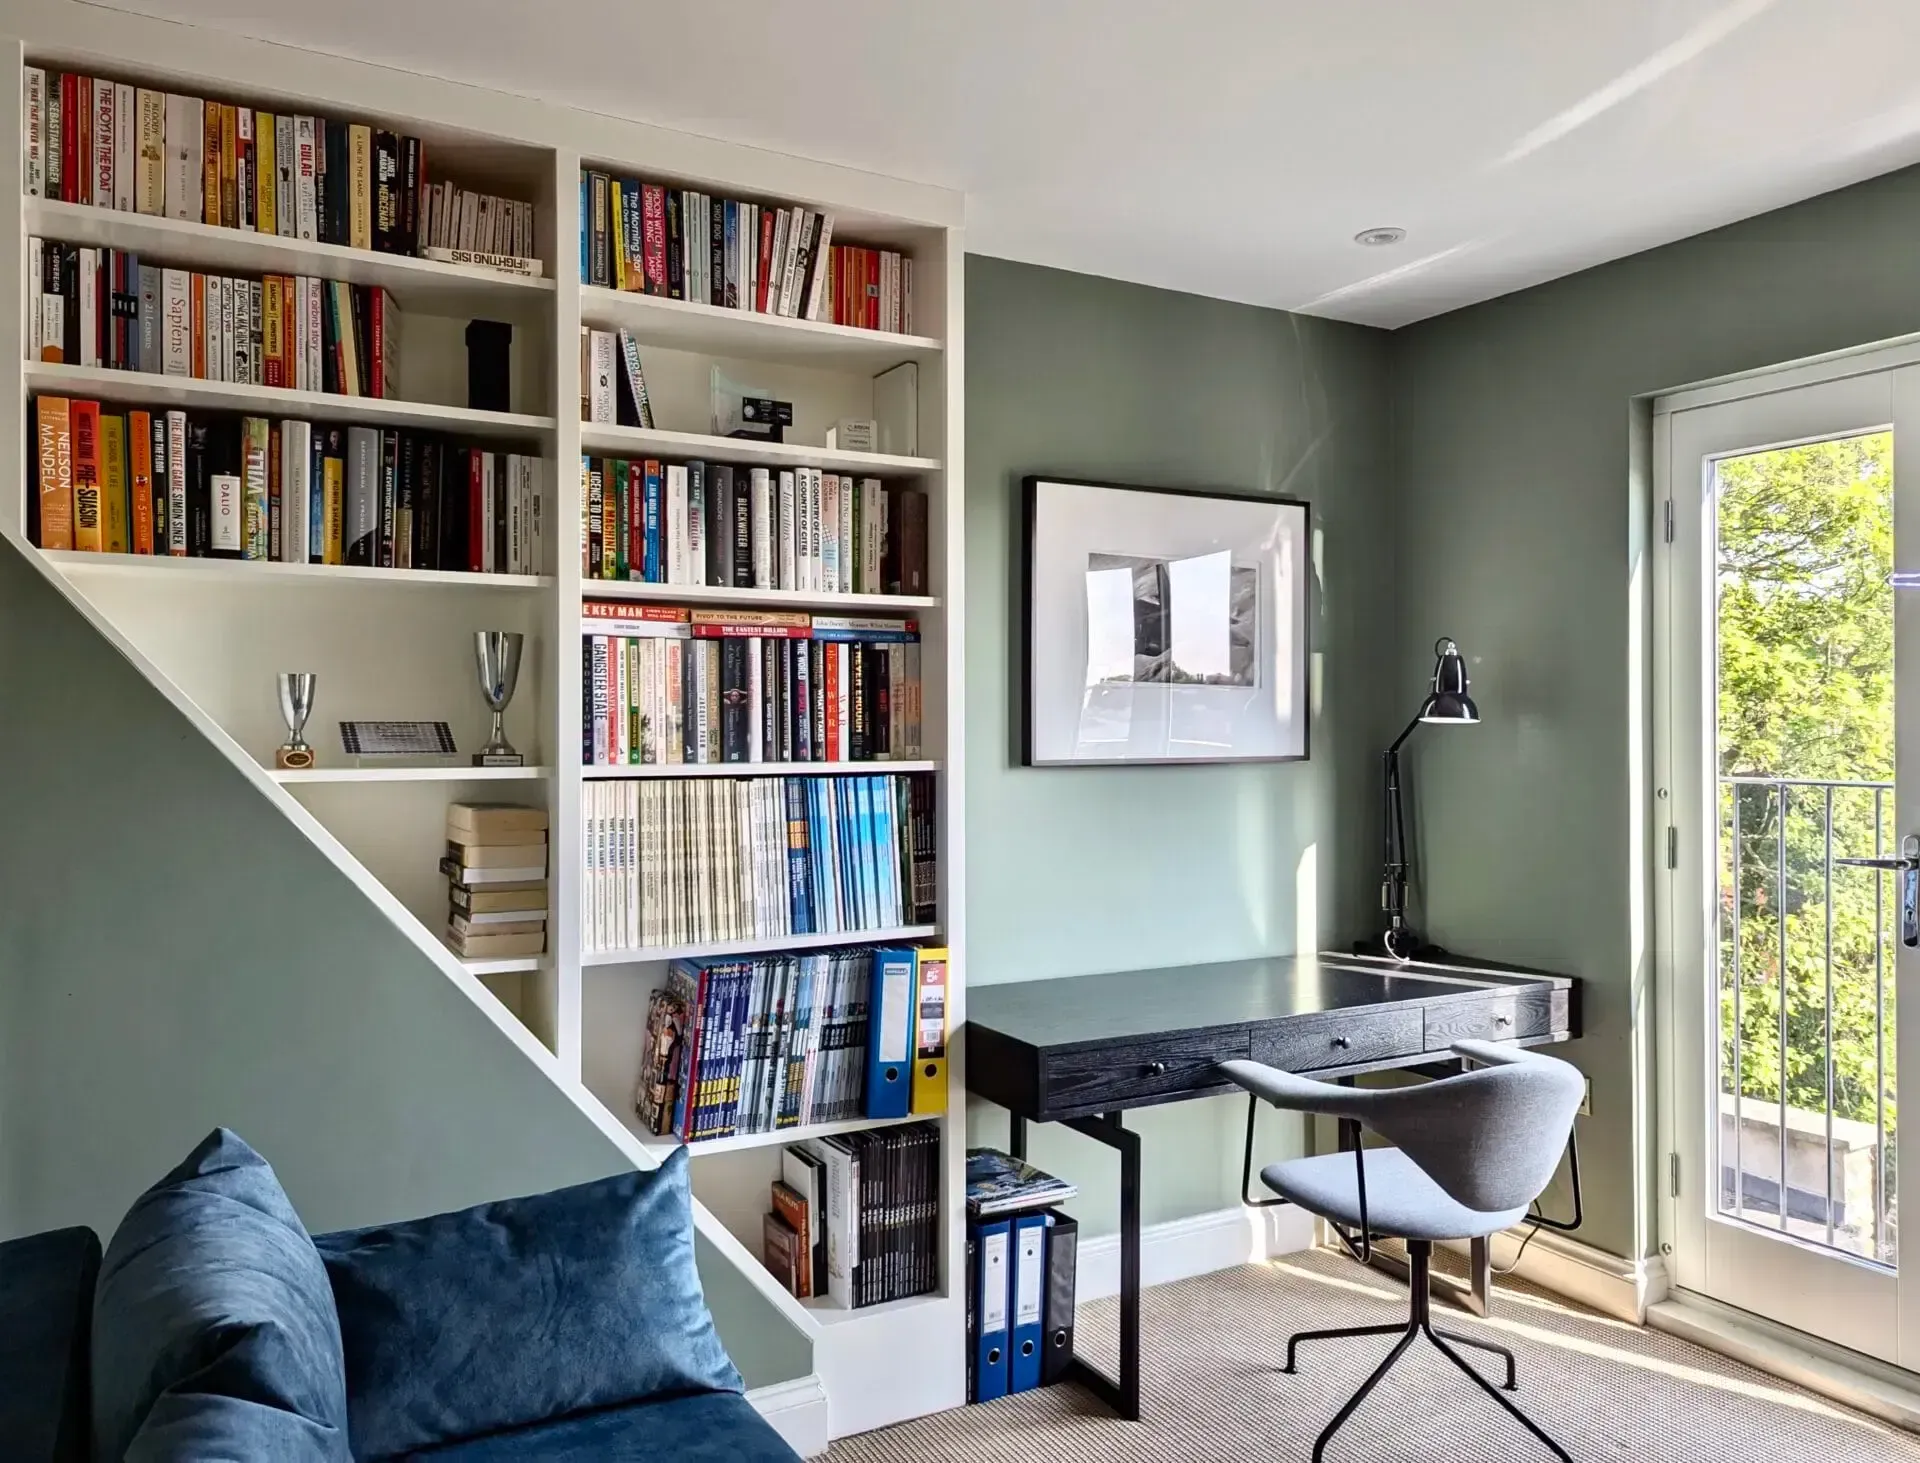
Integrated desk sections can be built into wardrobe runs, providing dedicated workspace in bedrooms that double as home offices. Fold-down desk designs allow the desk to disappear when not in use, freeing floor space for other activities.
Sofa bed integration for guest accommodation can be supported by wardrobe design that accommodates bedding storage, guest supplies, and the practical realities of occasional overnight visitors.
Wardrobe capacity for other rooms can be handled in a well-designed small bedroom wardrobe where the primary occupant's own clothing doesn't fill available space. Storing off-season items, spare bedding, or lesser-used household items in bedroom wardrobes frees other storage spaces in the home.
Reading or study nooks integrated within wardrobe designs can create dedicated quiet spaces within otherwise multi-purpose small bedrooms.
What Humphries Cabinets Offers
We design and install bespoke fitted wardrobes across London, with particular experience in compact bedroom projects. Our services include:
- Bedrooms — fitted wardrobes for compact bedrooms including sliding door systems, corner installations, and around-bed configurations
- Lofts — loft wardrobes for often-compact loft bedroom conversions
- Hallways — hallway storage that can supplement compact bedroom capacity
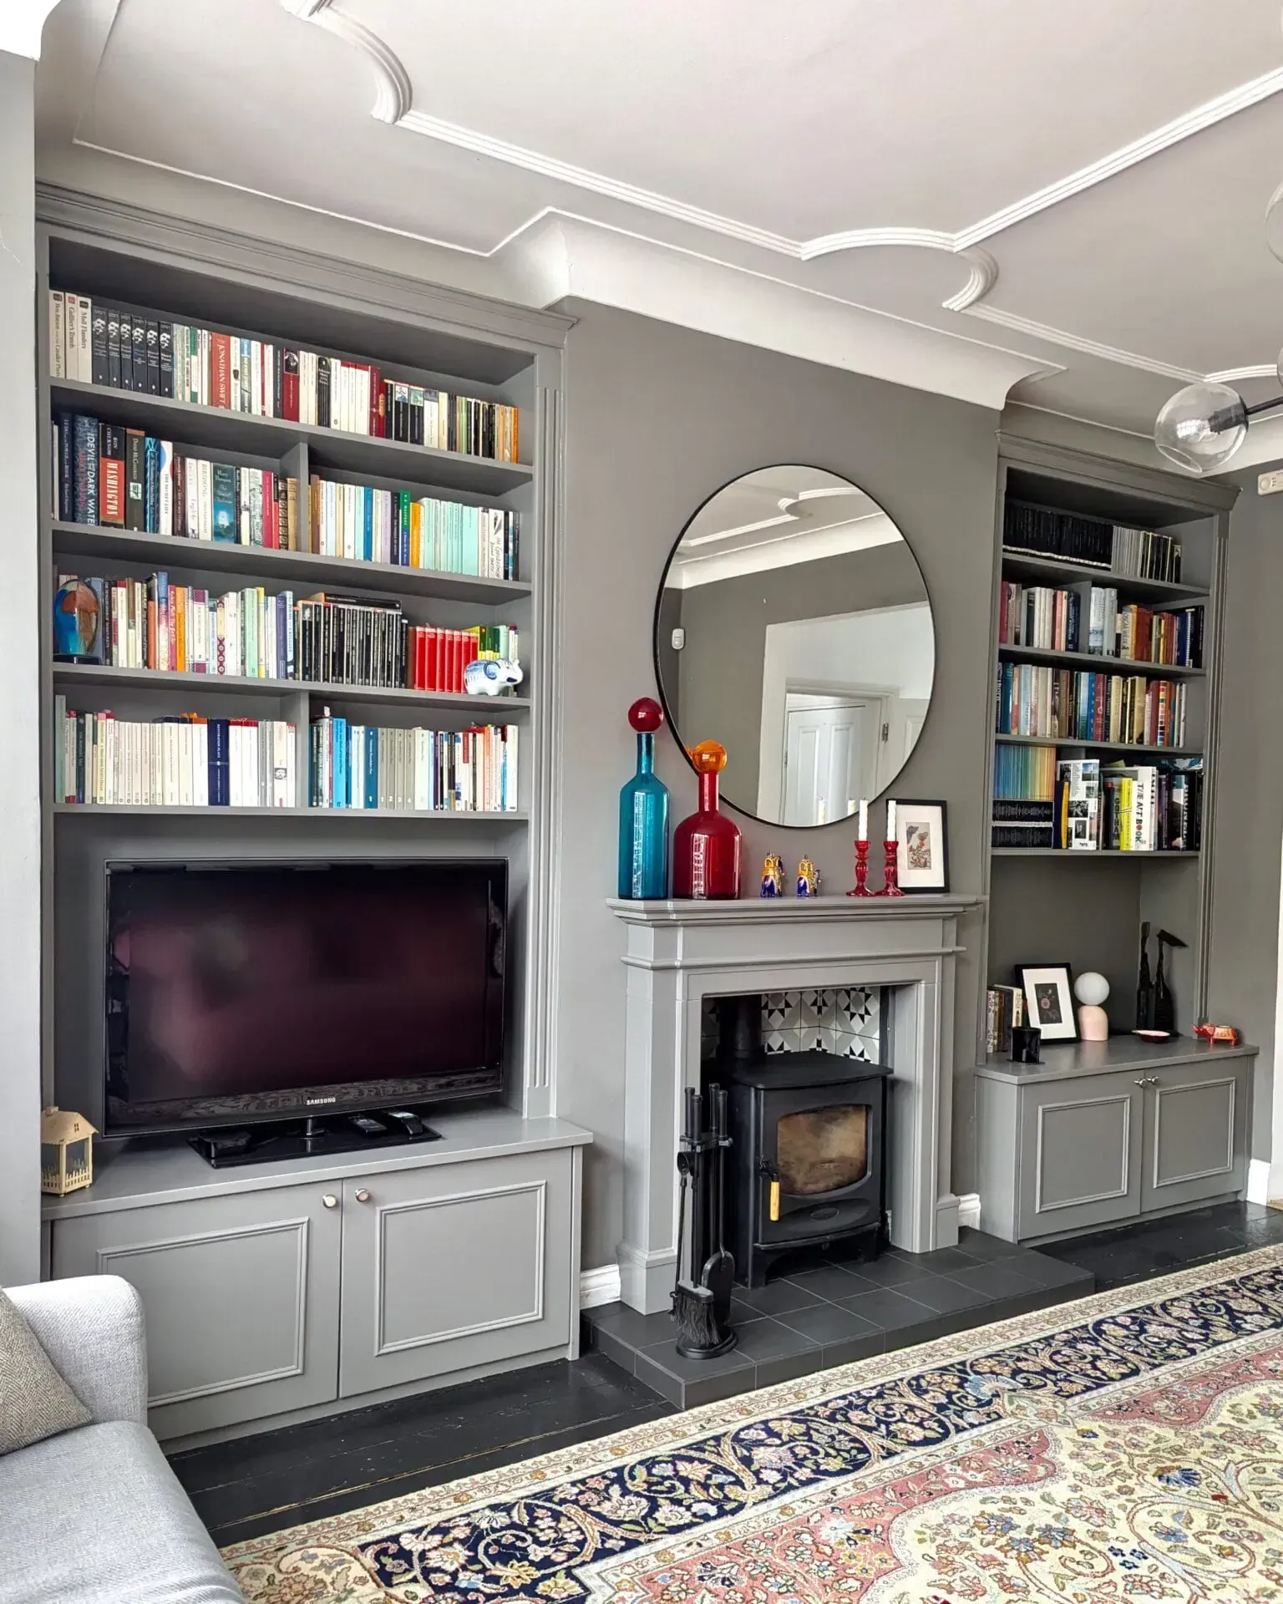
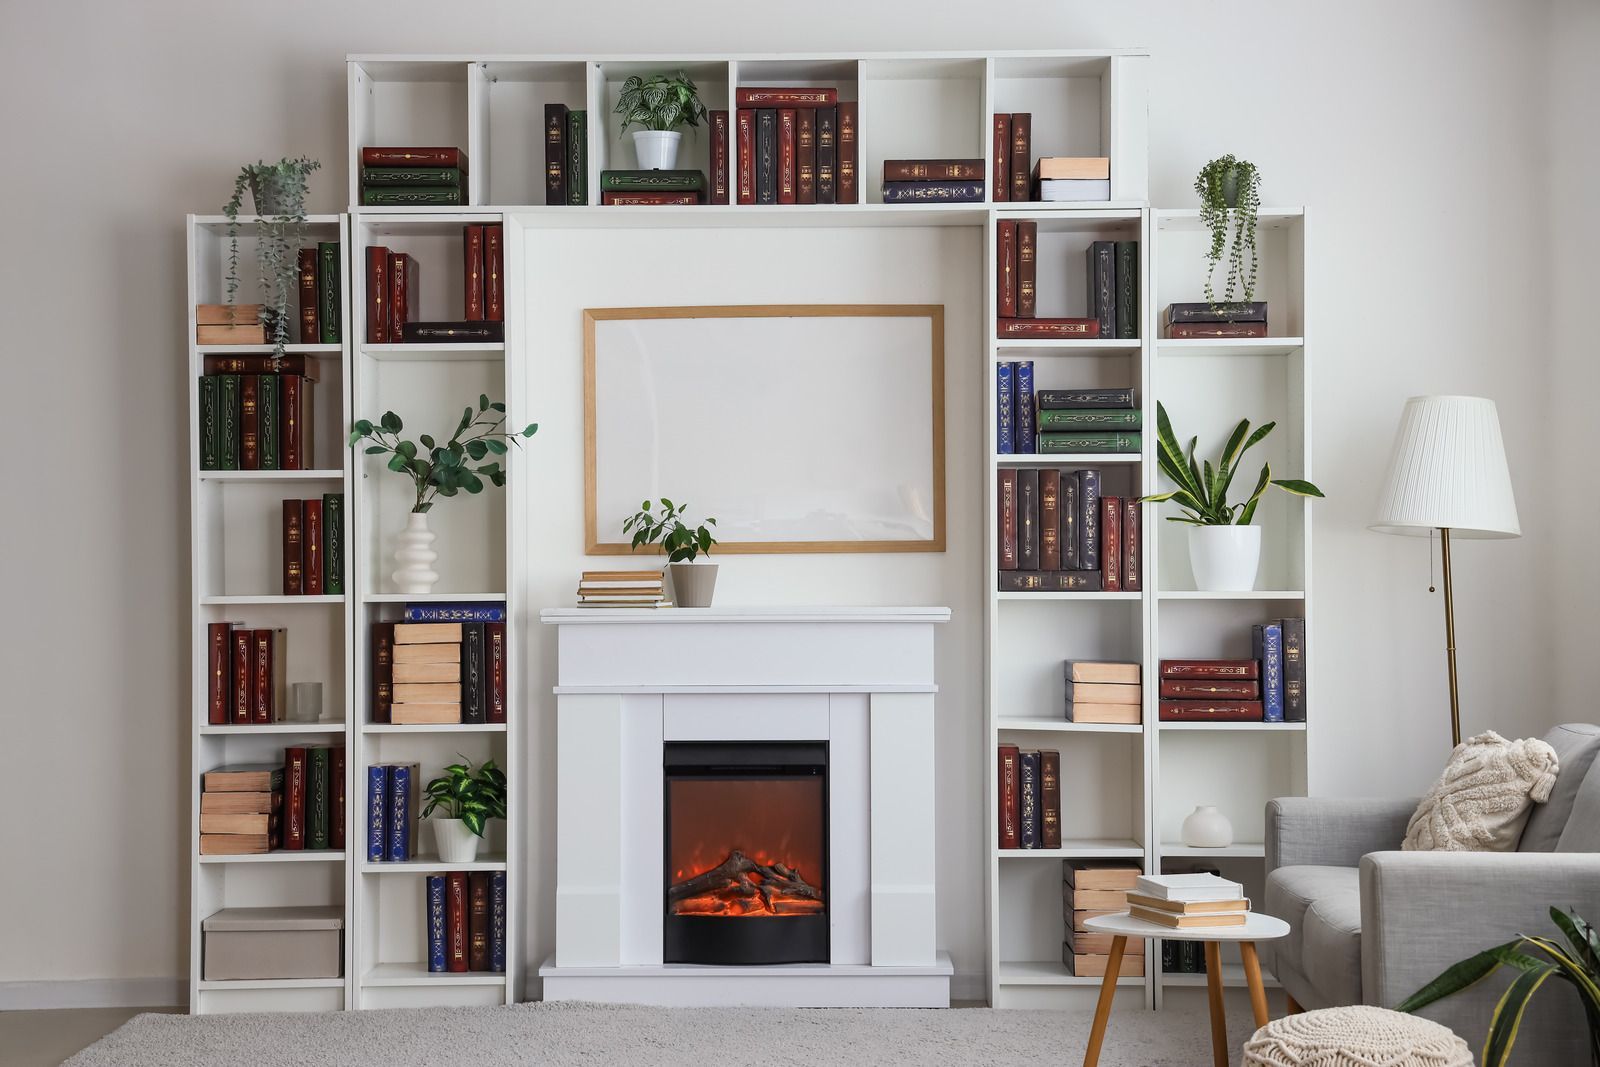
- Living Room — living room alcove units to accommodate items that don't fit in small bedroom storage
- Home Libraries — book and study storage outside the bedroom where beneficial
- Office Desks — integrated workspace designs for bedrooms that double as home offices
Every project starts with an in-home design visit that assesses actual room proportions, bed positioning, and daily use patterns. Full 3D drawings show exactly how the finished installation will fit within your specific compact bedroom.
Why Choose Humphries Cabinets
At Humphries Cabinets, we approach small bedroom projects with the understanding that compact spaces reward design thinking more than large rooms do. Our small bedroom installations account for every centimetre, prioritise the internal layout decisions that determine actual usability, and use visual techniques that make compact rooms feel less compromised than they otherwise would.
If you're planning a fitted wardrobe project for a small bedroom in your London home,
contact us today to arrange your free consultation.