Fulham and Hammersmith: A Storage Guide to the Local Housing Stock

August 4, 2026

Share this article

What storage works best in Fulham and Hammersmith homes?

Most of the housing stock is Victorian and Edwardian terraces, period conversion flats and mansion blocks — none built with fitted storage. The recurring problems are the same: chimney breast alcoves, narrow hallways, small third bedrooms, and loft conversions with sloped ceilings. Each is solved by furniture designed to the room rather than bought to a standard size.

Fulham and Hammersmith share a housing profile that creates very consistent storage problems. Terraced and semi-detached period houses, flats formed by dividing those houses, and purpose-built mansion blocks — almost all of it built long before anyone expected a wardrobe to be part of the building.


The result is beautiful rooms with nowhere to put anything. Here is how each recurring situation gets solved.

The chimney breast alcoves

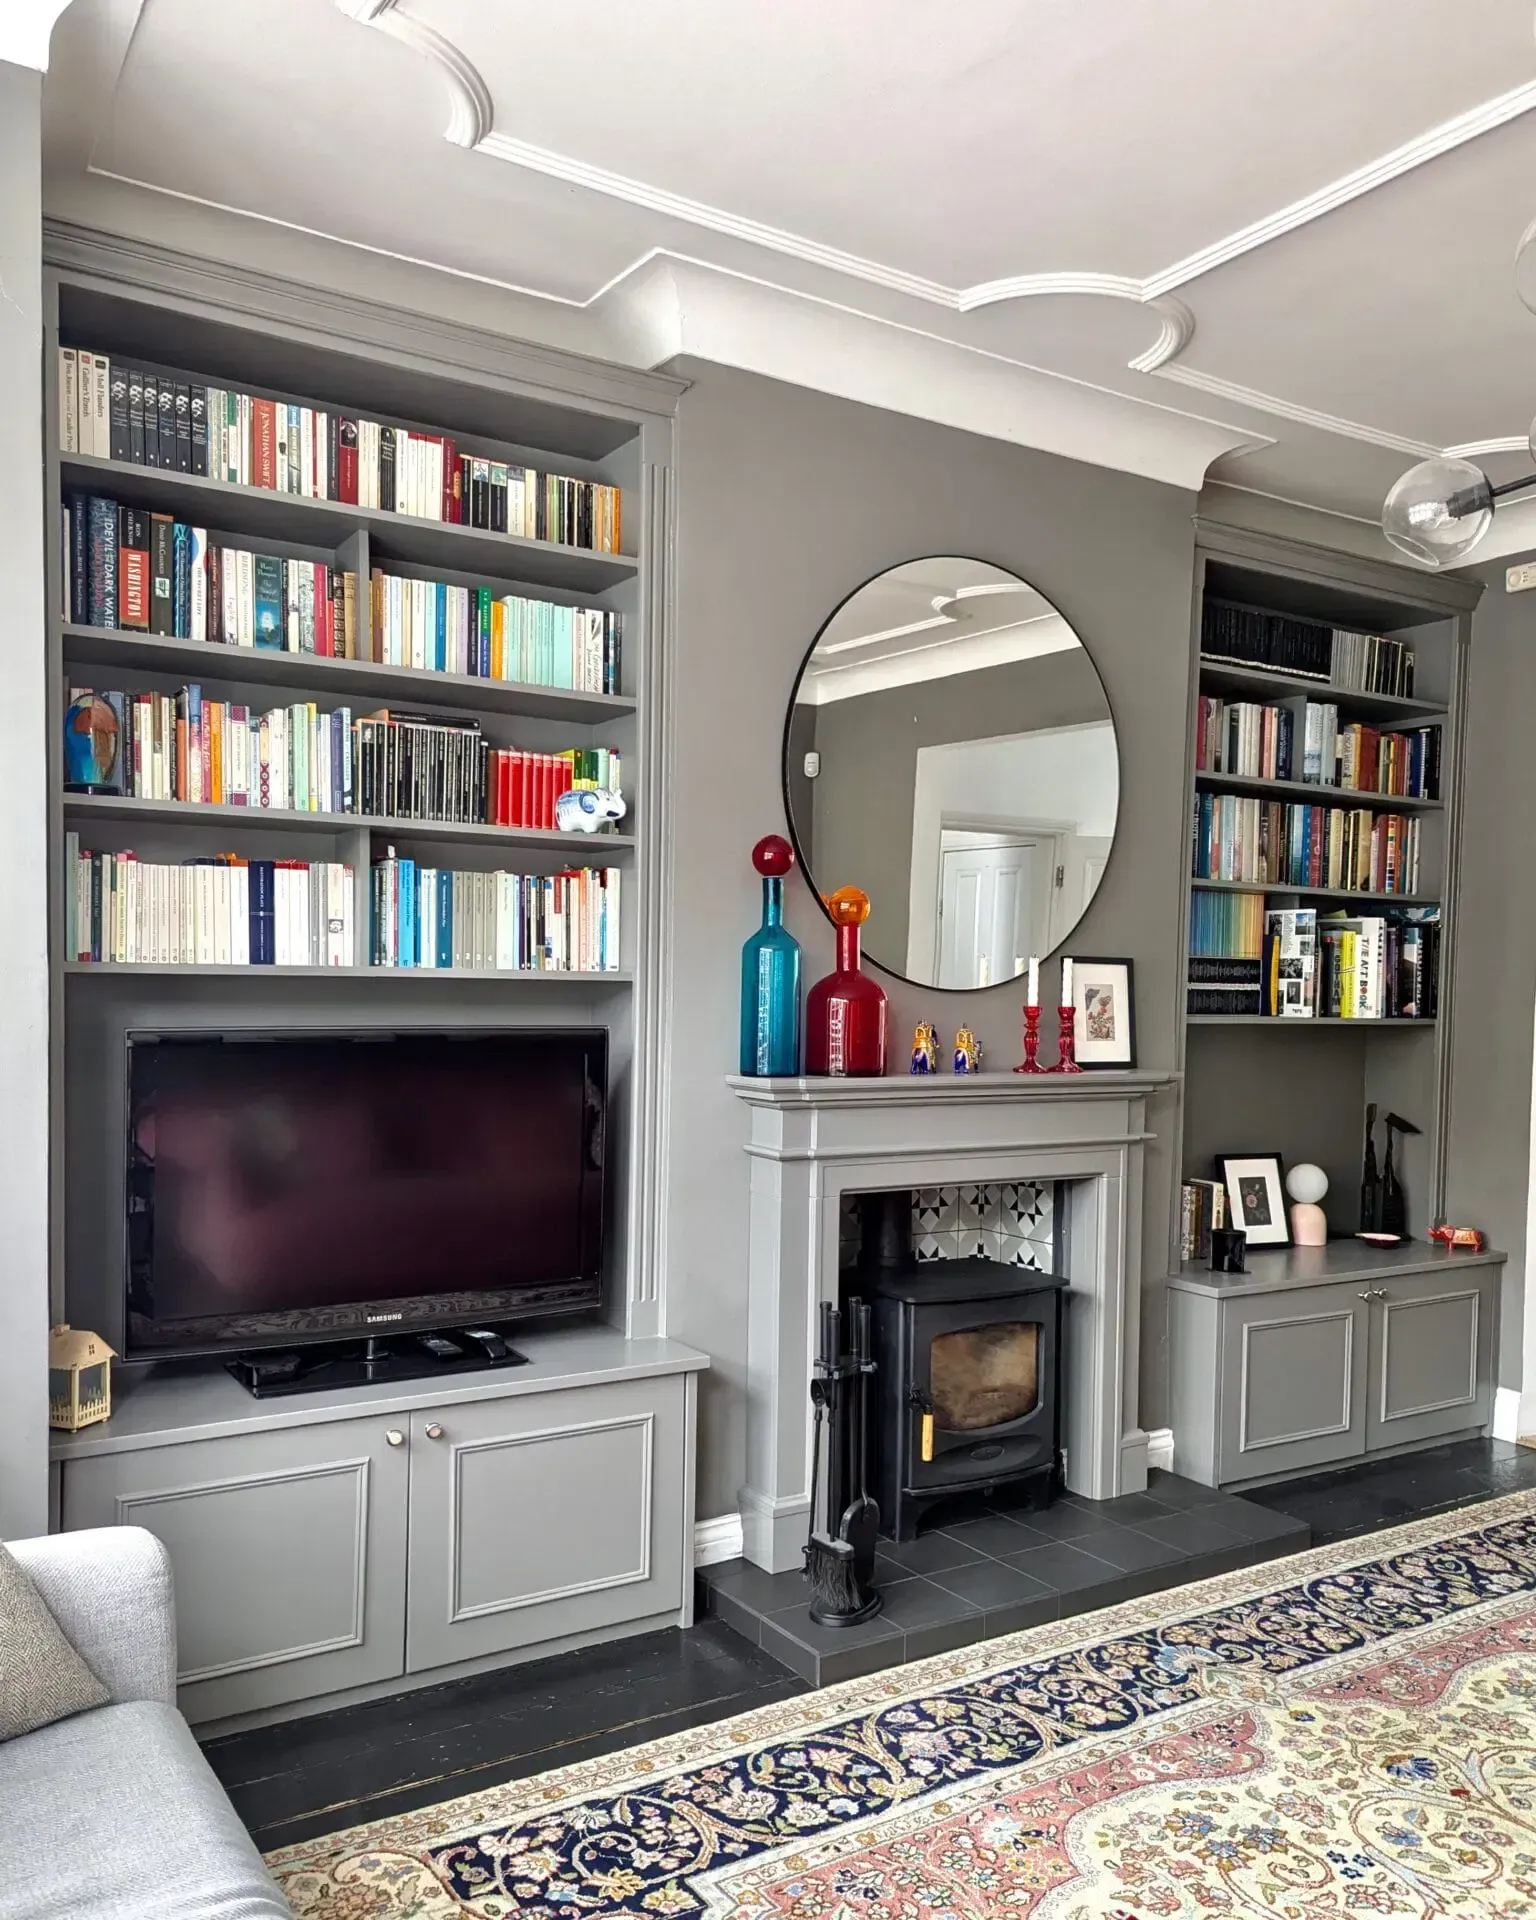
The defining feature of a period room in this part of London: a chimney breast projecting into the room with an alcove either side.

Those alcoves are the single most valuable storage opportunity in the house, and the single hardest to buy furniture for. They are rarely a standard width, rarely identical to each other, and rarely perfectly square — walls that have moved over a century do not stay parallel.


The conventional arrangement is cupboards below and shelving above, either side of the fireplace. It works because it uses space that is otherwise dead, keeps the chimney breast as the focal point, and gives you closed storage and display in the same run. Alcove units are designed around the exact space rather than fitted approximately into it, which is the only way to get a clean line against a wall that is not straight.

The narrow hallway

Period terraces have hallways designed for a different way of living — before buggies, sports kit, school bags and four pairs of shoes per person.


The constraint is depth: whatever goes in has to leave a comfortable route to the stairs. That points to shallow, tall storage rather than deep units. Hallway wardrobes designed with hanging rails, drawers and shoe racks together handle the coats-and-shoes problem in one piece, and a bench over the shoe storage turns a corridor into somewhere you can actually put your boots on.


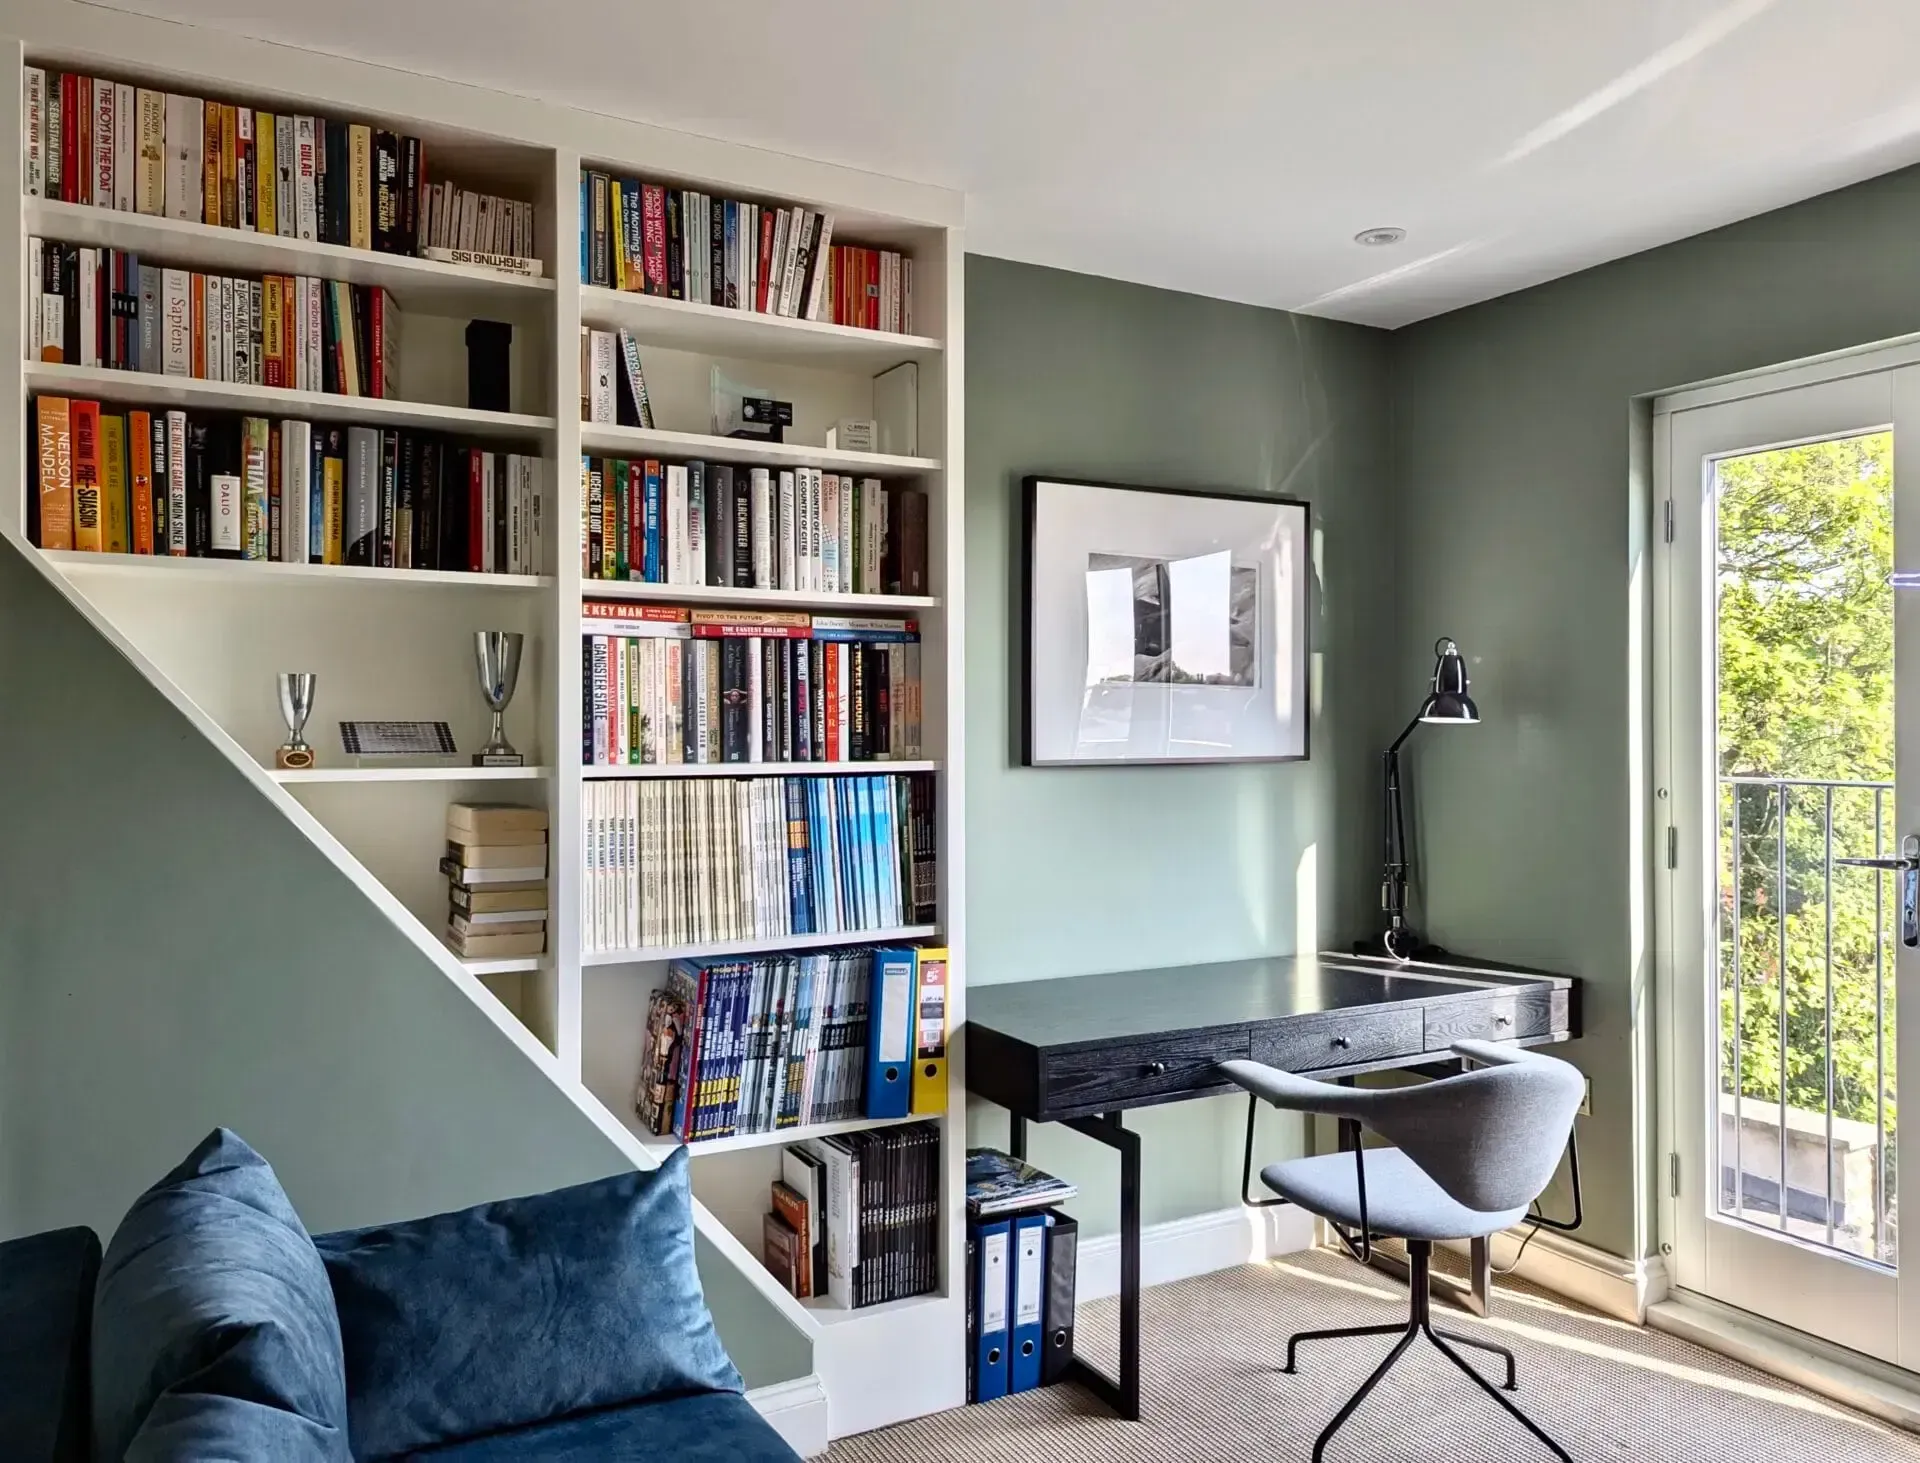
The other feature of these hallways is that they are rarely a simple rectangle. There is usually an understairs space doing nothing, a return by the front door, or a stretch of wall interrupted by a meter cupboard. Those are exactly the places a bespoke unit earns its cost, because they cannot be filled with anything bought to a standard size — an understairs run built to the actual rake of the stairs absorbs more than any freestanding piece the hallway could physically accommodate.

The third bedroom

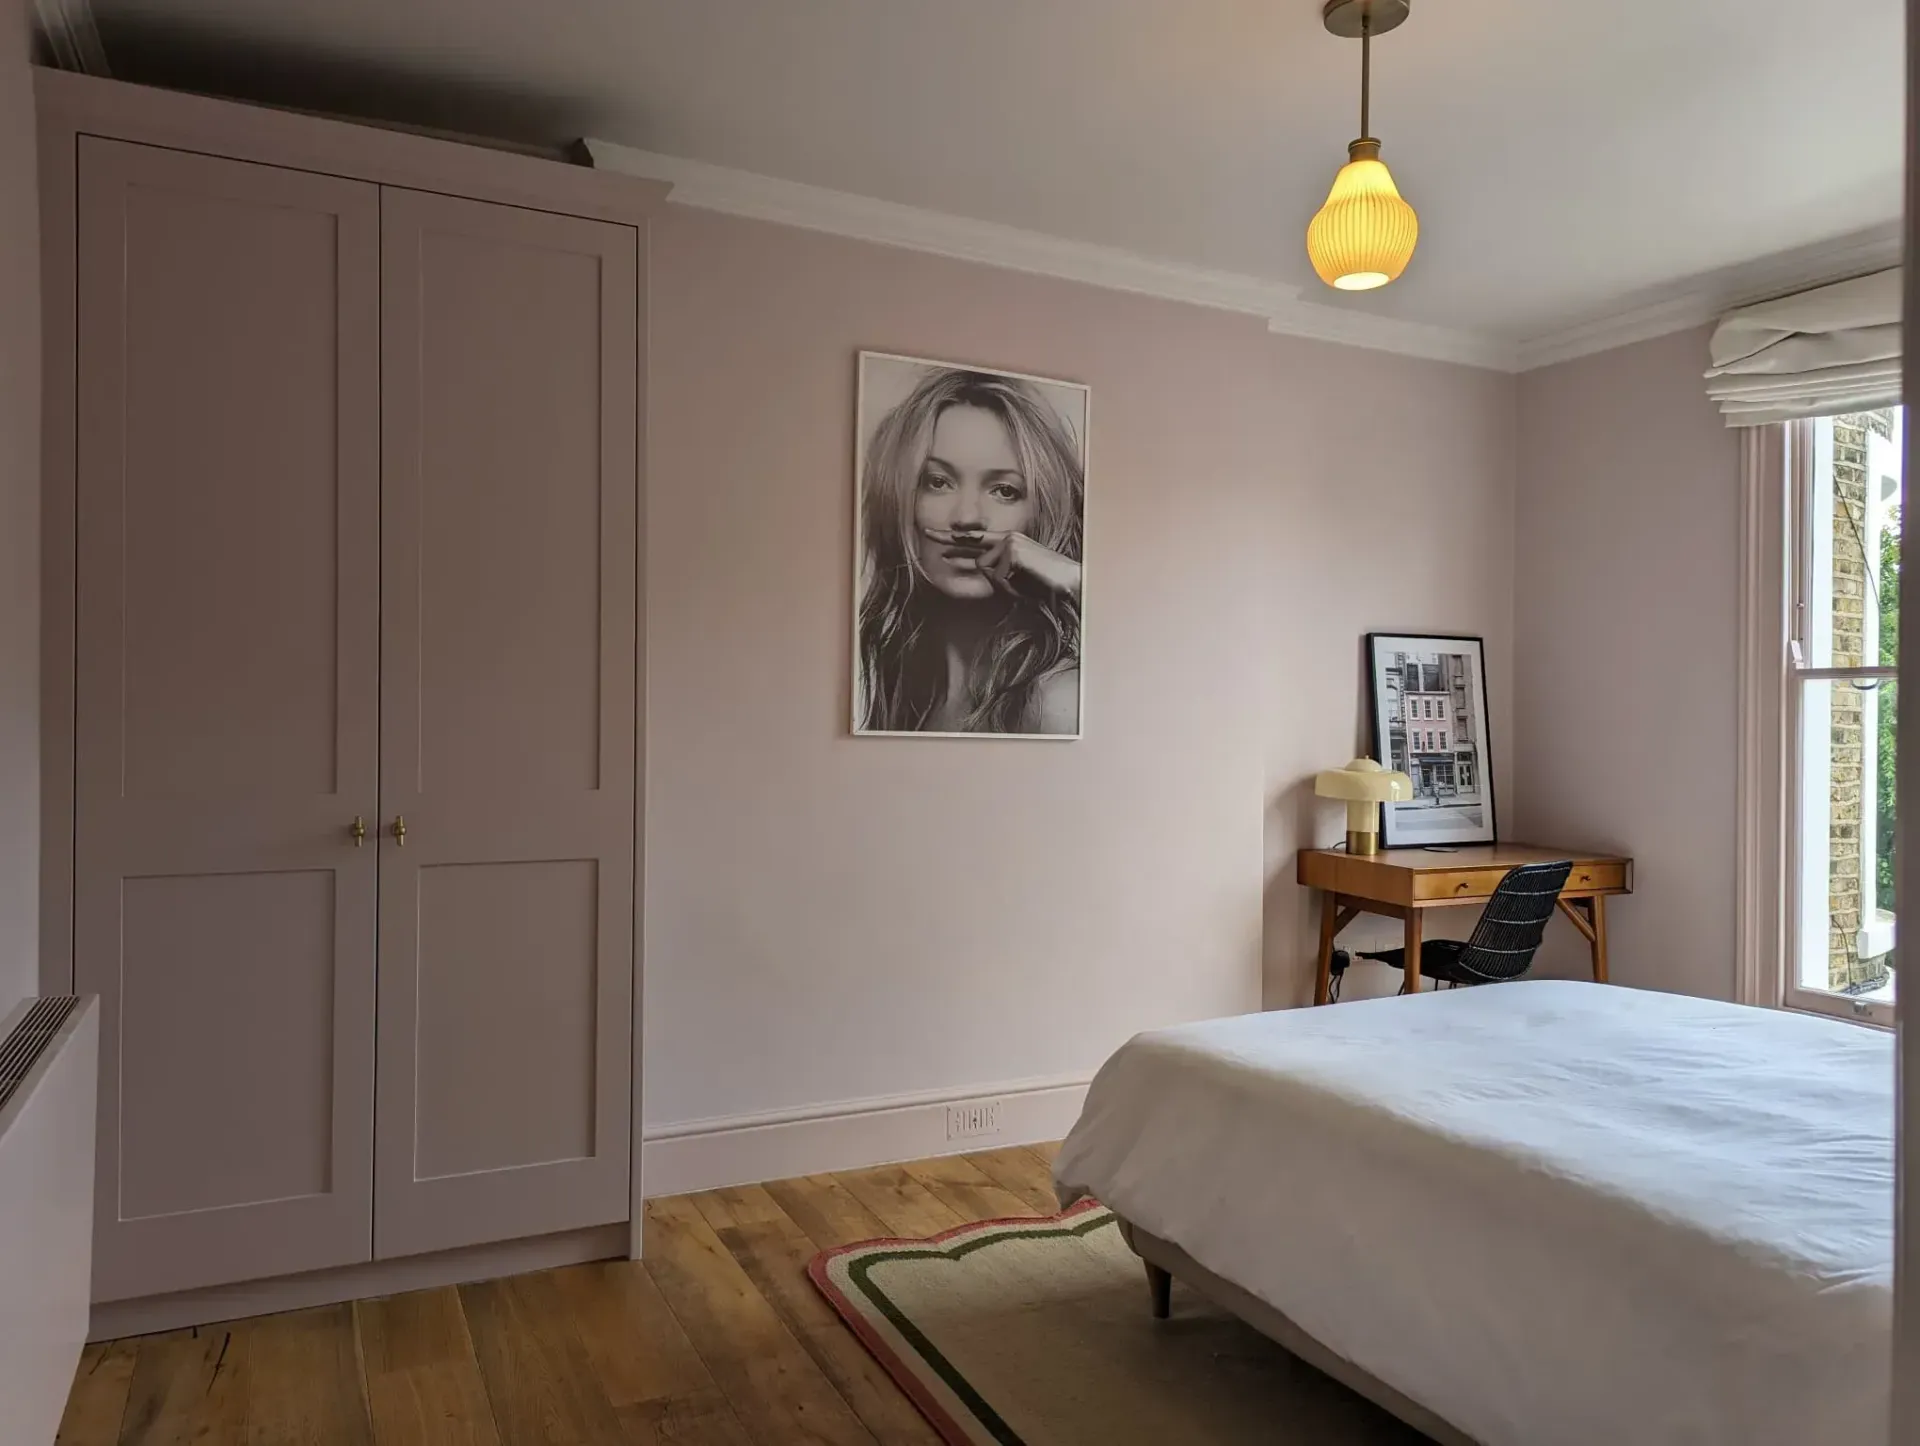
Almost every terrace of this type has one: a small third bedroom over the stairs, too small for a freestanding wardrobe once a bed is in it.


This is where fitted furniture stops being a nice-to-have. A wall of built-in storage designed to the actual dimensions — often shallower than standard, with side-facing or pull-out rails — can make the difference between a room that functions as a bedroom and one that becomes a study by default.

The conversion flat

A large number of homes here are period houses divided into flats, which produces rooms of genuinely unusual shape: a bedroom that was half a reception room, a hallway created out of nothing, ceiling heights that change between rooms.


Standard-sized furniture in a non-standard room is exactly the mismatch bespoke exists to solve. The consultation looks at the architectural details of the space alongside your storage needs, which in a conversion flat is not a formality — it is the whole job.

The mansion block

Purpose-built mansion blocks are the other significant part of the local stock, and they present a different set of problems from the terraces.


The rooms are often generously proportioned, with good ceiling heights and solid walls — but built for a household that had far fewer possessions and, frequently, with only a shallow recess where a wardrobe was expected to go. Corridors are long, and the hallway of a mansion flat is usually the most under-used space in it.


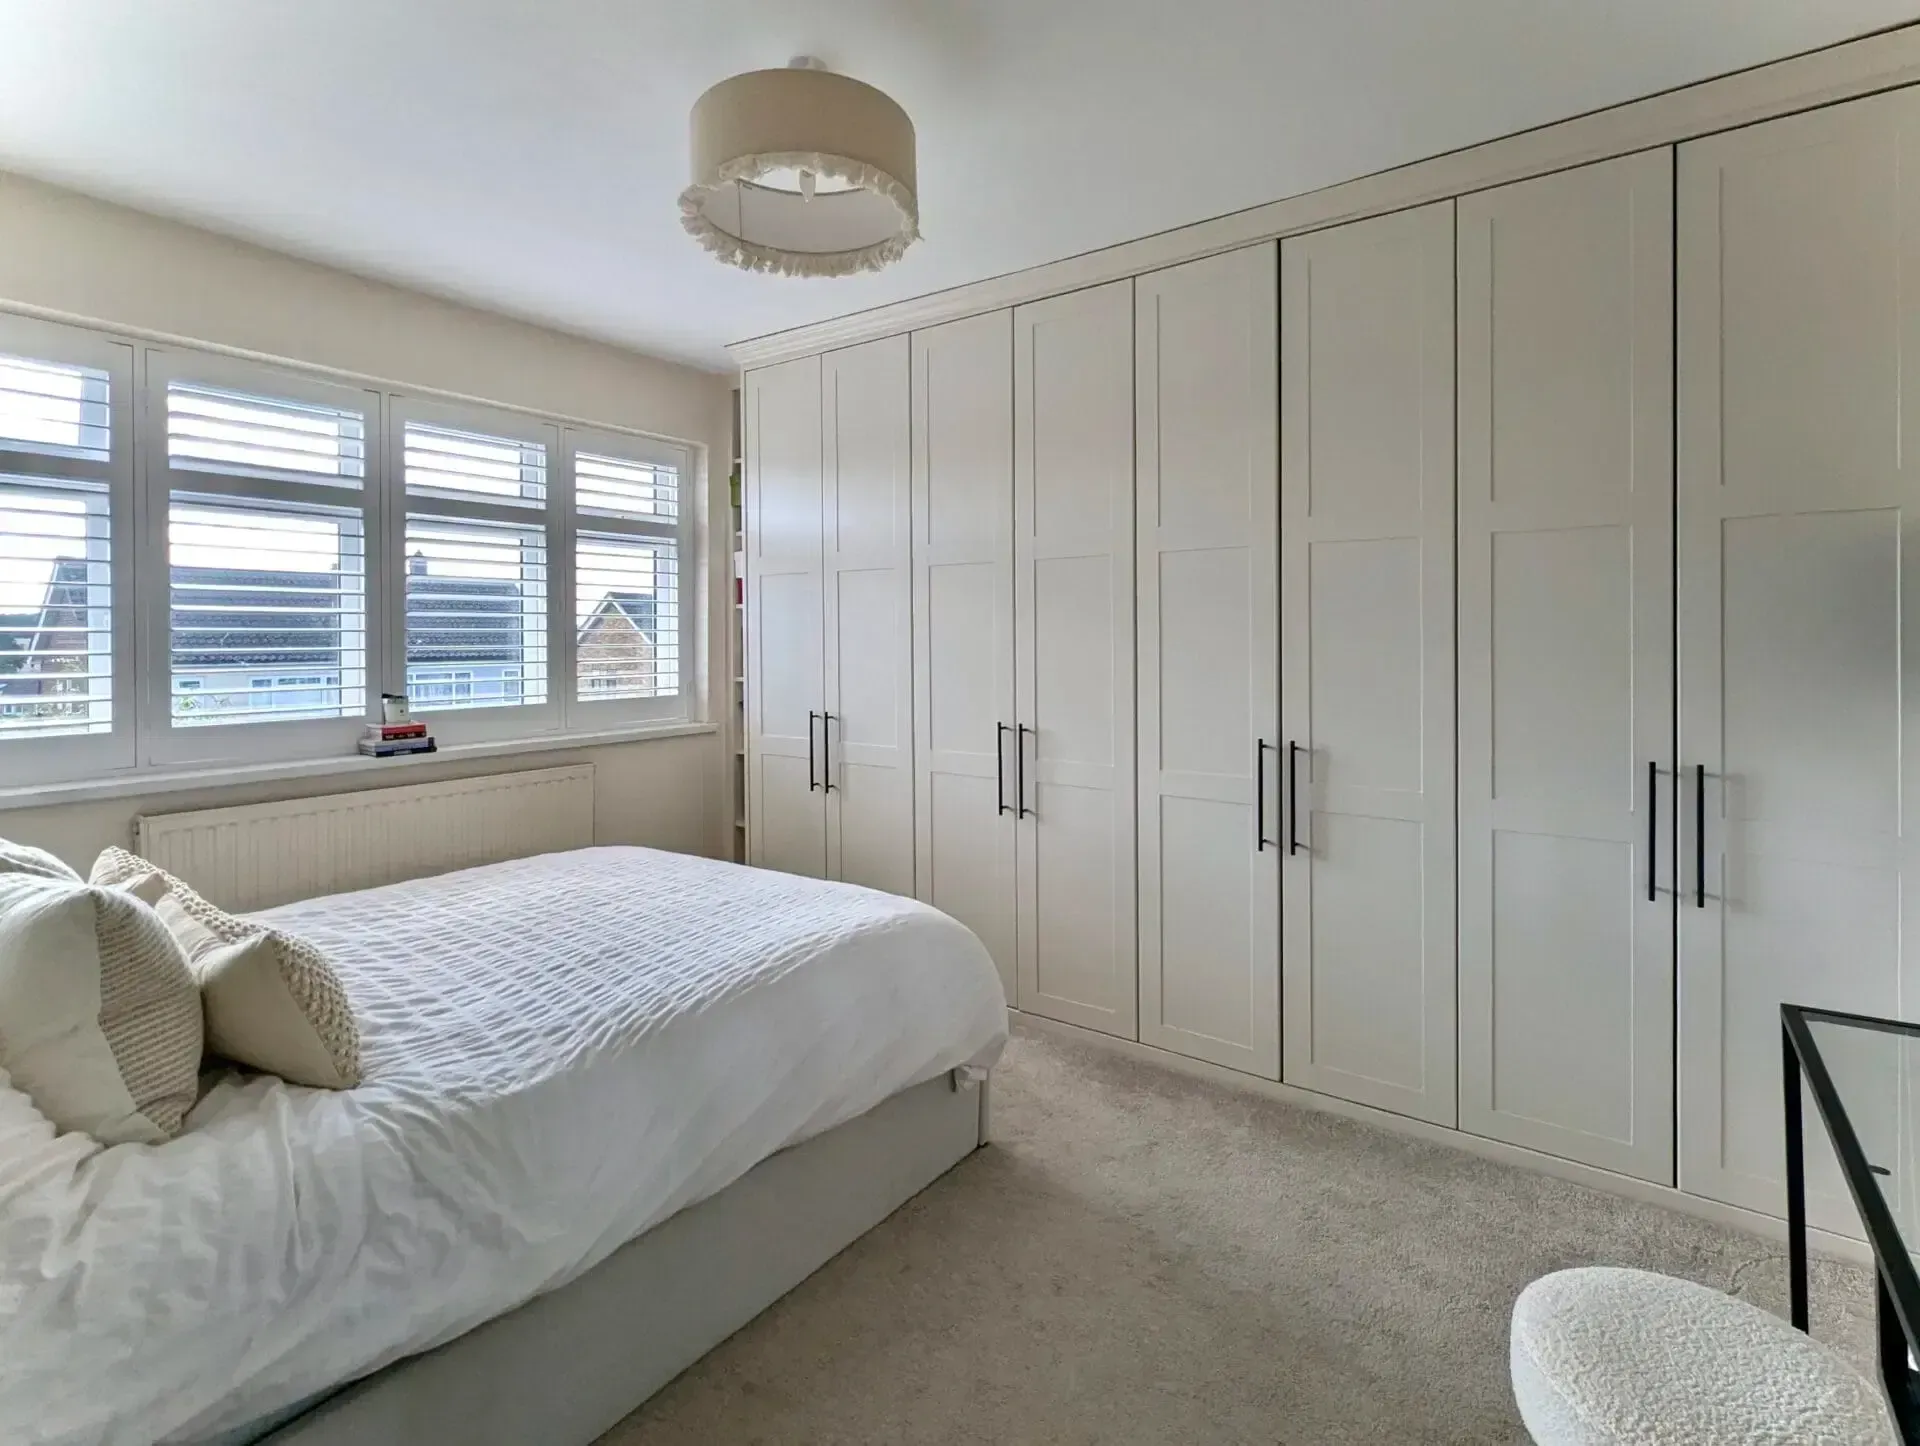
Three things tend to follow. Wardrobes want to be full height, because the ceiling height is there and the floor area is not. Hallway and corridor storage is worth taking seriously, since a long run of shallow, well-detailed cupboards along a corridor wall adds real capacity without touching a single room. And the detailing has to hold its own — rooms of that scale, with original mouldings, expose joinery that has been approximated rather than designed.


If your flat is leasehold, which most are, it is worth checking your lease before the design is finalised. Fitted storage rarely raises an issue, but establishing that early is easier than establishing it late.

High ceilings

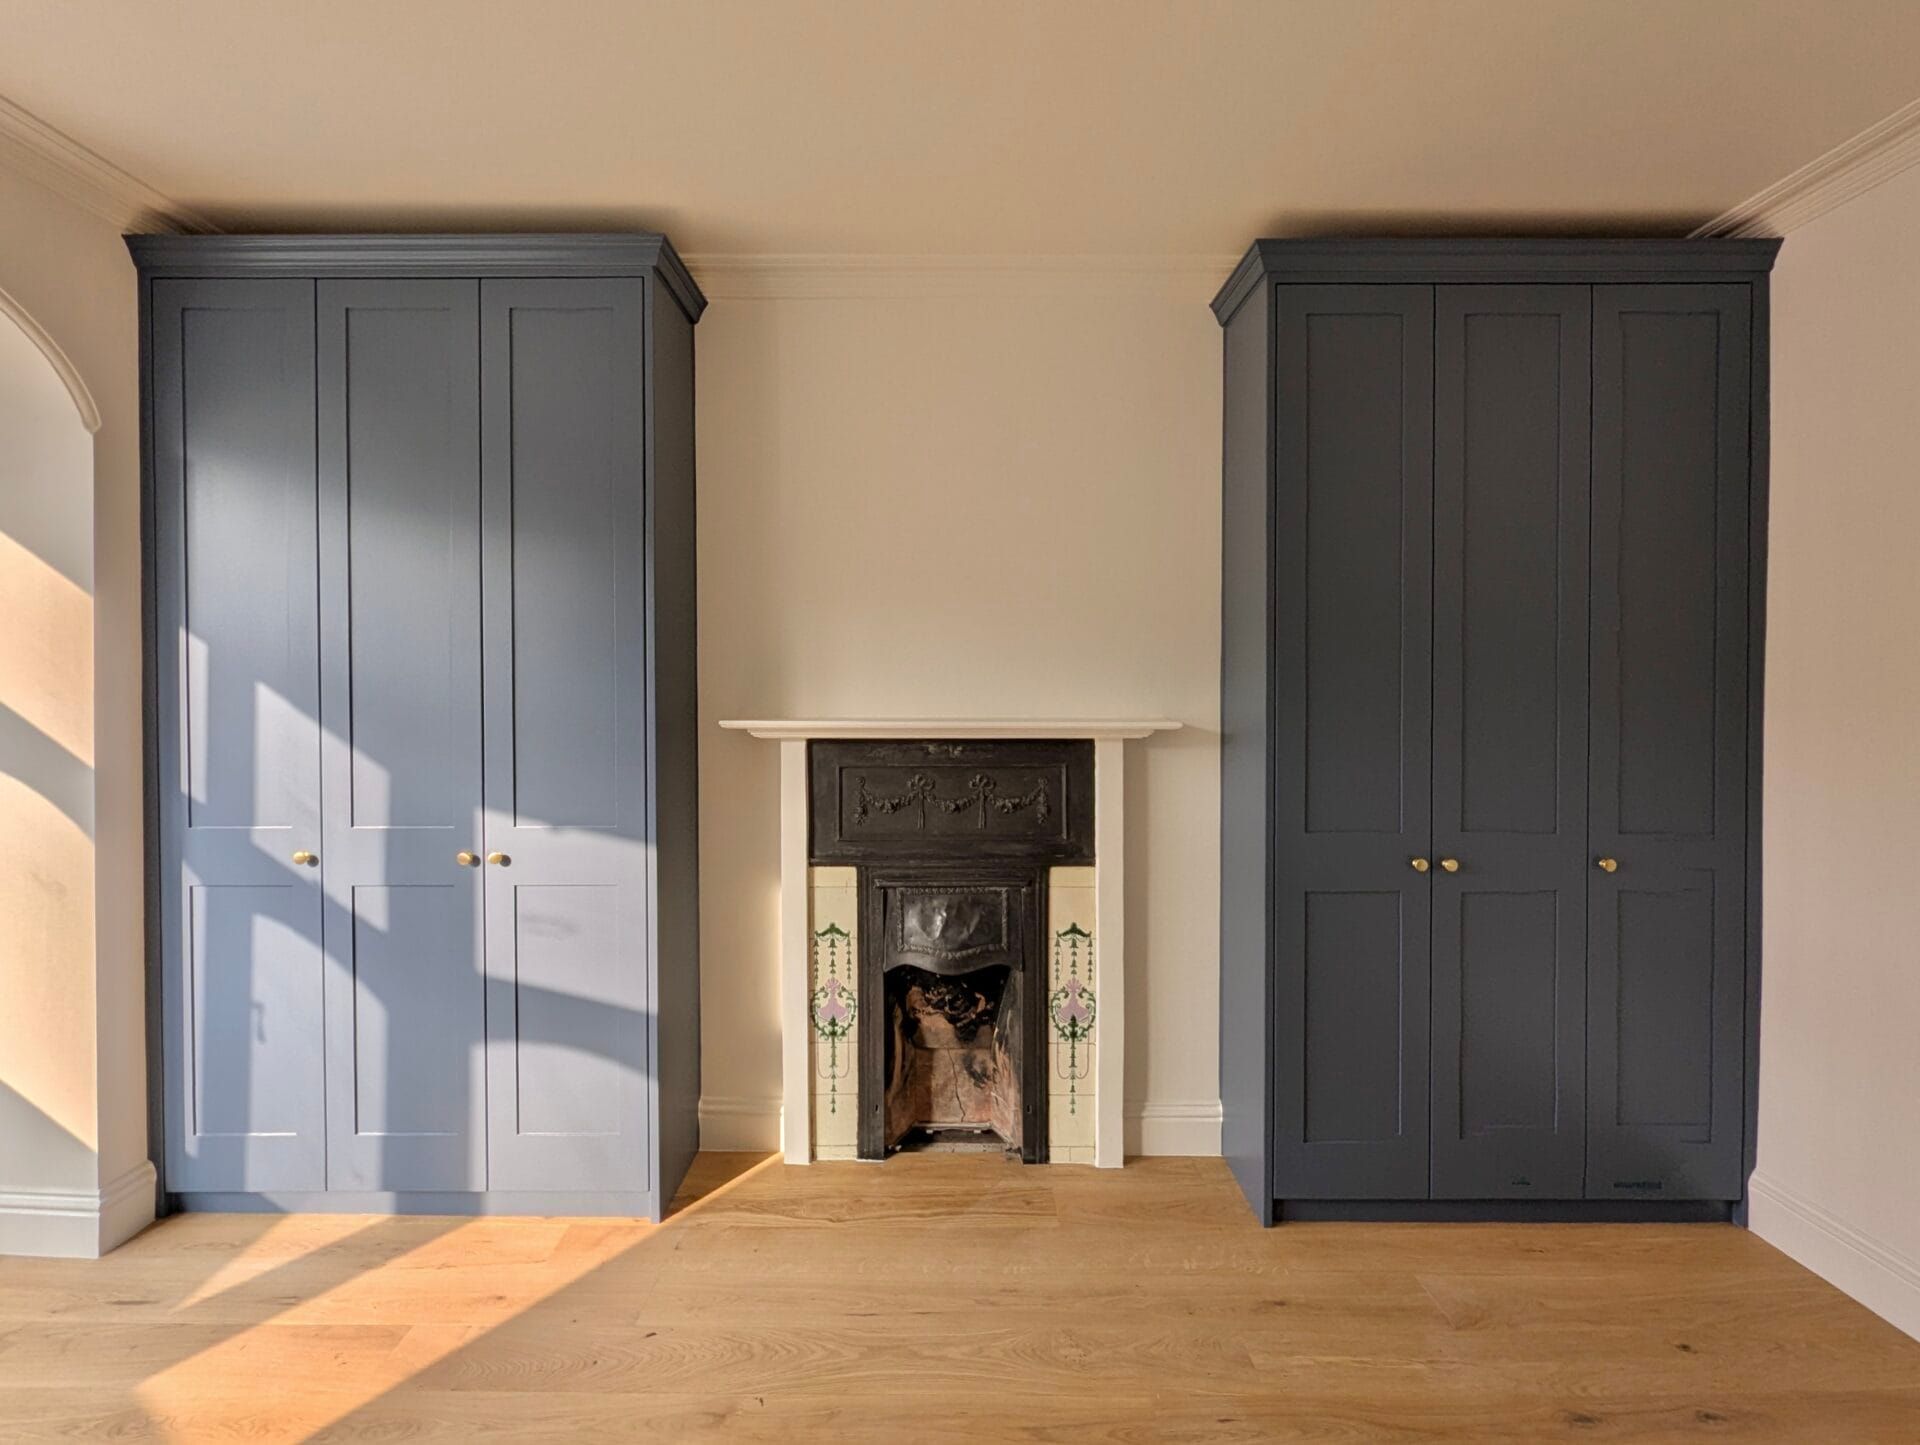
Original reception rooms in this stock often have generous ceilings, which is a gift and a problem. Floor-to-ceiling wardrobes maximise the vertical space and remove the dust-collecting gap above, but the top band needs a defined purpose — bedding, luggage, off-season clothes — or it becomes storage nobody reaches.


Cornice at the ceiling line keeps the proportions right and lets a tall run meet existing mouldings rather than crash into them.

The loft conversion

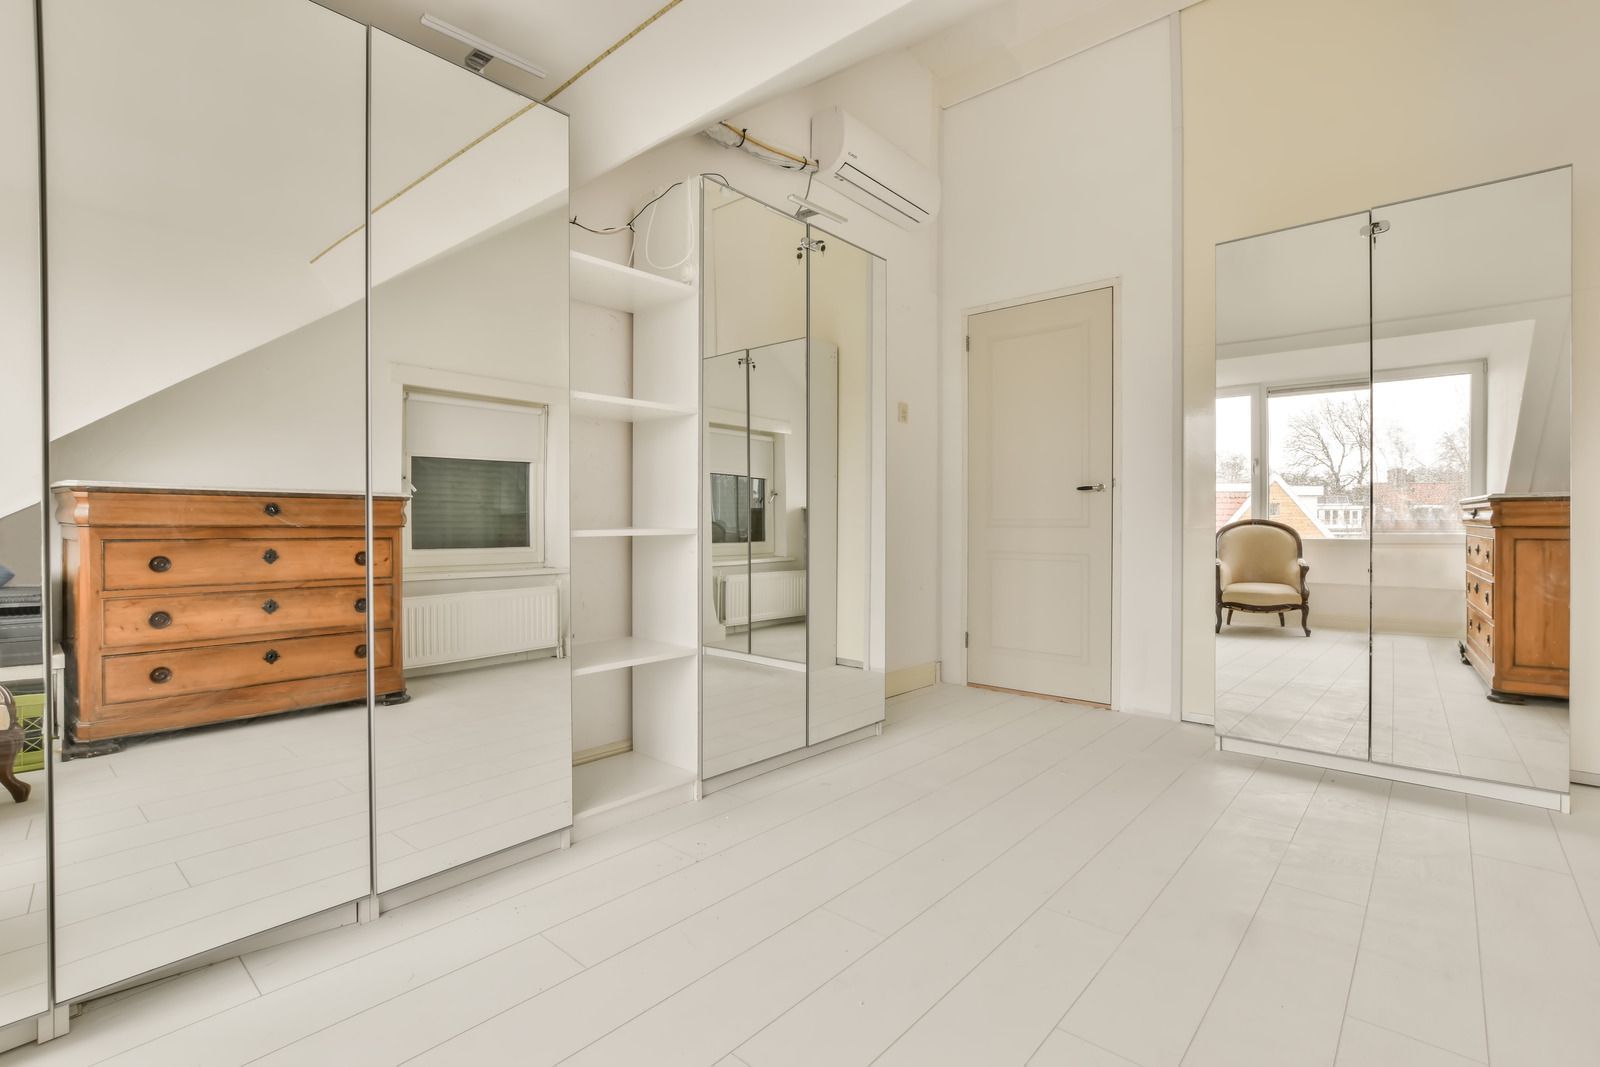
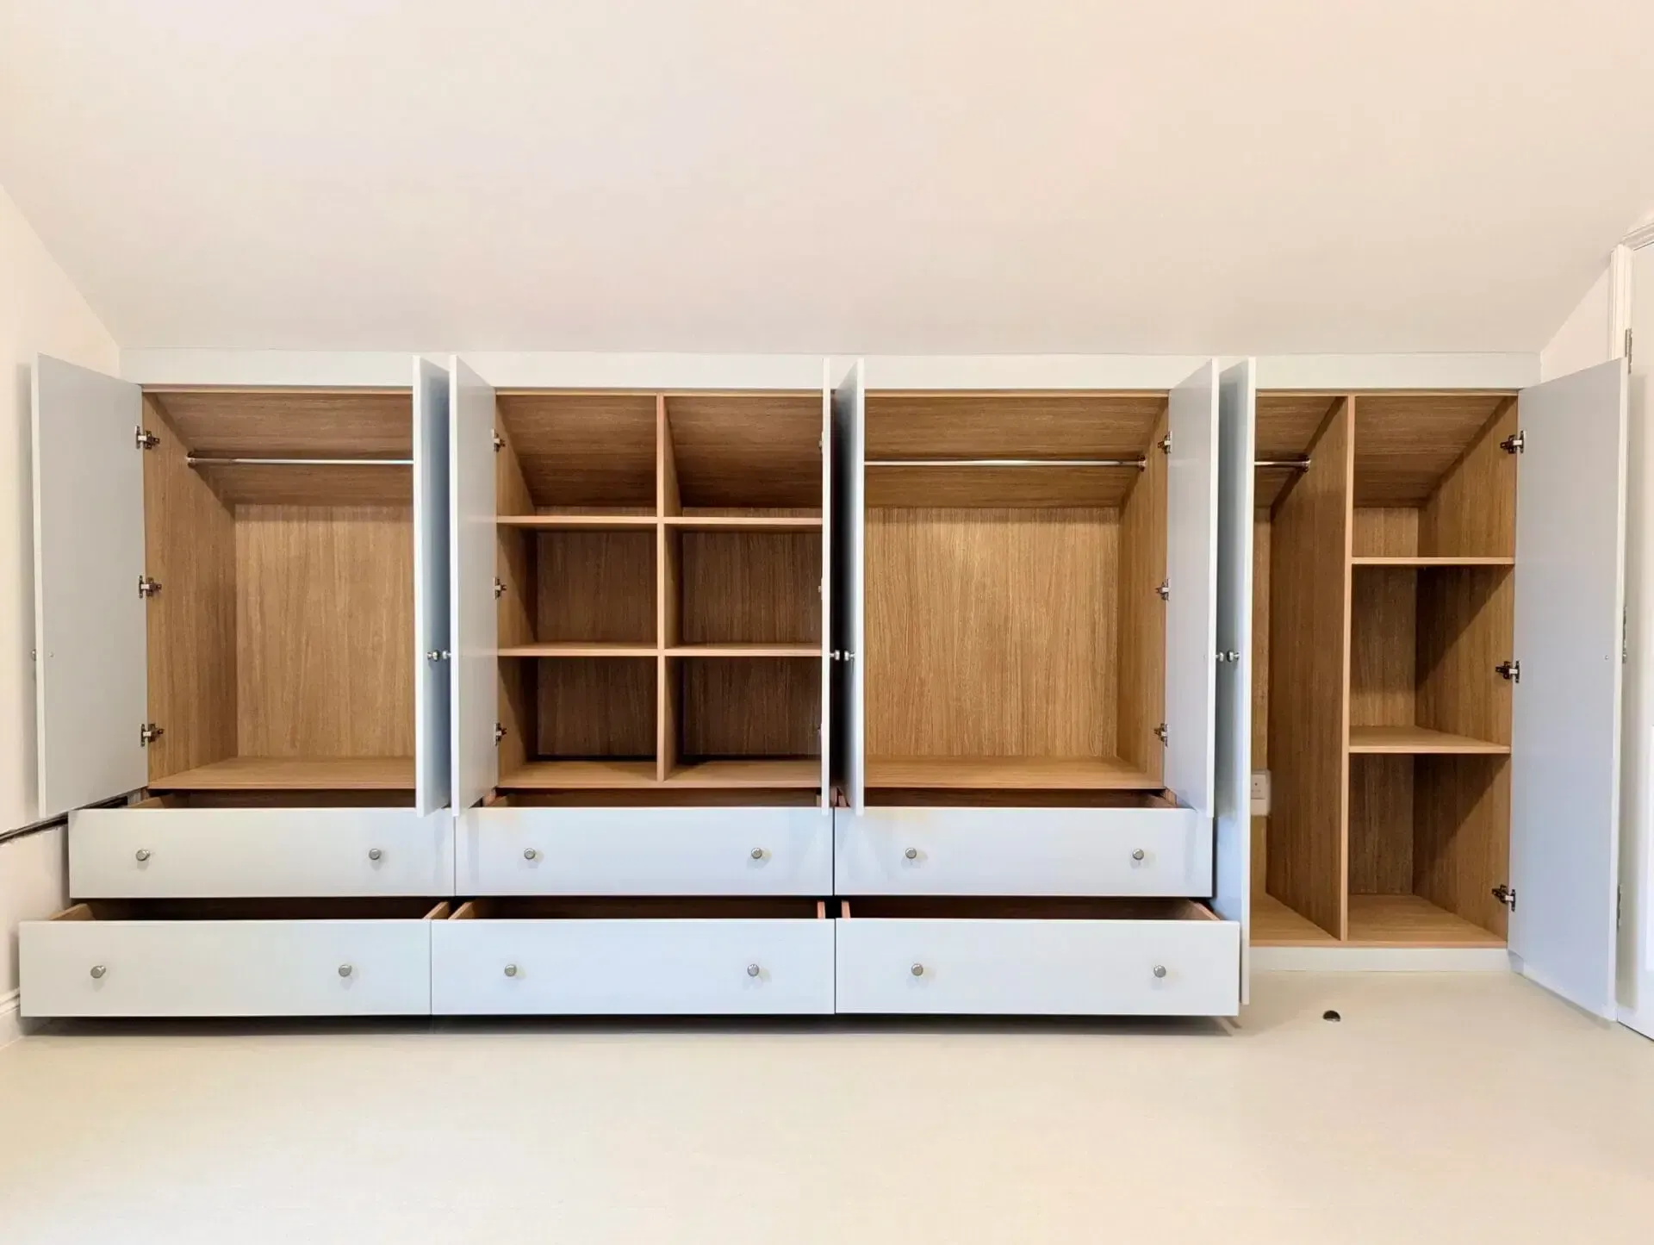
Adding a bedroom in the roof is the standard way to gain space here, and it creates the most awkward storage conditions in the house: sloped ceilings, knee walls and a low triangle of space along the eaves that no freestanding furniture can use.


Loft wardrobes built to the slope, and eave units that turn the lowest part of the roof into drawers and cupboards, are the only real answer. One customer described having bespoke shelving fitted under a sloping ceiling and the work completed in two days — in genuinely cramped conditions, with a sofa bed in the way and the customer working in the same room throughout.

Working in period property

Two things matter when building into houses of this age.


Nothing is square. Walls lean, floors fall, alcoves differ from each other by centimetres. Furniture has to be measured and scribed to what is actually there. This is the single clearest difference between fitted and merely installed: a unit scribed to a bowed wall reads as part of the room, while a straight carcass pushed against the same wall announces the gap along its full height.


The detailing has to belong. Original skirting, cornice, picture rails and architrave set the language of the room. Cornice, fluted columns and traditional or Shaker detailing let new joinery meet that language rather than argue with it — and everything is hand-painted and finished so it reads as part of the house rather than an addition.


There is a practical dimension too. Houses of this age hold surprises behind the plaster — old pipe runs, blocked fireplaces, redundant wiring, chimney breasts that are not as solid as they look. A measured survey before anything is made is what turns those from installation-day problems into design decisions.

How the process works

From the initial design consultation through a full 3D drawings package to installation and painting — so you see exactly how a unit will meet your alcove, your slope or your cornice before anything is made.


Humphries is based in Kidbrooke and works across London, and the company has completed over 6,000 projects.

Frequently Asked Questions

  • What is the best storage solution for a Fulham Victorian terrace?

    Alcove units either side of the chimney breast, fitted wardrobes in the bedrooms, and shallow hallway storage for coats and shoes.

  • Can fitted wardrobes work in a small third bedroom?

    Yes — usually the only thing that will. Shallower depths with side-facing or pull-out rails make a room work that a freestanding wardrobe would fill.

  • Do alcoves need custom-made furniture?

    In period property, effectively yes. Alcoves are rarely standard, rarely identical and rarely square, so units are designed to the actual space.

  • What works best in a mansion block flat?

    Full-height wardrobes that use the ceiling height, and shallow storage along the hallway or corridor, which is usually the most under-used space in the flat.

  • Do I need permission for fitted wardrobes in a leasehold flat?

    Check your lease before the drawings are finalised. Storage that does not affect structure, services or common parts rarely causes difficulty, but it is worth confirming early.

  • Can new joinery match original cornice and skirting?

    Yes. Cornice, fluted columns and traditional or Shaker detailing are used so new work sits with the existing mouldings.

Recent Posts

White built-in bedroom wardrobes with drawers and cabinet doors along one wall in a bright room.
August 4, 2026
Do fitted wardrobes have to stay when you sell? How built-in furniture is treated in a sale, and why it affects how buyers see your home.
Cozy dining nook with built-in bench, wooden table, black chairs, and soft neutral decor by a window
August 4, 2026
How fitted storage and banquette seating transform a dining room or dining area — seating more people, storing more, and losing less floor space.
White cubby shelf with woven baskets and neatly folded towels in a bright room
August 4, 2026
How to design a fitted airing, linen or boiler cupboard that stores properly and keeps everything accessible. What to plan before you build
Shelved closet organized with shoes, baskets, and decor in a bright white room
August 4, 2026
How to design shoe storage into a fitted wardrobe or hallway unit — capacity, depth, ventilation and the difference between everyday and occasional pairs.
Bright white bedroom with built-in wardrobes, a small desk, and light wood flooring.
August 4, 2026
Floor-to-ceiling wardrobes in a high-ceilinged room can leave a metre of unreachable storage. How to design the top section so it actually gets used.
Modern bedroom with built-in wood headboard lighting, gray cabinets, and neatly made bed
August 4, 2026
What happens to the plug socket behind your new wardrobe? How to plan sockets, switches and power for fitted furniture before installation day.
Spacious white walk-in closet with built-in shelves, hanging rods, drawers, and beige floor.
August 4, 2026
Will a fitted wardrobe on a cold external wall cause condensation or mould? What actually causes it, and what to settle before anything is built.
Bedroom with open white closet doors, shelves, hanging clothes, and a dark bedspread.
August 4, 2026
How to work out how much hanging rail, shelving and drawer space your wardrobe actually needs — before you design it, not after.
Wooden built-in wardrobe with open shelves, hanging rods, and drawers in a hallway.
August 4, 2026
How deep does a fitted wardrobe need to be for clothes to hang properly, and what to do when the room won't allow it. A practical guide for London homes.
Bright bedroom with a wooden bed, white wardrobe, and sunlit hardwood floor
June 29, 2026
How corner wardrobes solve awkward bedrooms, covering L-shaped runs, corner hanging and carousels, wrapping around chimney breasts, doors and sloped ceilings.
Show More