Hallway & Entryway Storage Solutions with Bespoke Cabinets

Nitin Abhi • April 1, 2026

Share this article

The hallway is often the first space you encounter when entering a home, yet it is frequently one of the most overlooked areas when it comes to design and storage. In London homes—where space is often limited—hallways and entryways must work harder to accommodate daily essentials without becoming cluttered.


From coats and shoes to bags, keys, and umbrellas, these transitional spaces can quickly become disorganised. Without proper storage, even the most beautifully designed home can feel untidy the moment you walk through the door.

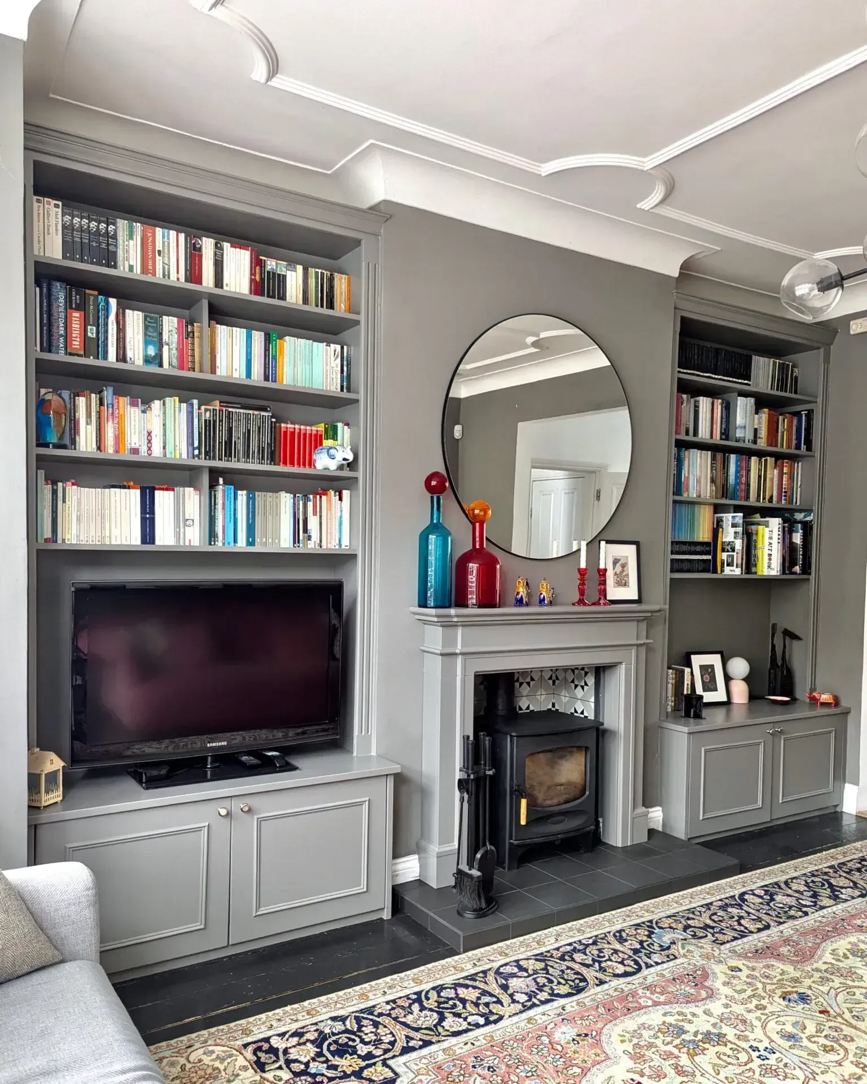
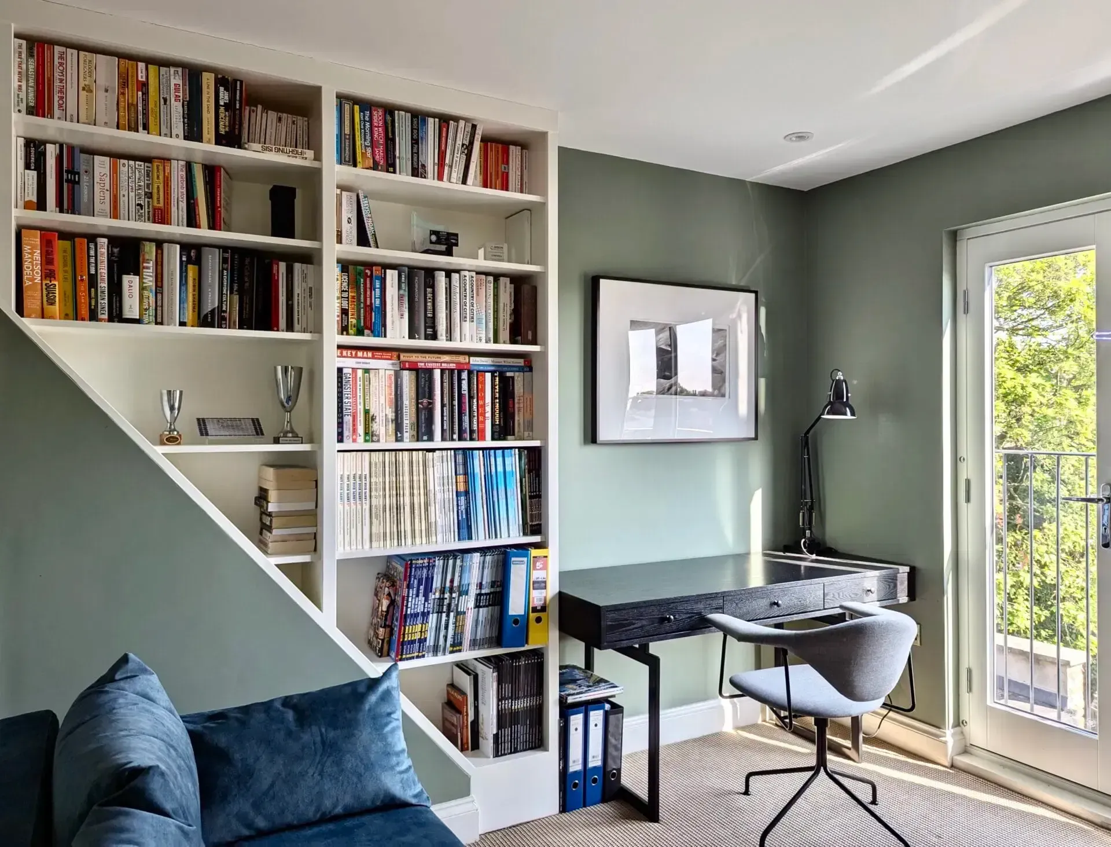
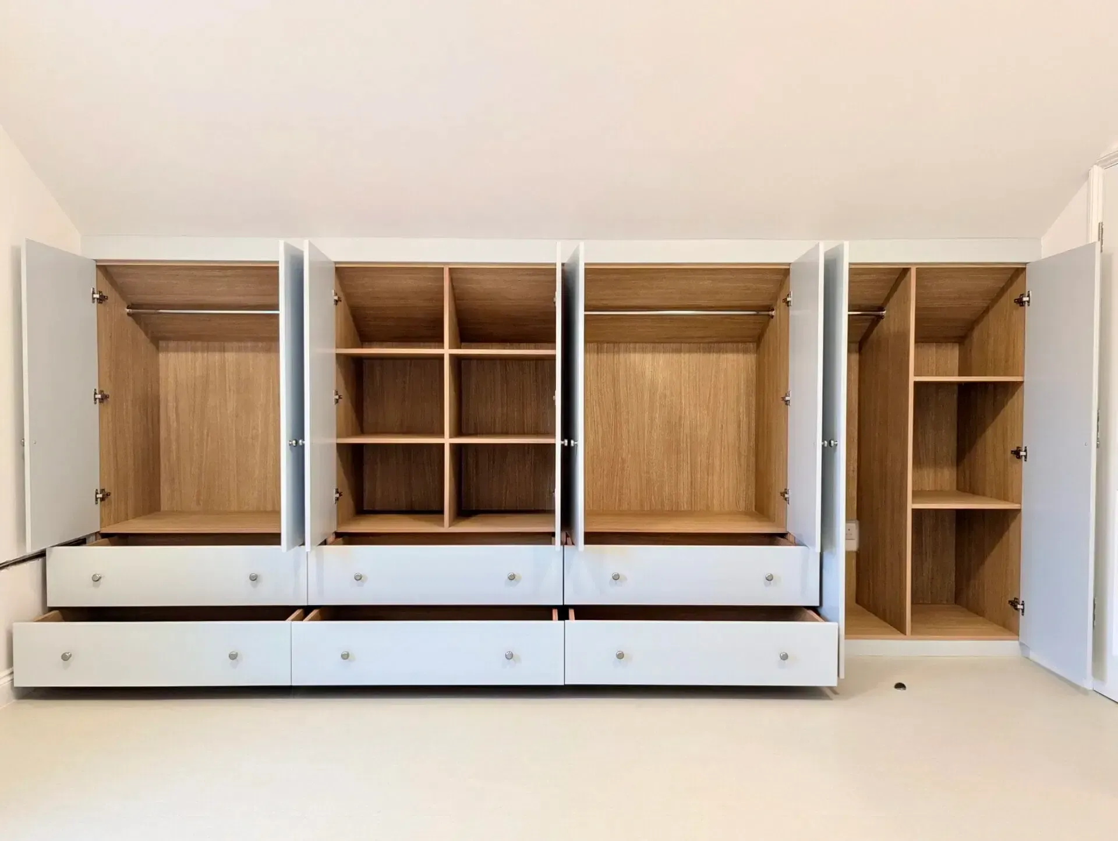
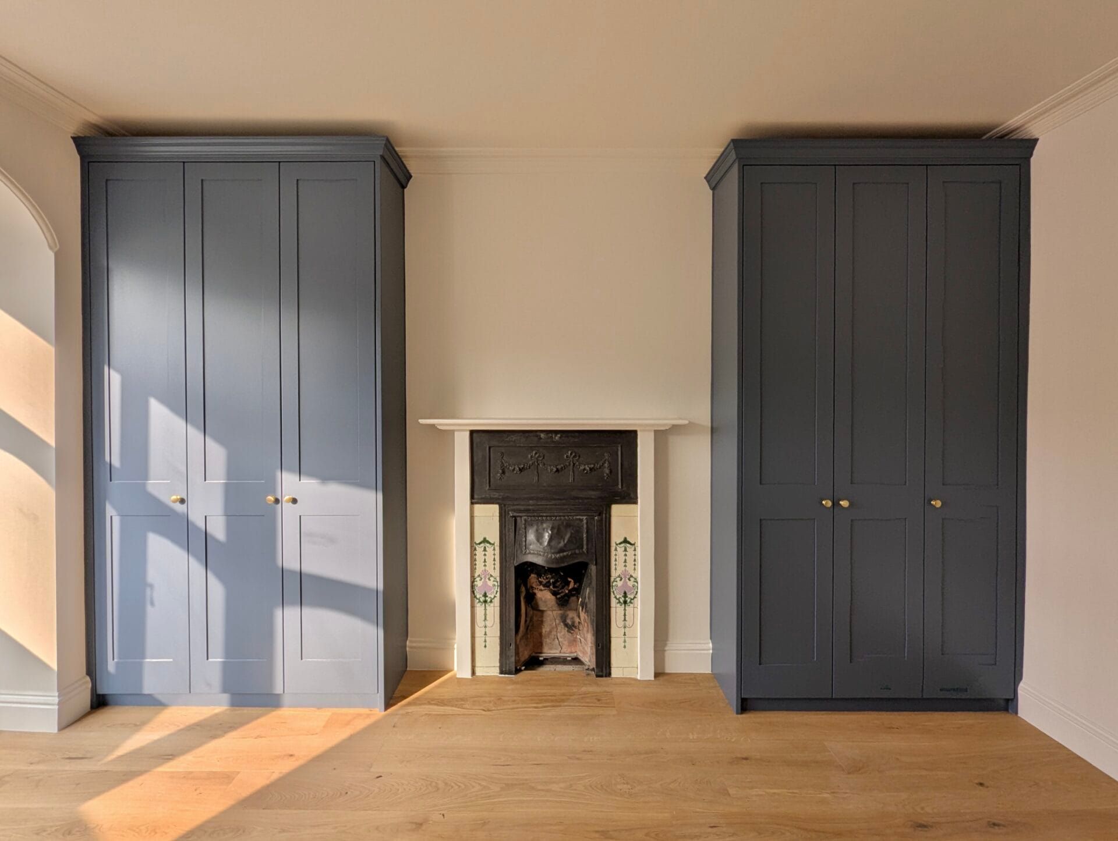
Bespoke cabinetry offers a refined solution. By tailoring storage specifically to your space and lifestyle, custom hallway cabinets can transform entryways into organised, welcoming, and highly functional areas.


This guide explores how bespoke storage solutions can enhance hallway design while improving everyday practicality.

Understanding the Role of the Hallway

The hallway serves as both an entry point and a transition between rooms. It must balance practicality with aesthetics, providing storage without compromising flow.


Key requirements include:

  • Easy access to everyday items.
  • Efficient use of limited space.
  • A clutter-free appearance.
  • A welcoming first impression.


In many London homes, hallways are narrow or irregularly shaped, making standard furniture unsuitable. Bespoke cabinetry ensures that every inch is used effectively.

Built-In Storage for Seamless Design

Freestanding storage units can often feel bulky and out of place in hallways. Built-in cabinetry provides a more cohesive and space-efficient alternative.


Custom hallway cabinets can:

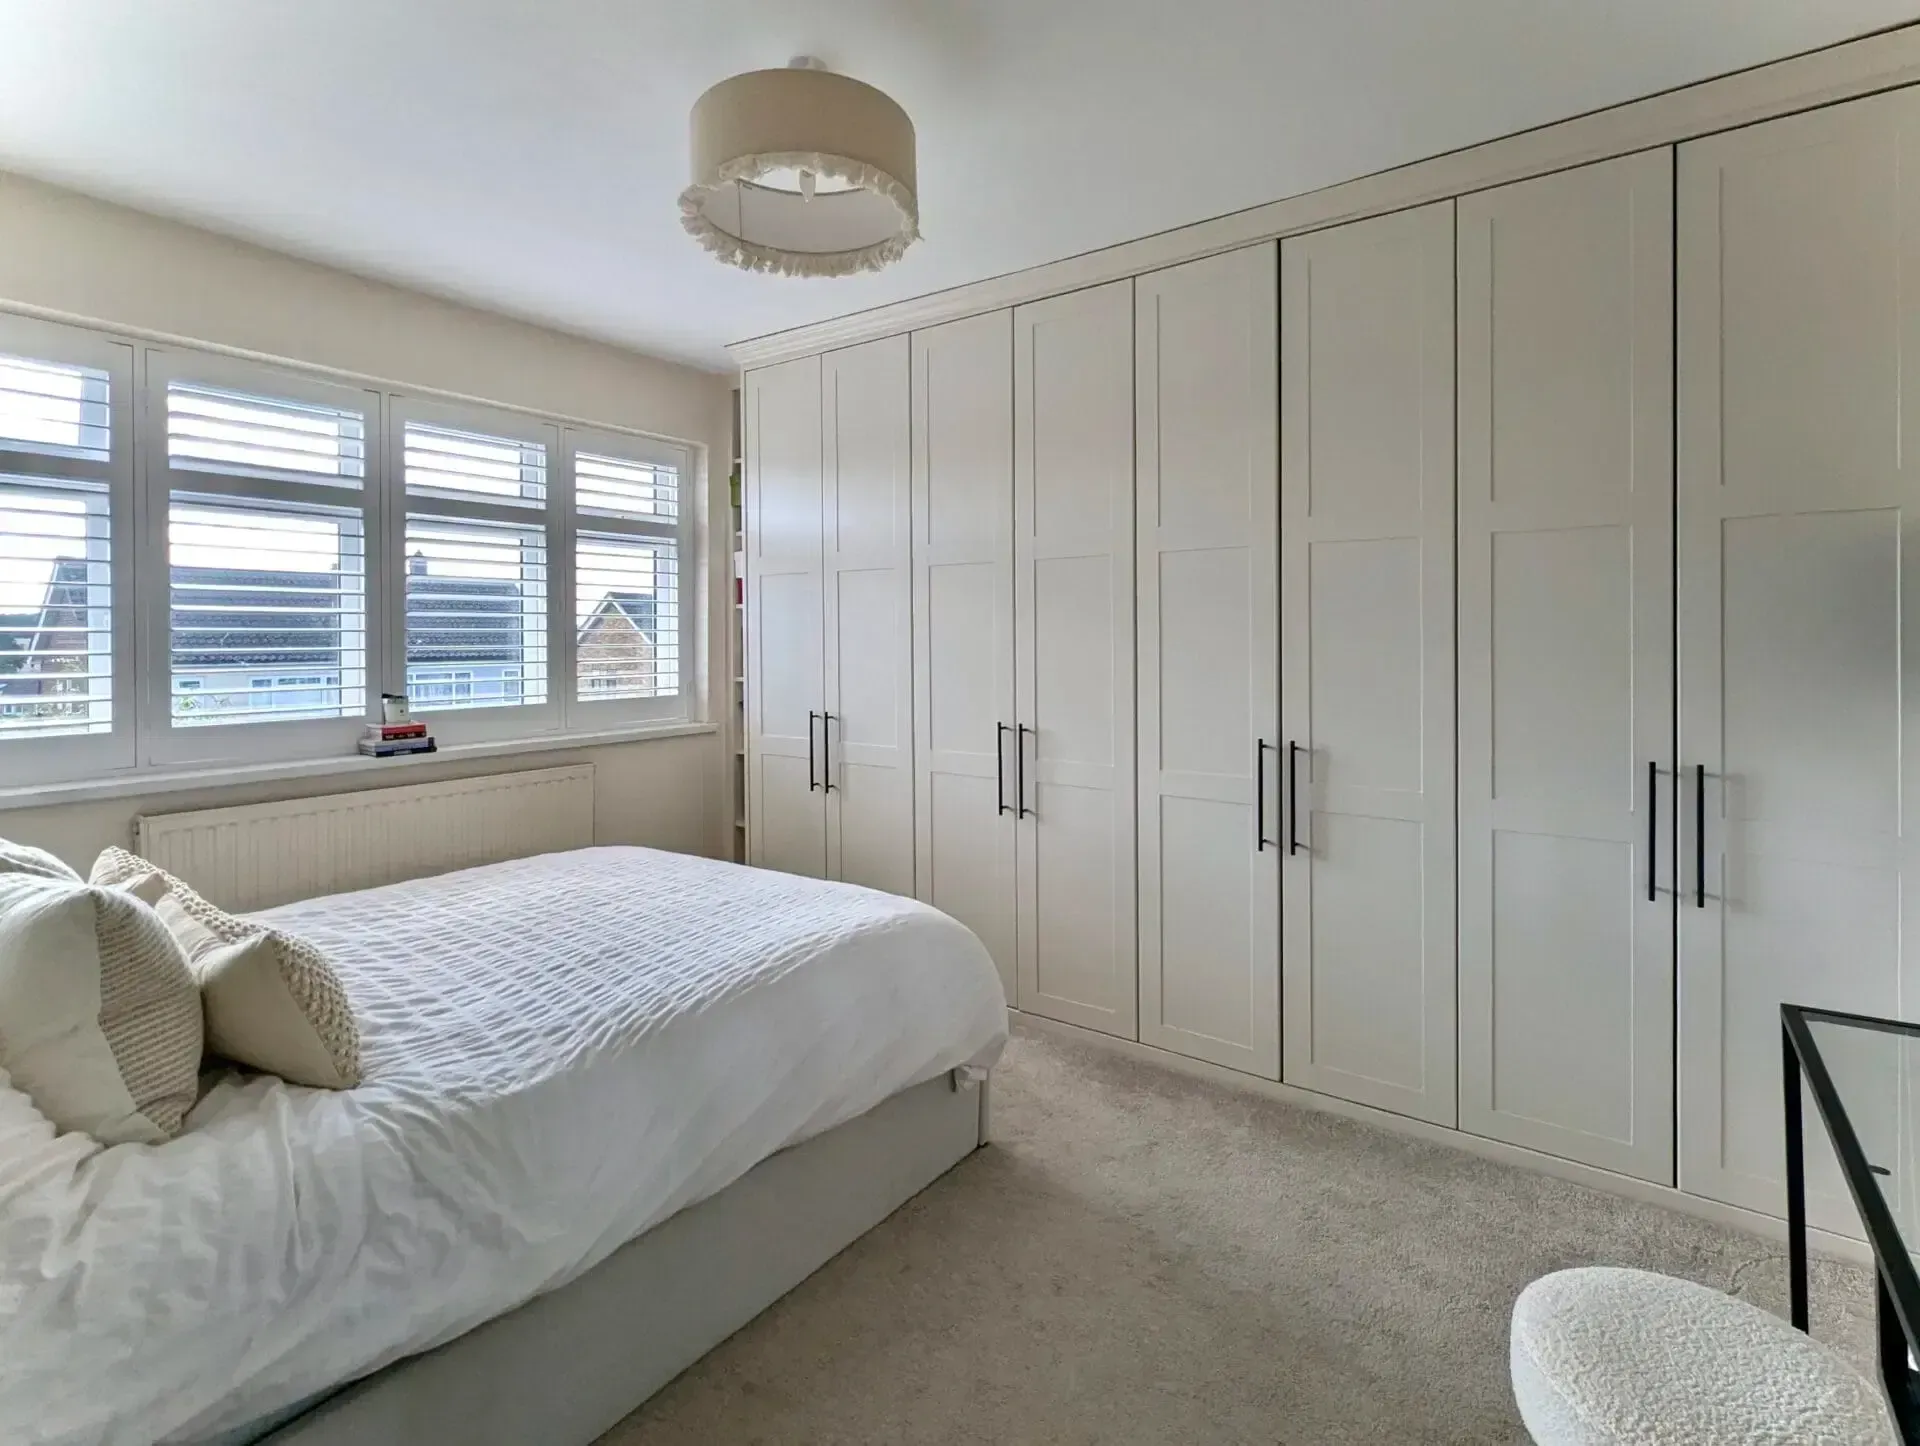
  • Fit wall-to-wall or floor-to-ceiling.
  • Eliminate unused gaps.
  • Integrate seamlessly with the architecture.


This creates a clean, streamlined look while maximising storage capacity.

Creating a Functional Cloakroom Area

One of the most practical uses of hallway cabinetry is creating a dedicated cloakroom.


A well-designed cloakroom can include:

  • Hanging rails for coats and jackets.
  • Shelving for shoes.
  • Hooks for bags and accessories.
  • Concealed compartments for everyday items.


This keeps frequently used belongings organised and easily accessible, reducing clutter throughout the rest of the home.

Shoe Storage That Keeps Floors Clear

Shoes are one of the main contributors to hallway clutter.


Bespoke solutions can incorporate:

  • Pull-out shoe racks.
  • Tilt-out cabinets.
  • Open shelving for quick access.
  • Hidden compartments for a cleaner look.


By providing designated storage, shoes are kept off the floor, maintaining a tidy and organised space.

Bench Seating with Integrated Storage

Adding a built-in bench is both practical and visually appealing.


Benefits include:

  • A comfortable place to sit while putting on shoes.
  • Hidden storage beneath the seat.
  • A defined entry point within the home.


Bench seating works particularly well in wider hallways, creating a functional and welcoming feature.

Concealed Storage for a Clutter-Free Finish

Hallways can easily become overwhelmed by visible items. Concealed storage helps maintain a calm and organised environment.


Options include:

  • Full-height cabinets with soft-close doors.
  • Push-to-open mechanisms for a handleless look.
  • Hidden compartments for keys, post, and small items.


By keeping everyday essentials out of sight, the space remains visually clean and inviting.

Maximising Vertical Space

In narrow hallways, floor space is limited—but vertical space offers significant potential.


  • Bespoke cabinetry can extend upwards to include:
  • Overhead cupboards for infrequently used items.
  • Tall storage units for coats and accessories.
  • Display shelving for decorative elements.


This approach ensures maximum storage without restricting movement.

Slimline Designs for Narrow Hallways

Many London homes feature particularly narrow corridors.


In these cases, bespoke cabinetry can be designed with:

  • Reduced depth to maintain clear walkways.
  • Sliding or pocket doors to save space.
  • Minimalist profiles that avoid visual bulk.


Slimline designs ensure functionality without compromising comfort or accessibility.

Integrated Lighting for Practicality and Ambience

Lighting plays an important role in hallway design, especially in spaces with limited natural light.


Custom cabinetry can incorporate:

  • LED strip lighting within cabinets.
  • Motion-sensor lights for convenience.
  • Accent lighting to highlight design features.


Good lighting enhances both usability and atmosphere, making the hallway feel more open and welcoming.

Material and Finish Choices

The materials and finishes used in hallway cabinetry should complement the overall interior style of the home.


Popular options include:

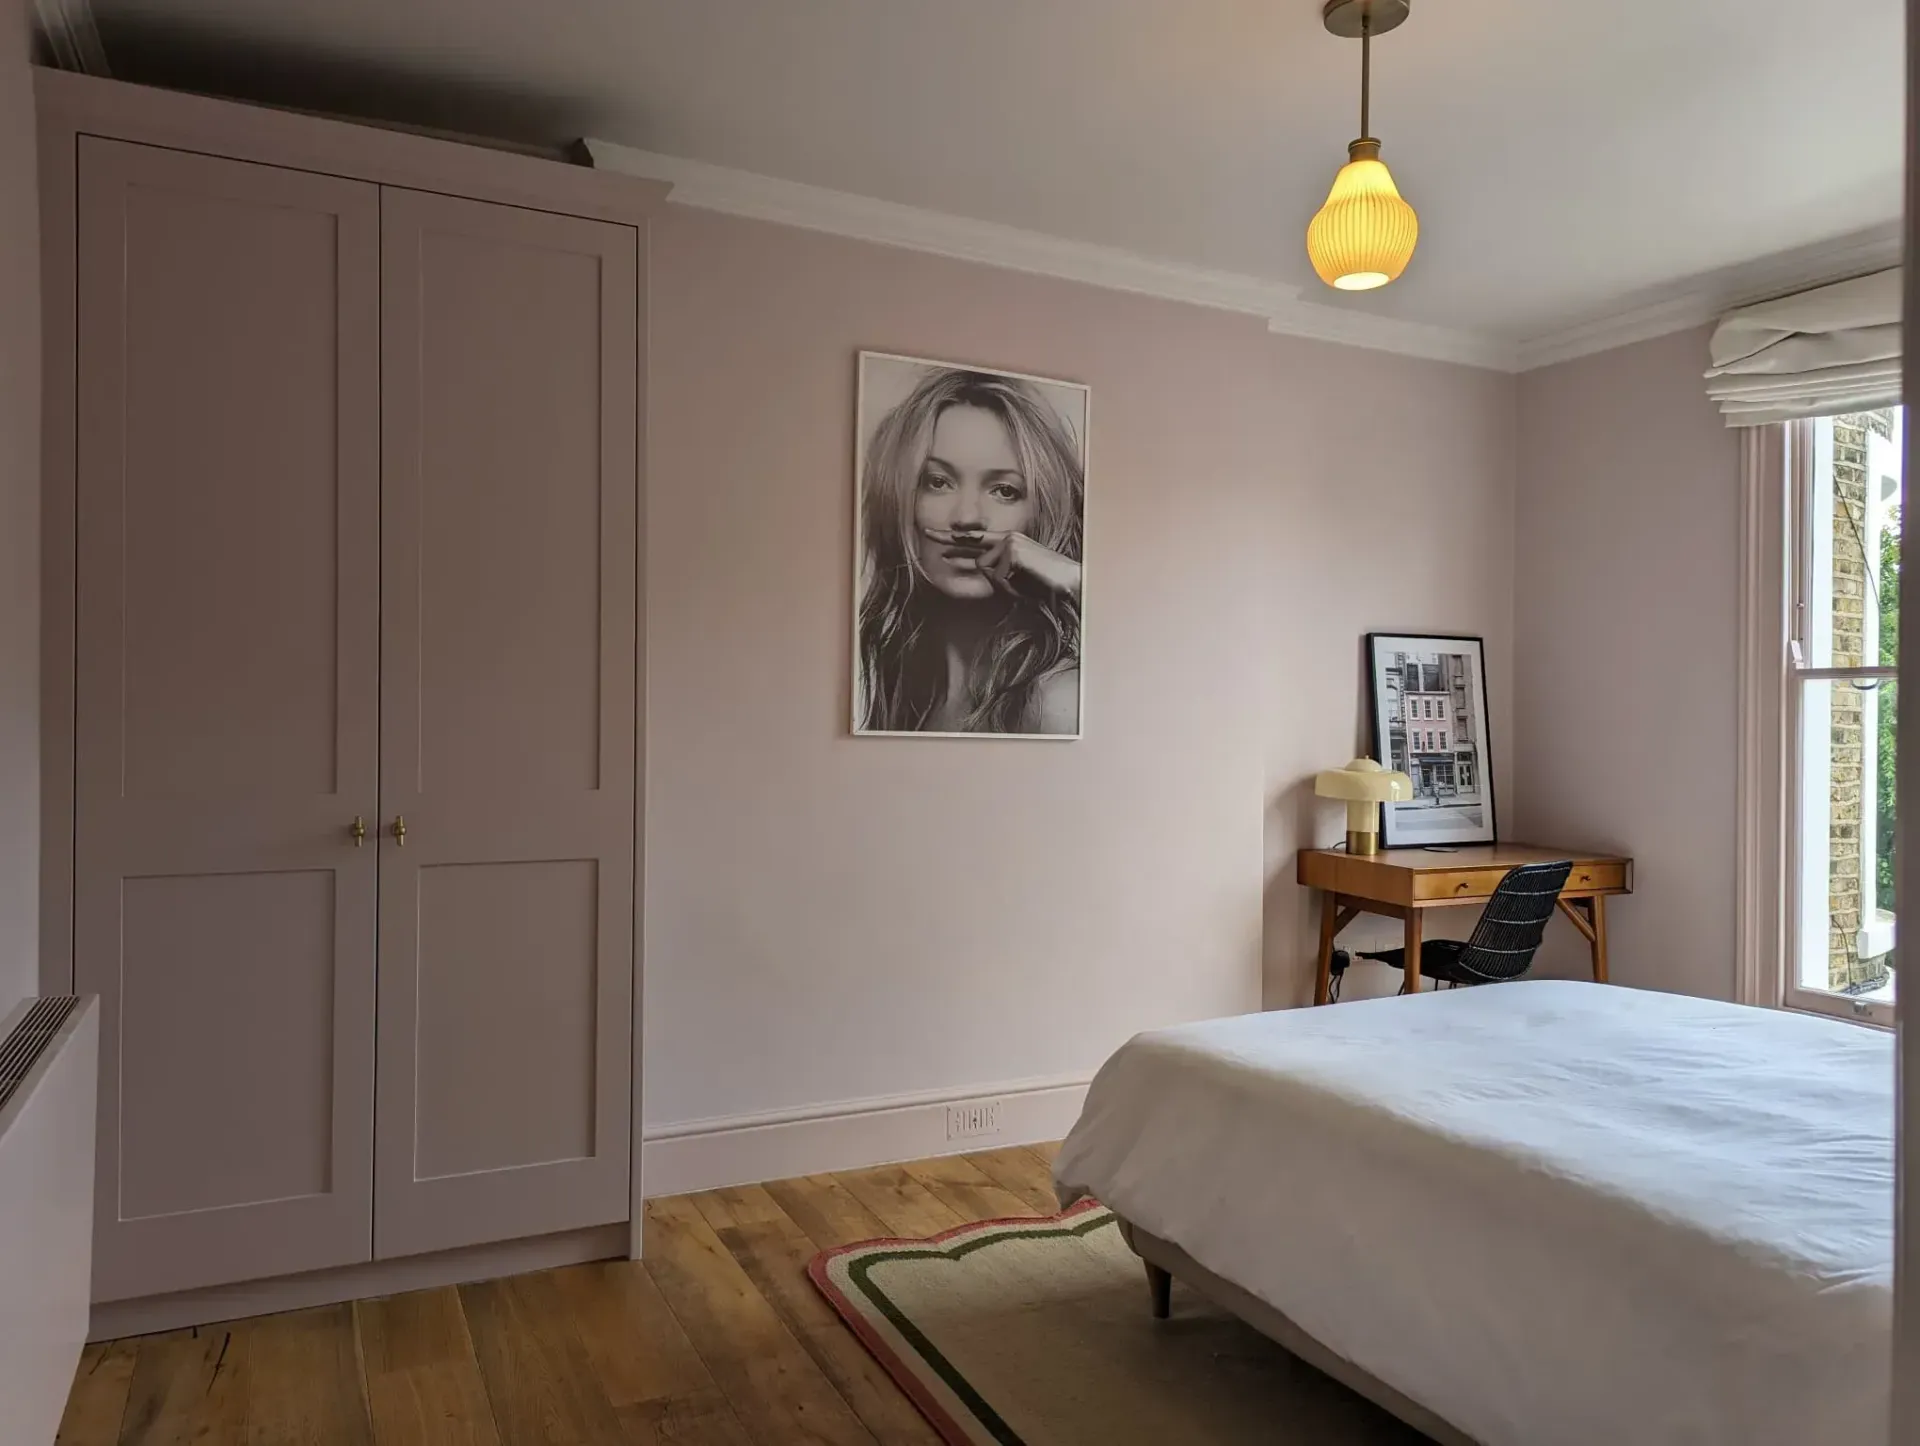
  • Painted finishes that match walls or woodwork.
  • Wood veneers for warmth and texture.
  • Matte finishes for a modern look.
  • Gloss finishes to reflect light and enhance brightness.


In smaller spaces, lighter colours can help create a sense of openness, while darker tones can add depth and sophistication.

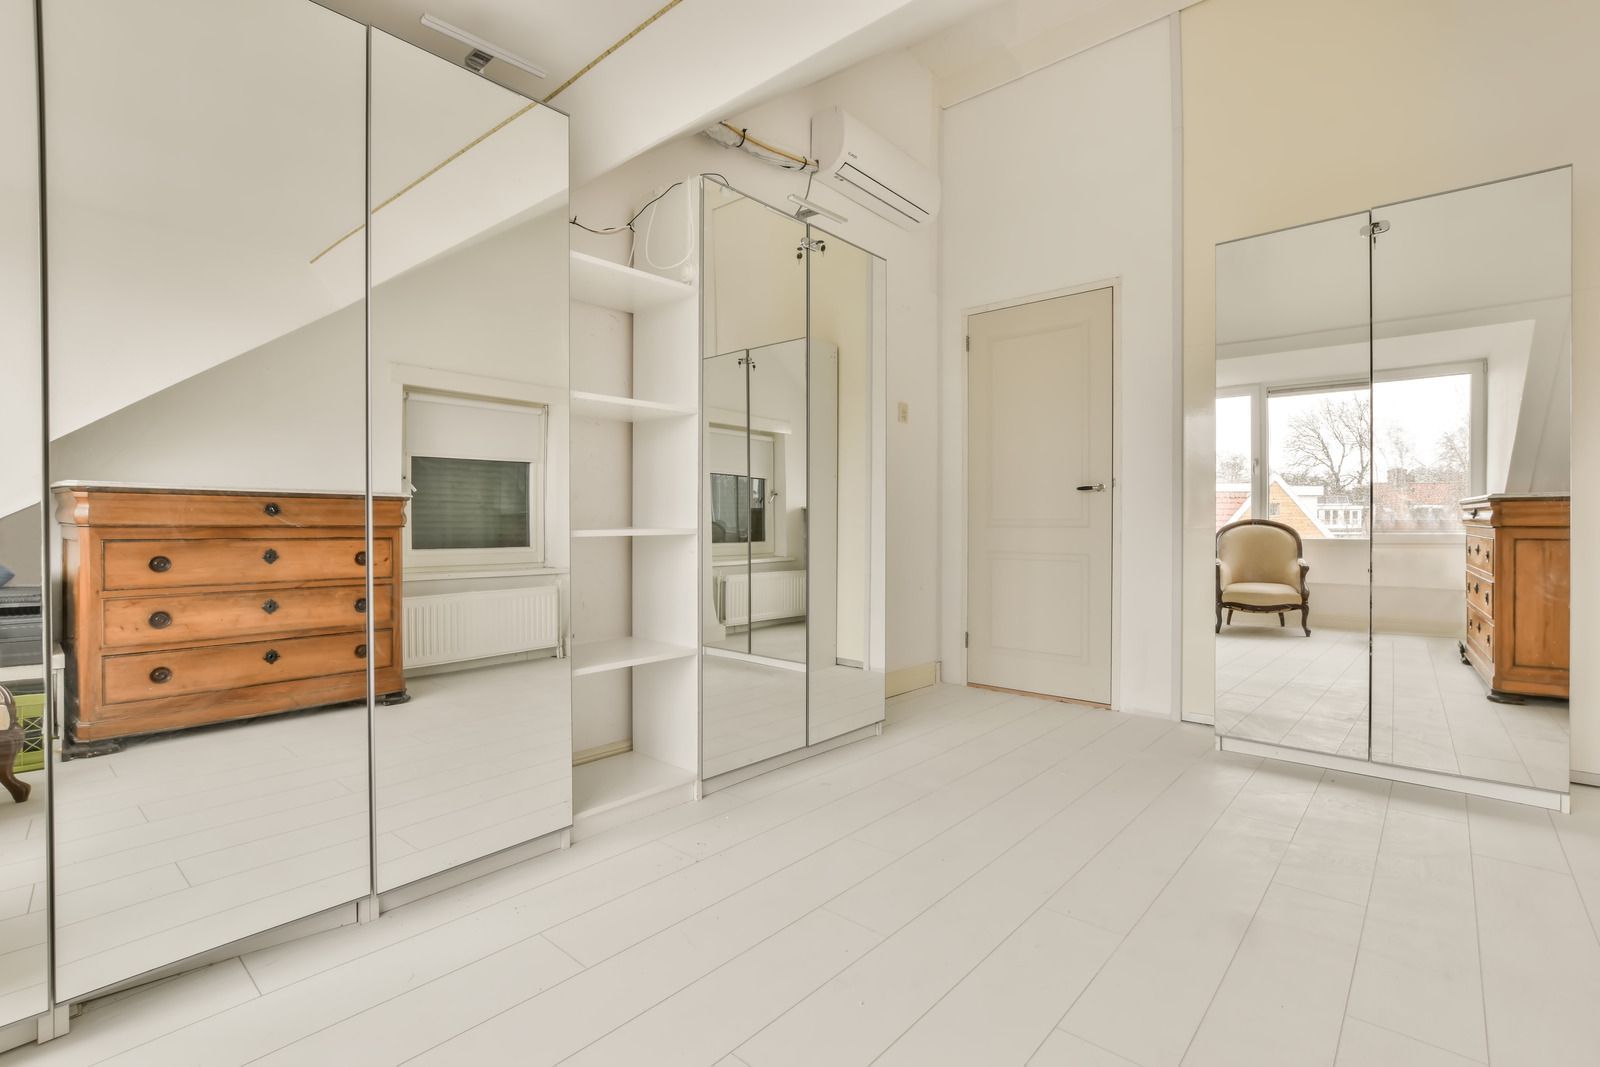
Incorporating Mirrors to Enhance Space

Mirrors are a valuable addition to hallway design.


They:

  • Reflect light and make the space feel larger.
  • Provide a practical feature for everyday use.
  • Enhance the overall aesthetic.


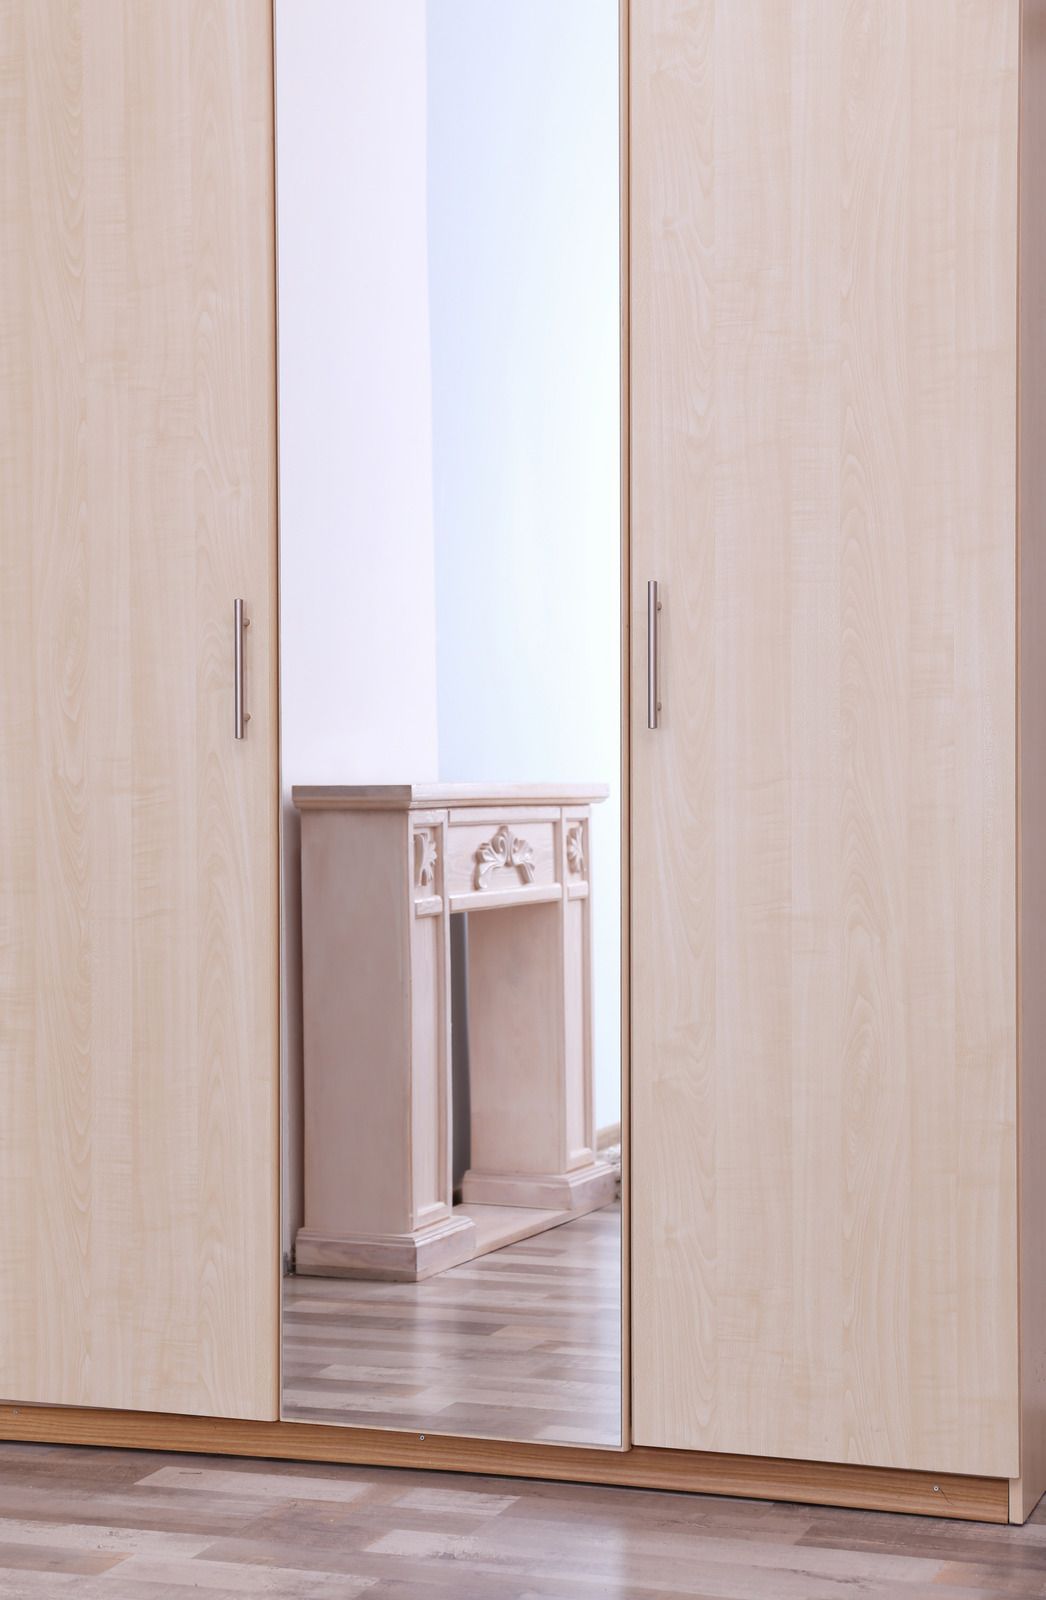
Mirrored cabinet doors are particularly effective, combining functionality with visual expansion.

Storage for Everyday Essentials

Hallways are often used as a drop-off point for daily items.


Bespoke cabinetry can include dedicated spaces for:

  • Keys and post.
  • Bags and backpacks.
  • Umbrellas.
  • Small accessories.


By organising these items, the hallway remains tidy and efficient.

Multi-Functional Hallway Designs

In modern homes, hallways can serve multiple purposes.


Custom cabinetry can incorporate:

  • Integrated desks for compact workspaces.
  • Charging stations for devices.
  • Display shelving for decorative items.


This flexibility ensures the space is used to its full potential.

Maintaining Flow and Accessibility

While maximising storage is important, maintaining flow is equally essential.


Effective hallway design ensures:

  • Clear walkways.
  • Easy access to storage.
  • Comfortable movement throughout the space.


Bespoke cabinetry allows for precise planning, ensuring the layout remains practical and unobstructed.

Enhancing Property Appeal

A well-designed hallway creates a strong first impression.


Bespoke storage solutions demonstrate:

  • Attention to detail.
  • Efficient use of space.
  • Thoughtful interior design.


In London’s property market, these features can significantly enhance buyer appeal.

Keeping the Hallway Organised Over Time

The success of hallway storage depends on long-term organisation.


Custom cabinetry supports this by:

  • Providing designated spaces for each item.
  • Encouraging consistent storage habits.
  • Reducing clutter throughout the home.


An organised entryway sets the tone for the rest of the house.

Conclusion

Hallways and entryways play a crucial role in shaping the first impression of a home. With the right storage solutions, these often-overlooked spaces can become highly functional, organised, and visually appealing.


Bespoke cabinetry offers the ideal approach—maximising space, reducing clutter, and integrating seamlessly with your interior design. From cloakrooms and shoe storage to bench seating and concealed cabinets, tailored solutions ensure every element serves a purpose.


At Humphries Cabinets, we design bespoke hallway storage solutions that combine practicality with refined craftsmanship. Tailored to suit London homes of all sizes, our cabinetry transforms entryways into welcoming, efficient spaces that enhance everyday living.

Recent Posts

Bright hallway with mirrored wall panels, beige walls, and two blue ottomans.
April 30, 2026
There's a tier of fitted furniture beyond even a full wall of wardrobes: the dressing room. An entire room — or a generous walk-in extension of a bedroom — given over to clothes, shoes, accessories, and the routines of getting dressed.
Bright walk-in closet with white shelving, hanging clothes, drawers, and light wood floors.
April 30, 2026
Most buyers don't think about install day until it's two days away. Up to that point, the focus has been on the design — measurements, finishes, interior layouts, the 3D drawings, and the paint colour.
White paneled wall cabinets with open shelves on both sides in a bright room
April 30, 2026
Somewhere in most fitted wardrobe projects sits a decision the buyer doesn't always realise they're making. The fitted wardrobe market has two broad supplier types — large national brands operating at scale, and independent bespoke makers building one project at a time
April 30, 2026
With that caveat settled, this guide walks through what most London homeowners actually need to know. London has one of the highest concentrations of listed buildings and conservation areas in the UK
Bright attic room with skylight, white built-in cabinets, radiator, and potted palm on carpeted floor
April 30, 2026
Bespoke fitted furniture is built to outlast several sofas, several cars and at least one round of redecoration. The work is hand-built, properly finished, and comes with a 15-year guarantee on the carpentry
Gray built-in wardrobe with brass handles in a bedroom, beside a window with dark curtains
April 30, 2026
The short answer is yes — with meaningful caveats. The longer answer is the one you actually need if you're spending real money before a sale.
White paneled closet doors with brass knobs in a bright hallway
April 30, 2026
You've got two quotes sitting in your inbox. Both are for fitted wardrobes in the same bedroom, both describe roughly the same layout, and one is significantly cheaper than the other.
April 30, 2026
In many London homes—particularly terraces, townhouses, and period properties—the space beneath the stairs is often overlooked. This awkward, sloping area can easily become a dumping ground for miscellaneous items or remain completely unused. However, with thoughtful design and bespoke cabinetry, under-stairs spaces can be transformed into highly functional and visually appealing storage solutions. In a city where every square metre matters, making use of this “hidden” space can significantly improve organisation and efficiency within the home. This guide explores how bespoke cabinets can unlock the full potential of under-stairs areas, turning them into practical storage that integrates seamlessly with your interior. 
Bright bedroom with white built-in wardrobes, bed, window blinds, and beige carpet
April 30, 2026
London is a city of leaseholders and long-term tenants. A large share of its housing stock is flats, a large share of those flats are leasehold, and a large share of tenancies in prime boroughs run for years rather than months.
Bright empty bedroom with bay window, white radiator, and built-in pale green wardrobes
April 30, 2026
Most people who visit the Humphries Cabinets website and hover over the "Book a Free Design Visit" button don't click it. Not because they're not interested
Show More