Inside the Fitted Wardrobe: How Internal Layouts Should Actually Work
Most conversations about fitted wardrobes focus on what you can see from outside — the doors, the finish, the colour, the overall appearance. But the internal layout is what determines whether the wardrobe actually functions well for the person using it every day. A beautiful fitted wardrobe with a poorly designed interior becomes a source of daily frustration. A modestly finished wardrobe with a well-designed interior becomes an invisible workhorse that quietly improves your daily routines for decades.
Internal layout design gets less attention than exterior design partly because it's harder to visualise and partly because it's easier for suppliers to apply standard configurations than to design custom interiors properly. Yet the internal layout is arguably the most important design decision in the entire project — it determines the wardrobe's capacity, its ease of use, and how well it accommodates your specific clothing and belongings.
This guide walks through how fitted wardrobe interiors should actually be planned, the specific elements that make a difference in daily use, and the design considerations that separate well-designed interiors from generic ones.
Starting With What You Actually Own
Every good internal layout begins with an honest inventory of what needs to be stored. This sounds obvious but is the step most homeowners skip.
Count the items in each major category. How many shirts do you actually own? How many dresses? How many pairs of trousers? How many suits? How many pairs of shoes? How many folded jumpers? How much accessory storage do you need — belts, ties, scarves, handbags, jewellery?
Don't estimate from memory. Actually count what's in your current storage, plus anything currently stored elsewhere in the house because your existing wardrobe couldn't accommodate it. The numbers are usually surprising and often reveal that current storage is being noticeably outperformed by actual belongings.
Also consider what you might reasonably acquire in the coming years. Wardrobes are decade-long installations. Designing for exactly today's belongings means the wardrobe becomes uncomfortable within a year or two as small additions accumulate. Adding 25% to 30% additional capacity beyond current needs is typical for realistic long-term design.
Understanding Hanging Requirements
Different types of clothing require different hanging arrangements. Understanding these distinctions is fundamental to good layout design.
Single-height hanging provides full-length clearance for dresses, coats, longer skirts, and full-length garments. This typically requires 150cm to 180cm of vertical clearance below the hanging rail.
Double-height hanging places two rails vertically, each accommodating shorter items — shirts, jackets, folded trousers, blouses. Each rail requires 90cm to 100cm of vertical clearance, meaning double-height hanging fits into similar overall wardrobe height as single-height while providing much more effective capacity.
Trouser bars allow trousers to hang flat rather than folded, preventing crease lines and making outfits easier to see. These typically require 100cm to 110cm of vertical clearance and work well as dedicated sections rather than mixed among other hanging.
Pull-out rails allow hanging items to be viewed by pulling the rail forward, which is particularly useful in deep wardrobes where standard hanging can leave rear items difficult to access.
The right mix depends on what you actually wear. A homeowner whose wardrobe is 80% shirts and jackets needs mostly double-height hanging. A homeowner whose wardrobe is heavy on dresses needs proportionally more single-height space. The layout should follow the collection, not the other way around.
Drawer Design and Placement
Drawers are one of the most powerful elements of internal layout design because they make folded items truly accessible in ways that shelves do not.
Standard drawer depths typically run from 12cm to 20cm internally. Shallower drawers work well for underwear, socks, and accessories where visibility is important. Deeper drawers accommodate folded knitwear, denim, and bulkier items.
Drawer width affects both capacity and usability. Wider drawers hold more but can become disorganised without internal dividers. Narrower drawers force more selective storage but tend to stay organised naturally. Most well-designed layouts use both — wider drawers for volume and narrower drawers for organised sections.
Placement within the wardrobe matters for daily convenience. Drawers positioned between waist and shoulder height are easiest to access. Drawers positioned very low or very high require bending or reaching that adds friction to daily use. For frequently accessed items, place drawers in the accessible height range.
Drawer organisers transform how effectively drawer space is used. Simple internal dividers, jewellery inserts, watch trays, and belt organisers all multiply the effective capacity of standard drawers. These accessories should be planned as part of the initial design rather than added as afterthoughts.
Shoe Storage Done Properly
Shoe storage is one of the areas where fitted wardrobes most clearly outperform freestanding alternatives, but only when the design is done properly.
Angled shoe shelving sloped at roughly 30 degrees fits more pairs in less depth than horizontal shelving and displays each pair clearly. For homeowners with substantial shoe collections, angled shelving can double effective storage capacity compared to horizontal shelves.
Horizontal shoe shelves work well for less-frequently-worn pairs but require more depth per shelf and make it harder to see all pairs at a glance.
Pull-out shoe drawers with multiple levels accommodate shoes in dedicated compartments and are particularly useful for protecting delicate footwear from dust.
Boot storage requires taller compartments than standard shoe storage. Ankle boots need approximately 35cm to 45cm of vertical clearance. Knee-high boots need 50cm to 60cm or more, plus support structures to prevent boot slouching.
Shoe rotation frequency should inform placement. Everyday shoes need accessible positions; occasion shoes can go in less accessible locations. The system should match how you actually use your collection.
Accessory and Detail Storage
Small items — belts, ties, scarves, jewellery, watches — often end up in tangled drawers or spread across bedroom surfaces because standard wardrobe layouts don't include dedicated storage for them.
Pull-out belt racks hang belts vertically in dedicated compartments, preventing the tangled coiled storage that damages leather over time.
Pull-out tie racks display ties clearly and prevent the wrinkling that comes from folded storage.
Jewellery drawers with felt-lined dividers protect delicate pieces and keep pairs together. Watches benefit from similar dedicated storage.
Handbag shelving works best as open shelving where bags can be seen clearly. Bags stored in stacks or piles quickly become invisible and unused.
Scarf drawers or pull-outs with individual compartments keep scarves organised without tangling.
These details might seem minor, but they collectively transform daily routines. Getting dressed becomes faster and easier when everything has a proper place. Frustration with tangled or misplaced items disappears.
Zoning the Wardrobe
Well-designed fitted wardrobes typically divide the internal space into zones that reflect daily use patterns.
High-frequency zones for items worn daily should be positioned for easy access. Front-of-wardrobe positioning, accessible height ranges, and clear visibility all matter for daily-use items.
Medium-frequency zones for weekly-use items can be positioned less prominently but still easily accessible.
Low-frequency zones for seasonal items, occasion wear, and rarely-used pieces can be positioned in less accessible locations — high shelves, deep back sections, or bottom areas that require some effort to reach.
Storage zones for suitcases, seasonal bedding, and out-of-season items typically occupy the highest shelves in floor-to-ceiling wardrobes. This is one of the biggest advantages of floor-to-ceiling installations — reclaiming space that would otherwise be wasted or would require a separate storage area.
Thoughtful zoning means the wardrobe supports rather than complicates daily routines. The items you need every morning are exactly where you need them; the items you rarely use don't get in the way.
His-and-Hers Configurations
For shared wardrobes, dedicated his-and-hers sections typically work better than mixing everything together.
Individual sections give each partner control over their own space, prevent territorial disputes, and allow each side to be configured for that partner's specific storage patterns.
Coordinated but distinct designs use the same overall aesthetic across both sections while allowing internal layouts to differ. One partner's side might emphasise hanging while the other emphasises drawers, without either section feeling out of place with the other.
Shared central sections for items both partners use — bedding, suitcases, shared out-of-season storage — can bridge the his-and-hers sections and provide flexible additional capacity.
The specific division depends on the partners' respective wardrobes. Where one partner has substantially more clothing than the other, the section sizes should reflect this rather than forcing a 50/50 split that leaves one partner cramped and the other with unused space.
Lighting the Interior
Interior lighting is often treated as a luxury addition but has become close to essential for well-designed fitted wardrobes.
Motion-activated LED lighting illuminates the wardrobe automatically when doors open and switches off when they close. This is more useful than switched lighting because it requires no daily action from the user.
Warm colour temperature LEDs — typically 2700K to 3000K — produce comfortable, flattering light that makes clothing colours appear accurately. Cool white LEDs (4000K+) can make skin tones and clothing look wrong.
Hanging rail lighting integrated within the rail itself illuminates hanging items from above, casting light onto the clothing rather than into the room.
Shelf edge lighting creates subtle illumination that helps visibility without producing glare.
Feature lighting for open display sections can highlight styled accessories, valued items, or display shoes with a more dramatic effect.
The right lighting scheme transforms the wardrobe from a dark cupboard into an accessible, easy-to-use space. It also improves how well you can assess outfits before stepping out into general room lighting.
Adapting Layout to Life Changes
Well-designed internal layouts anticipate future adjustments. Life circumstances change — children arrive, careers shift, collections grow or shrink, styles evolve — and rigid layouts become uncomfortable over the decades wardrobes are typically in use.
Adjustable shelving allows shelf heights to be repositioned as needs change without requiring reconstruction of the wardrobe.
Removable dividers and organisers can be added, moved, or removed as internal arrangements need to shift.
Modular internal systems allow individual components — drawers, shelves, hanging rails — to be swapped or replaced without affecting the overall structure.
Reserve capacity built into the initial design accommodates growth without immediate reconfiguration.
Layouts that assume today's arrangements will remain permanent typically become uncomfortable within a few years. Layouts that build in adaptability remain useful across the decades of ownership.
What Humphries Cabinets Offers
We design internal layouts specifically around what each client actually owns and how they use their spaces. Our services include:
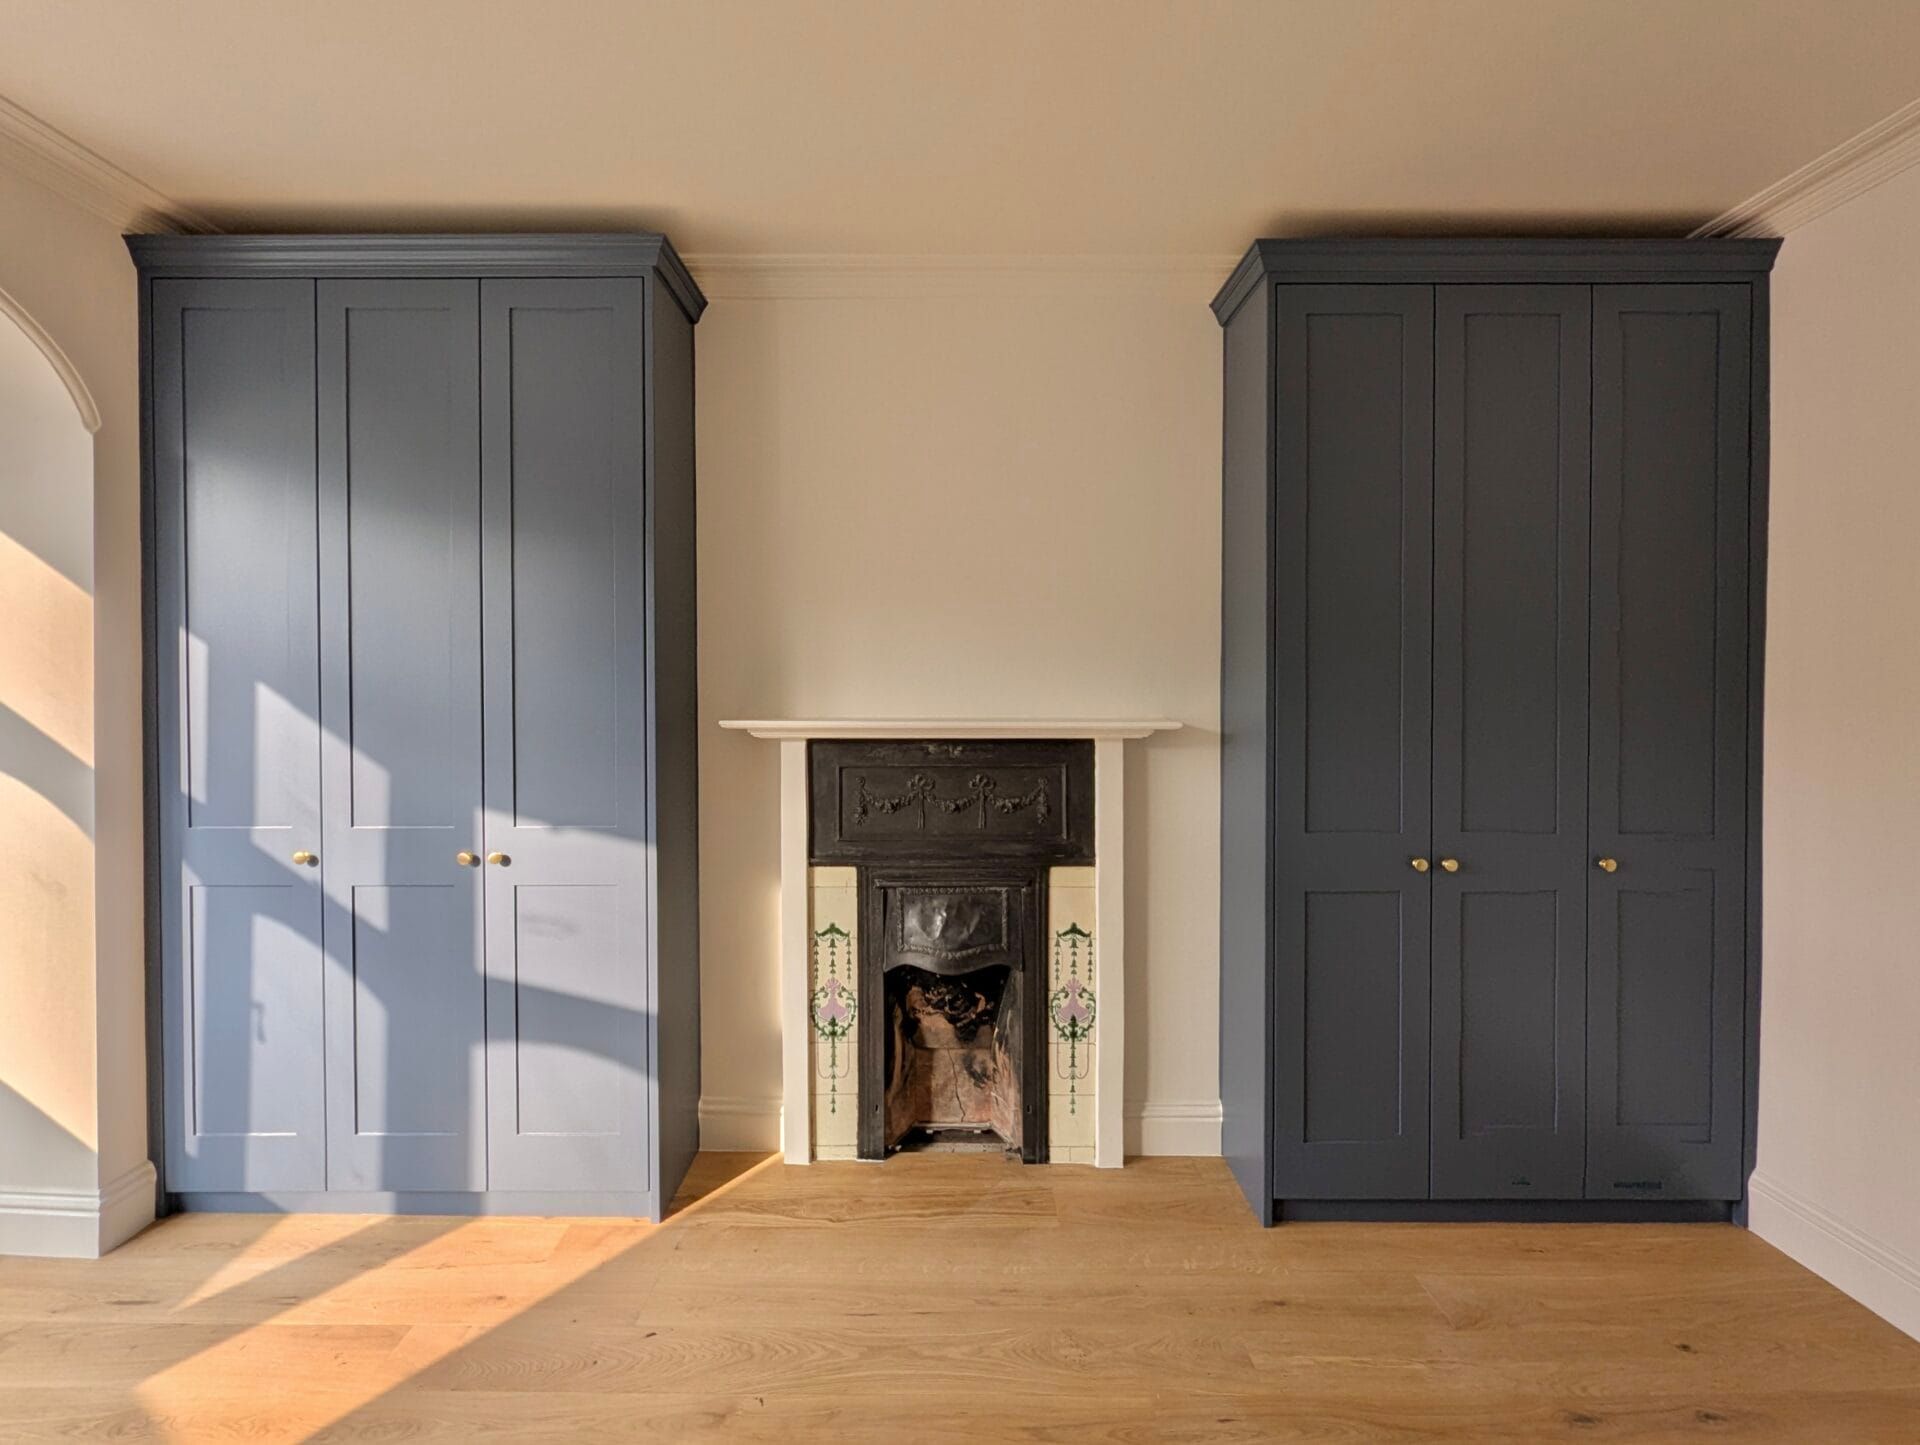
- Bedrooms — fitted wardrobes with custom internal layouts designed around your specific storage
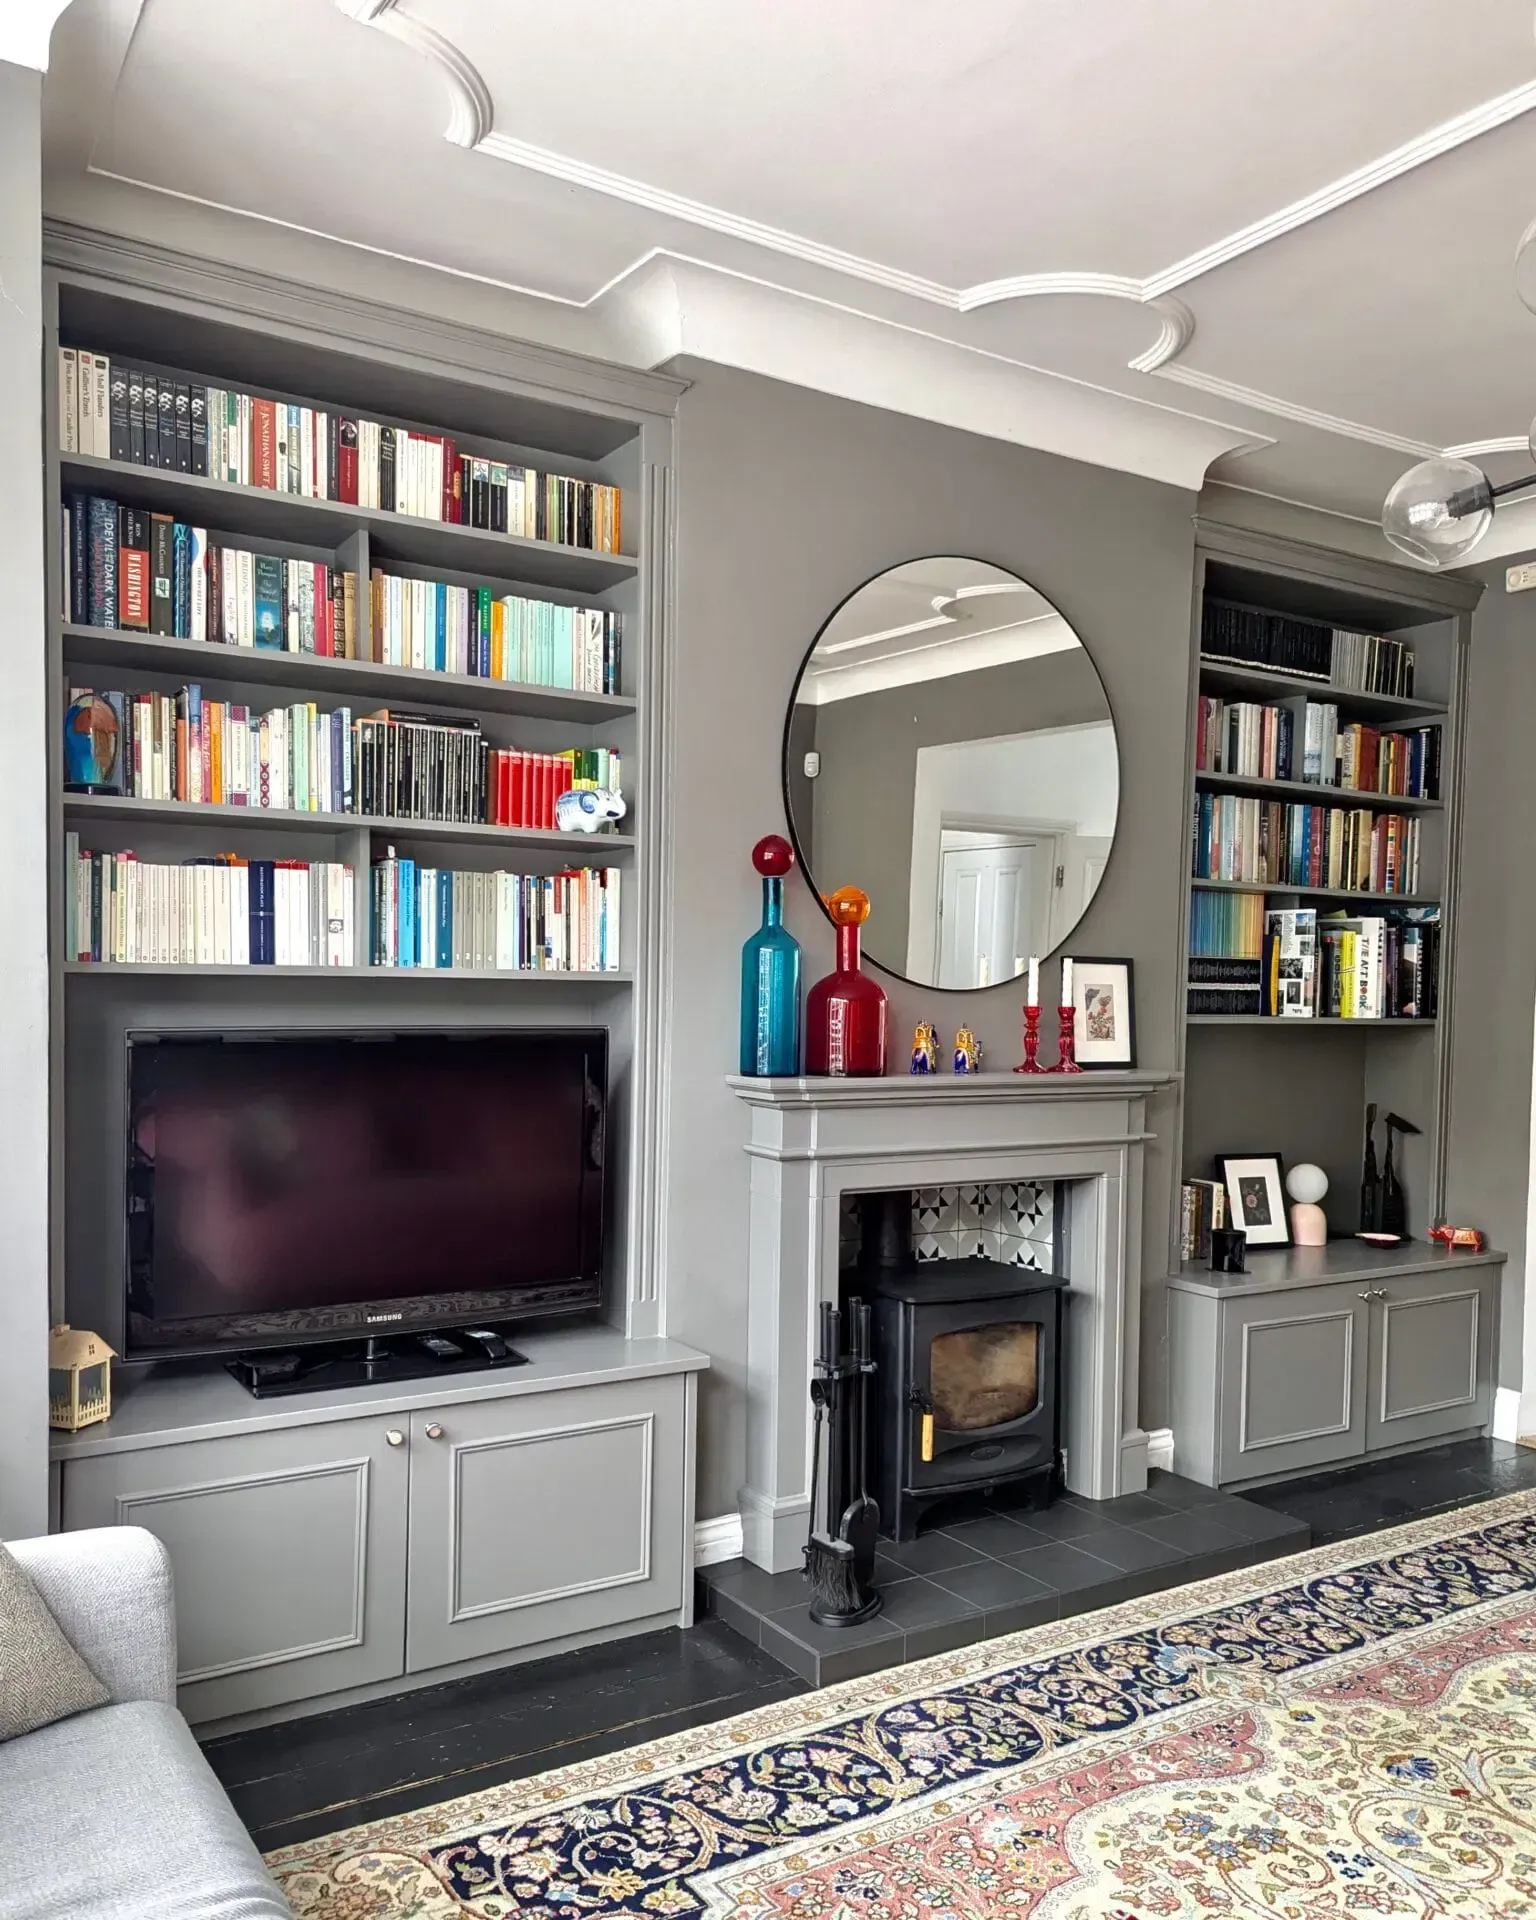
- Living Room — alcove units with considered internal configurations
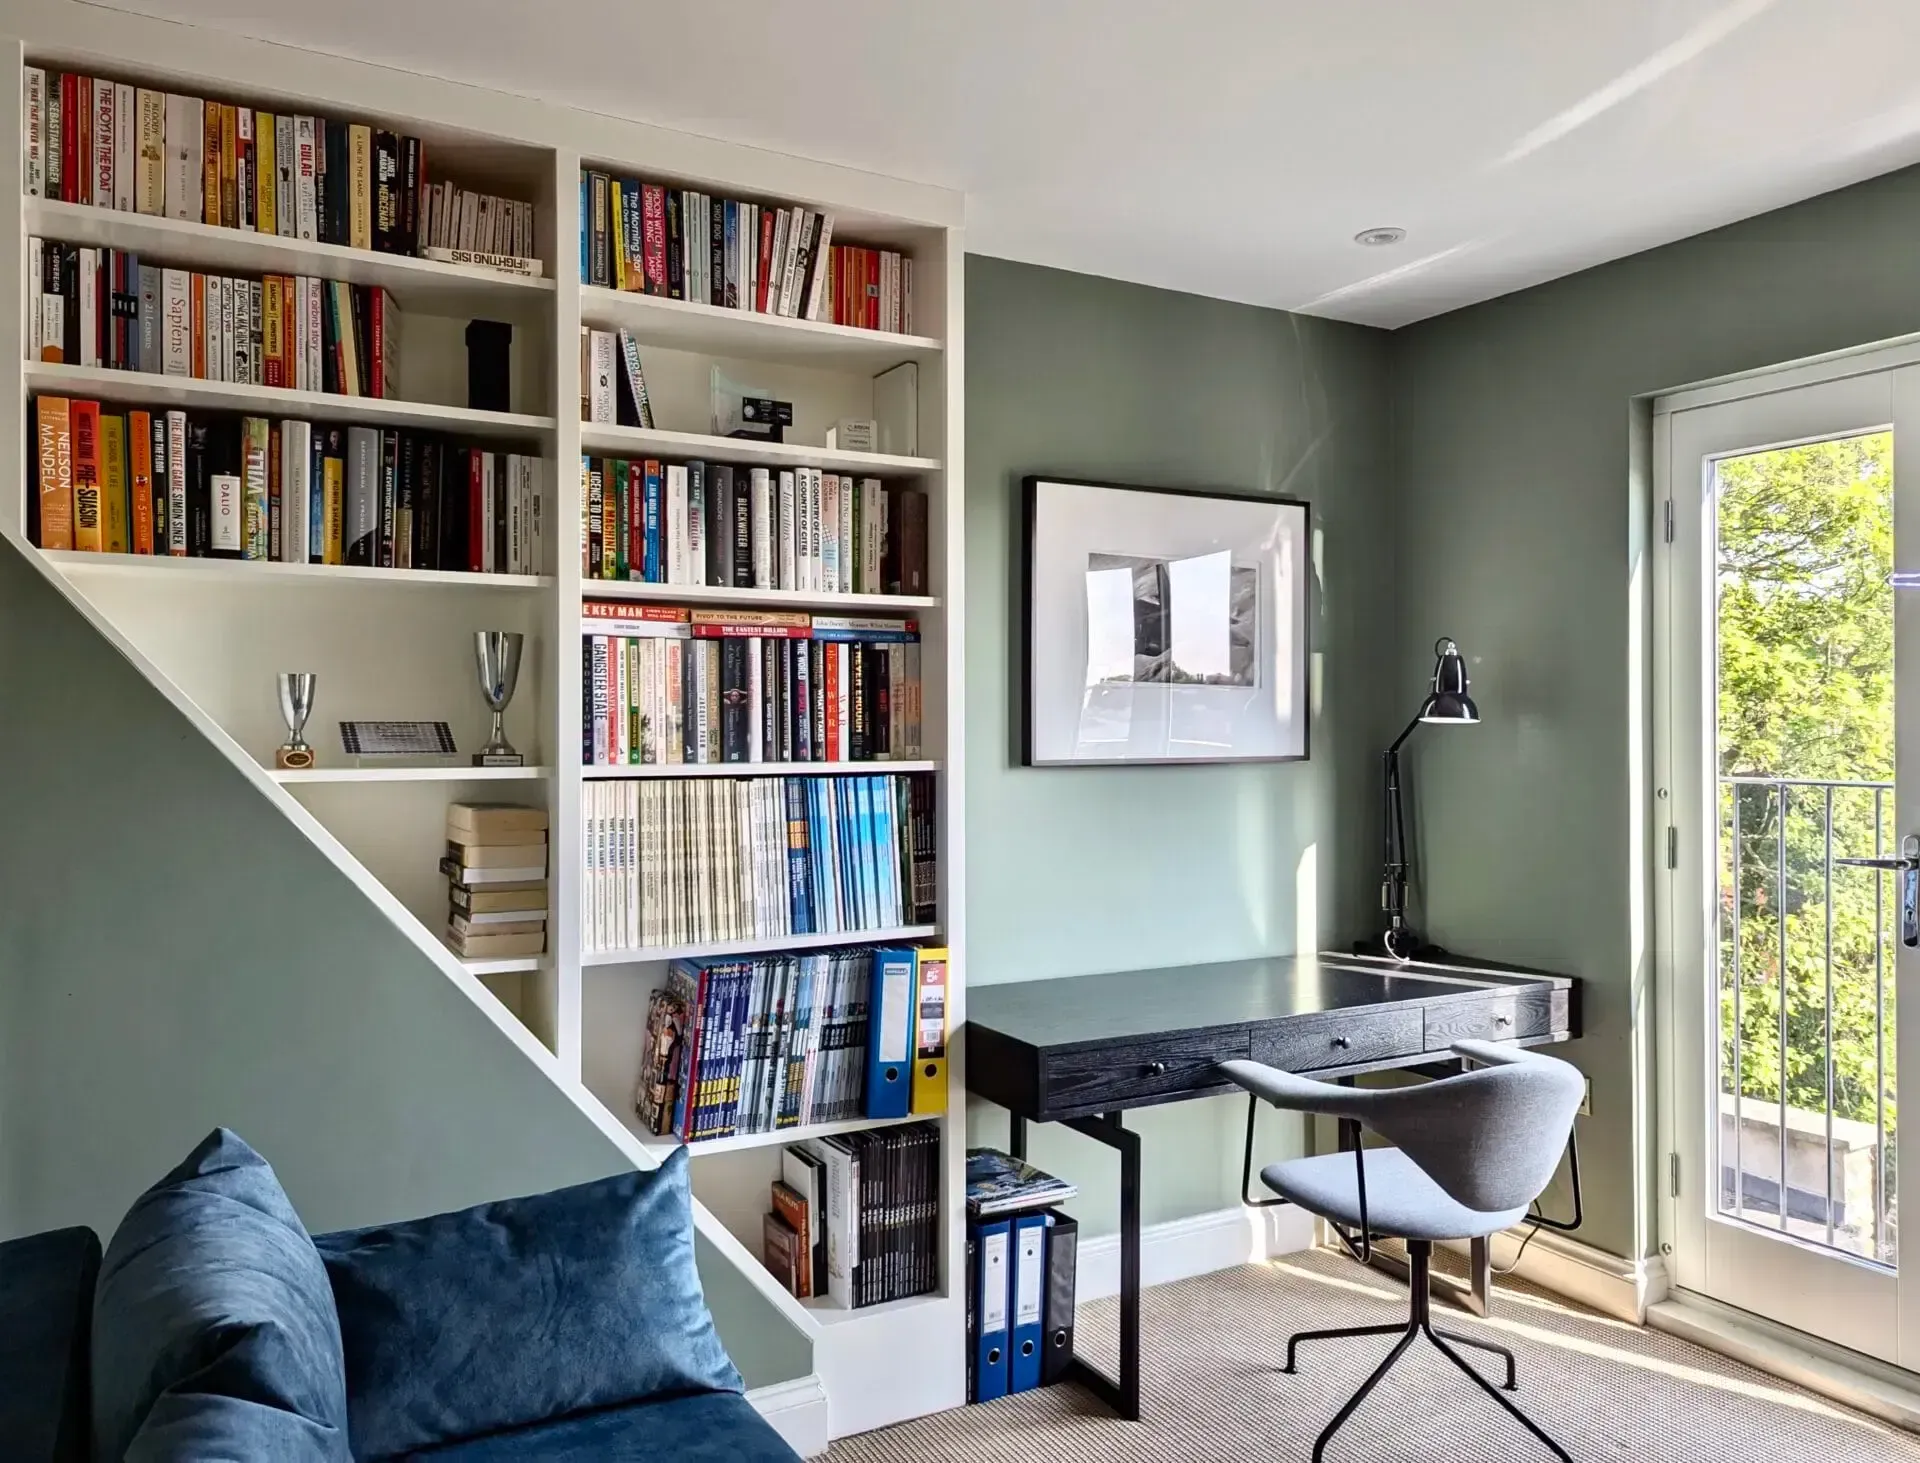
- Home Libraries — bookcases with appropriate shelf spacing for actual book collections
- Lofts — loft wardrobes with layouts designed for sloped-ceiling constraints
- Hallways — entryway storage with dedicated coat, shoe, and accessory storage
- Office Desks — built-in workspaces with document and equipment storage
Every design visit includes discussion of what you actually own and how you use the room. The 3D drawings produced show detailed internal layout — not just exterior appearance — so you can see exactly how the finished wardrobe will work.
Why Choose Humphries Cabinets
At Humphries Cabinets, we approach internal layout design as seriously as we approach exterior design. The best fitted wardrobes look beautiful when installed and continue to work well through decades of daily use — and that daily performance depends primarily on the internal design decisions. Our conversations start with what you own and how you live, not with generic layouts we've applied to other projects.
If you're planning a fitted wardrobe project and want internal layouts designed around your actual belongings rather than standard configurations, contact us today to arrange your free consultation.