Under-Stairs Storage Ideas with Bespoke Cabinets

April 30, 2026

Share this article

In many London homes—particularly terraces, townhouses, and period properties—the space beneath the stairs is often overlooked. This awkward, sloping area can easily become a dumping ground for miscellaneous items or remain completely unused.


However, with thoughtful design and bespoke cabinetry, under-stairs spaces can be transformed into highly functional and visually appealing storage solutions. In a city where every square metre matters, making use of this “hidden” space can significantly improve organisation and efficiency within the home.


This guide explores how bespoke cabinets can unlock the full potential of under-stairs areas, turning them into practical storage that integrates seamlessly with your interior.

Understanding the Potential of Under-Stairs Space

Many homeowners choose boiler cover cabinets because they offer both practical and aesthetic benefits. Boilers and exposed pipes can make a room look cluttered, particularly in kitchens where a clean design is often preferred.


Key benefits include:


  • Improved visual appearance by hiding pipes and equipment.
  • Better integration with kitchen or room design.
  • Additional storage space around the boiler.
  • A more organised and tidy interior.


Concealing a boiler in a cupboard can significantly enhance the appearance of a room while keeping essential equipment accessible when needed.

Popular Boiler Cover Cabinet Design Ideas

The space beneath a staircase is rarely uniform. It often features:


  • Sloping ceilings.
  • Varying depths.
  • Limited head height.
  • Irregular angles.


These characteristics make it difficult to use standard furniture effectively. Freestanding units typically leave gaps or fail to utilise the full depth of the space.


Bespoke cabinetry, on the other hand, is designed specifically to fit these irregular dimensions—ensuring no space is wasted.

Common Uses for Under-Stairs Storage

Under-stairs spaces can serve a variety of practical purposes, depending on your needs and the layout of your home.


Popular uses include:


  • General household storage.
  • Shoe and coat storage.
  • Utility cupboards.
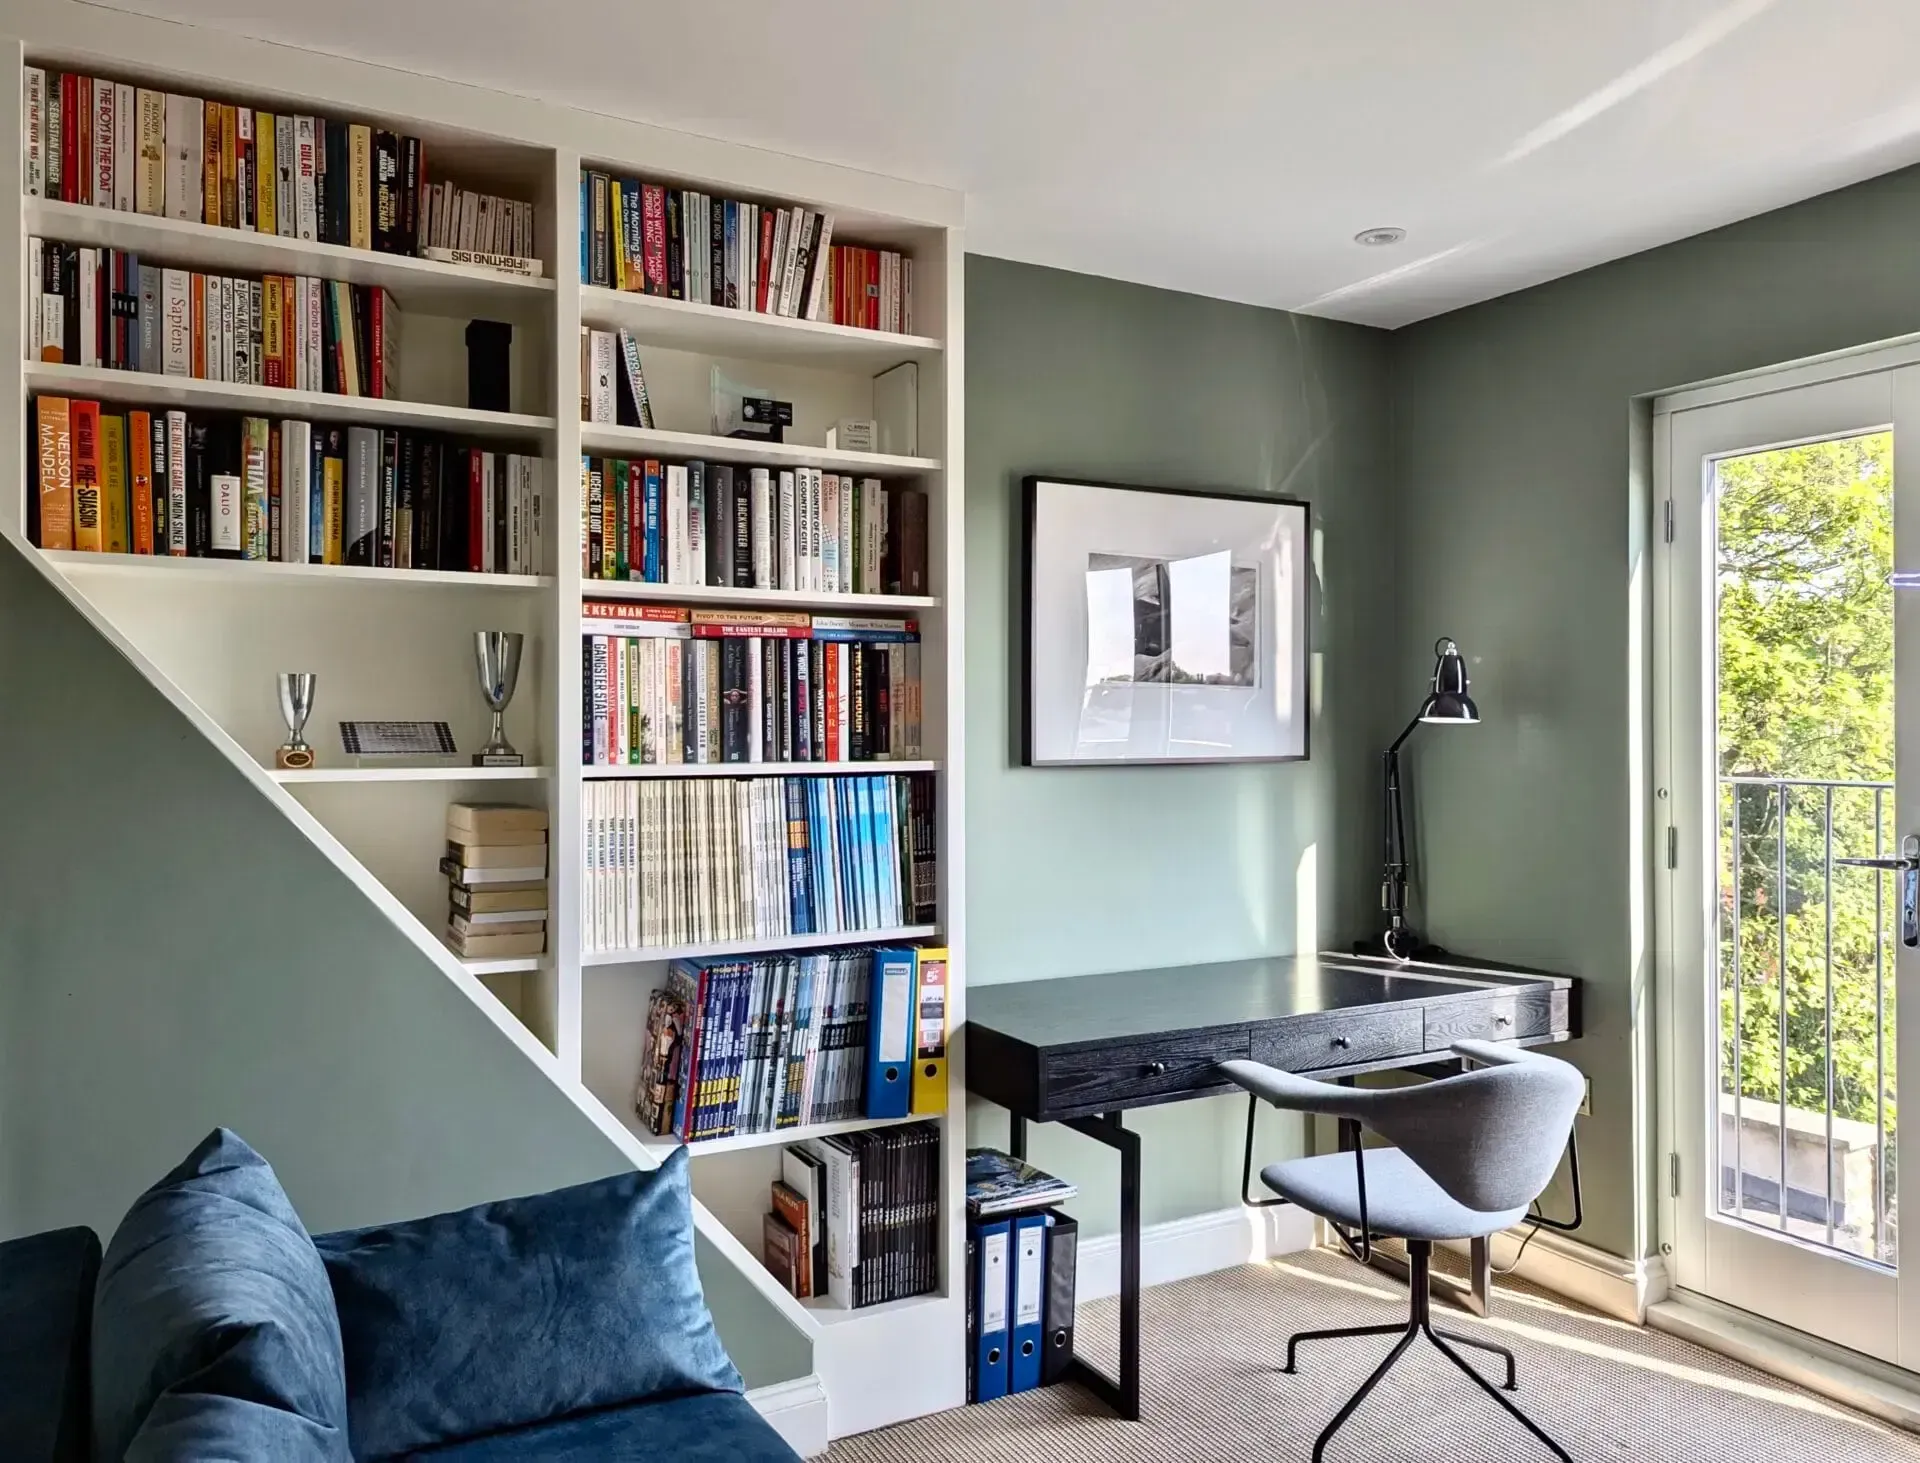
  • Home office nooks.
  • Wine storage or display units


By defining the primary function early in the design process, you can create a solution that is both practical and tailored to your lifestyle.

Pull-Out Drawers for Easy Access

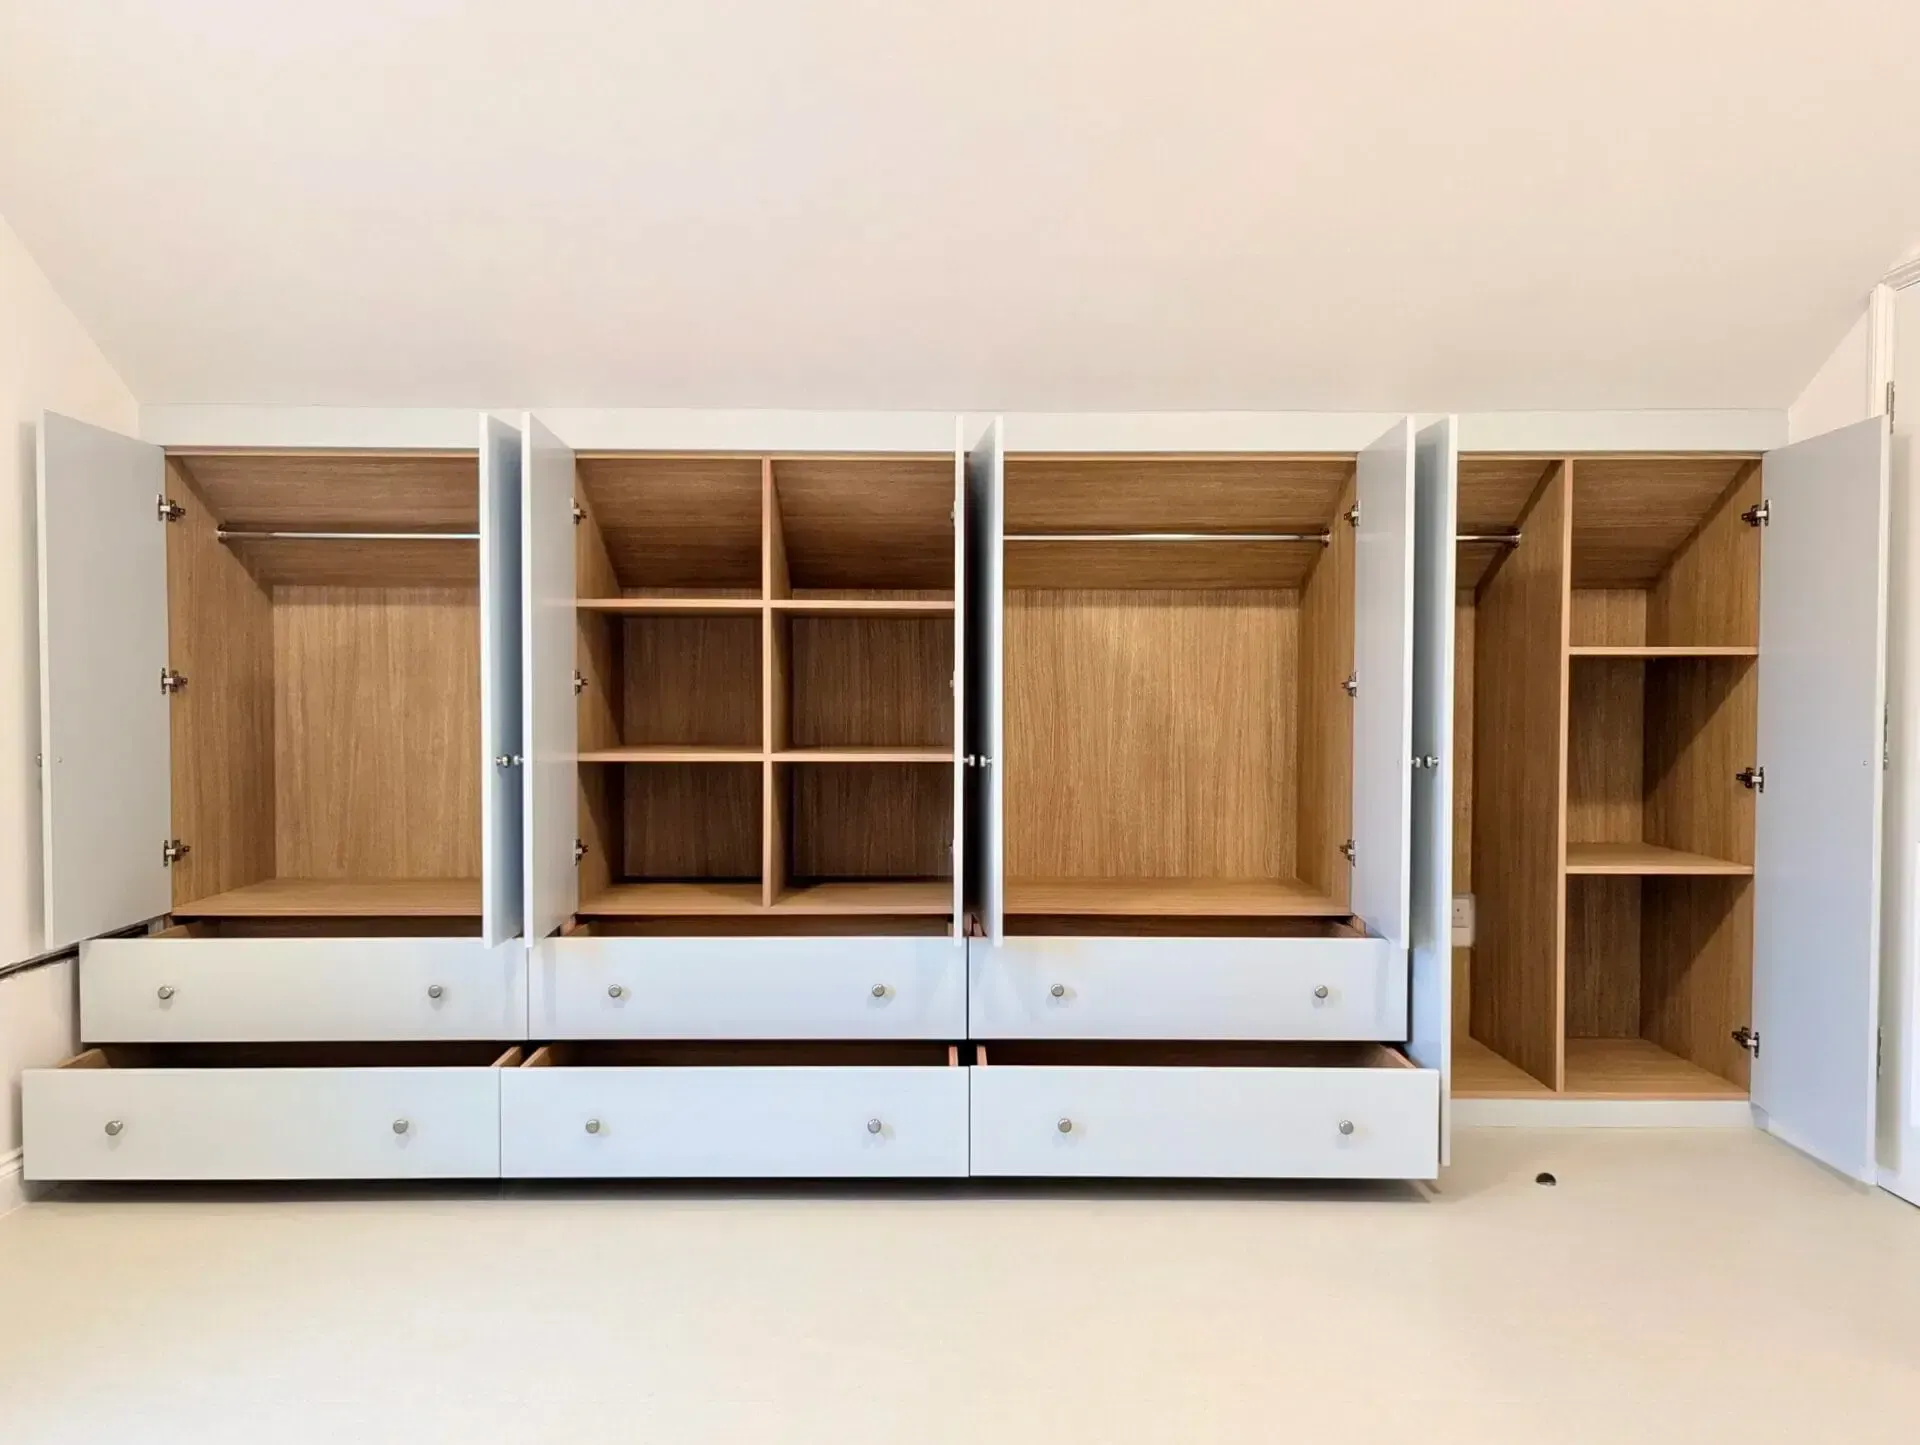
One of the most effective ways to utilise under-stairs space is through large pull-out drawers.


These drawers:


  • Maximise the full depth of the space.
  • Provide easy access to stored items.
  • Keep contents organised and visible.


They are particularly useful for storing:


  • Shoes.
  • Sports equipment.
  • Cleaning supplies.
  • Seasonal items.


Unlike traditional cupboards, pull-out systems ensure nothing gets lost at the back.

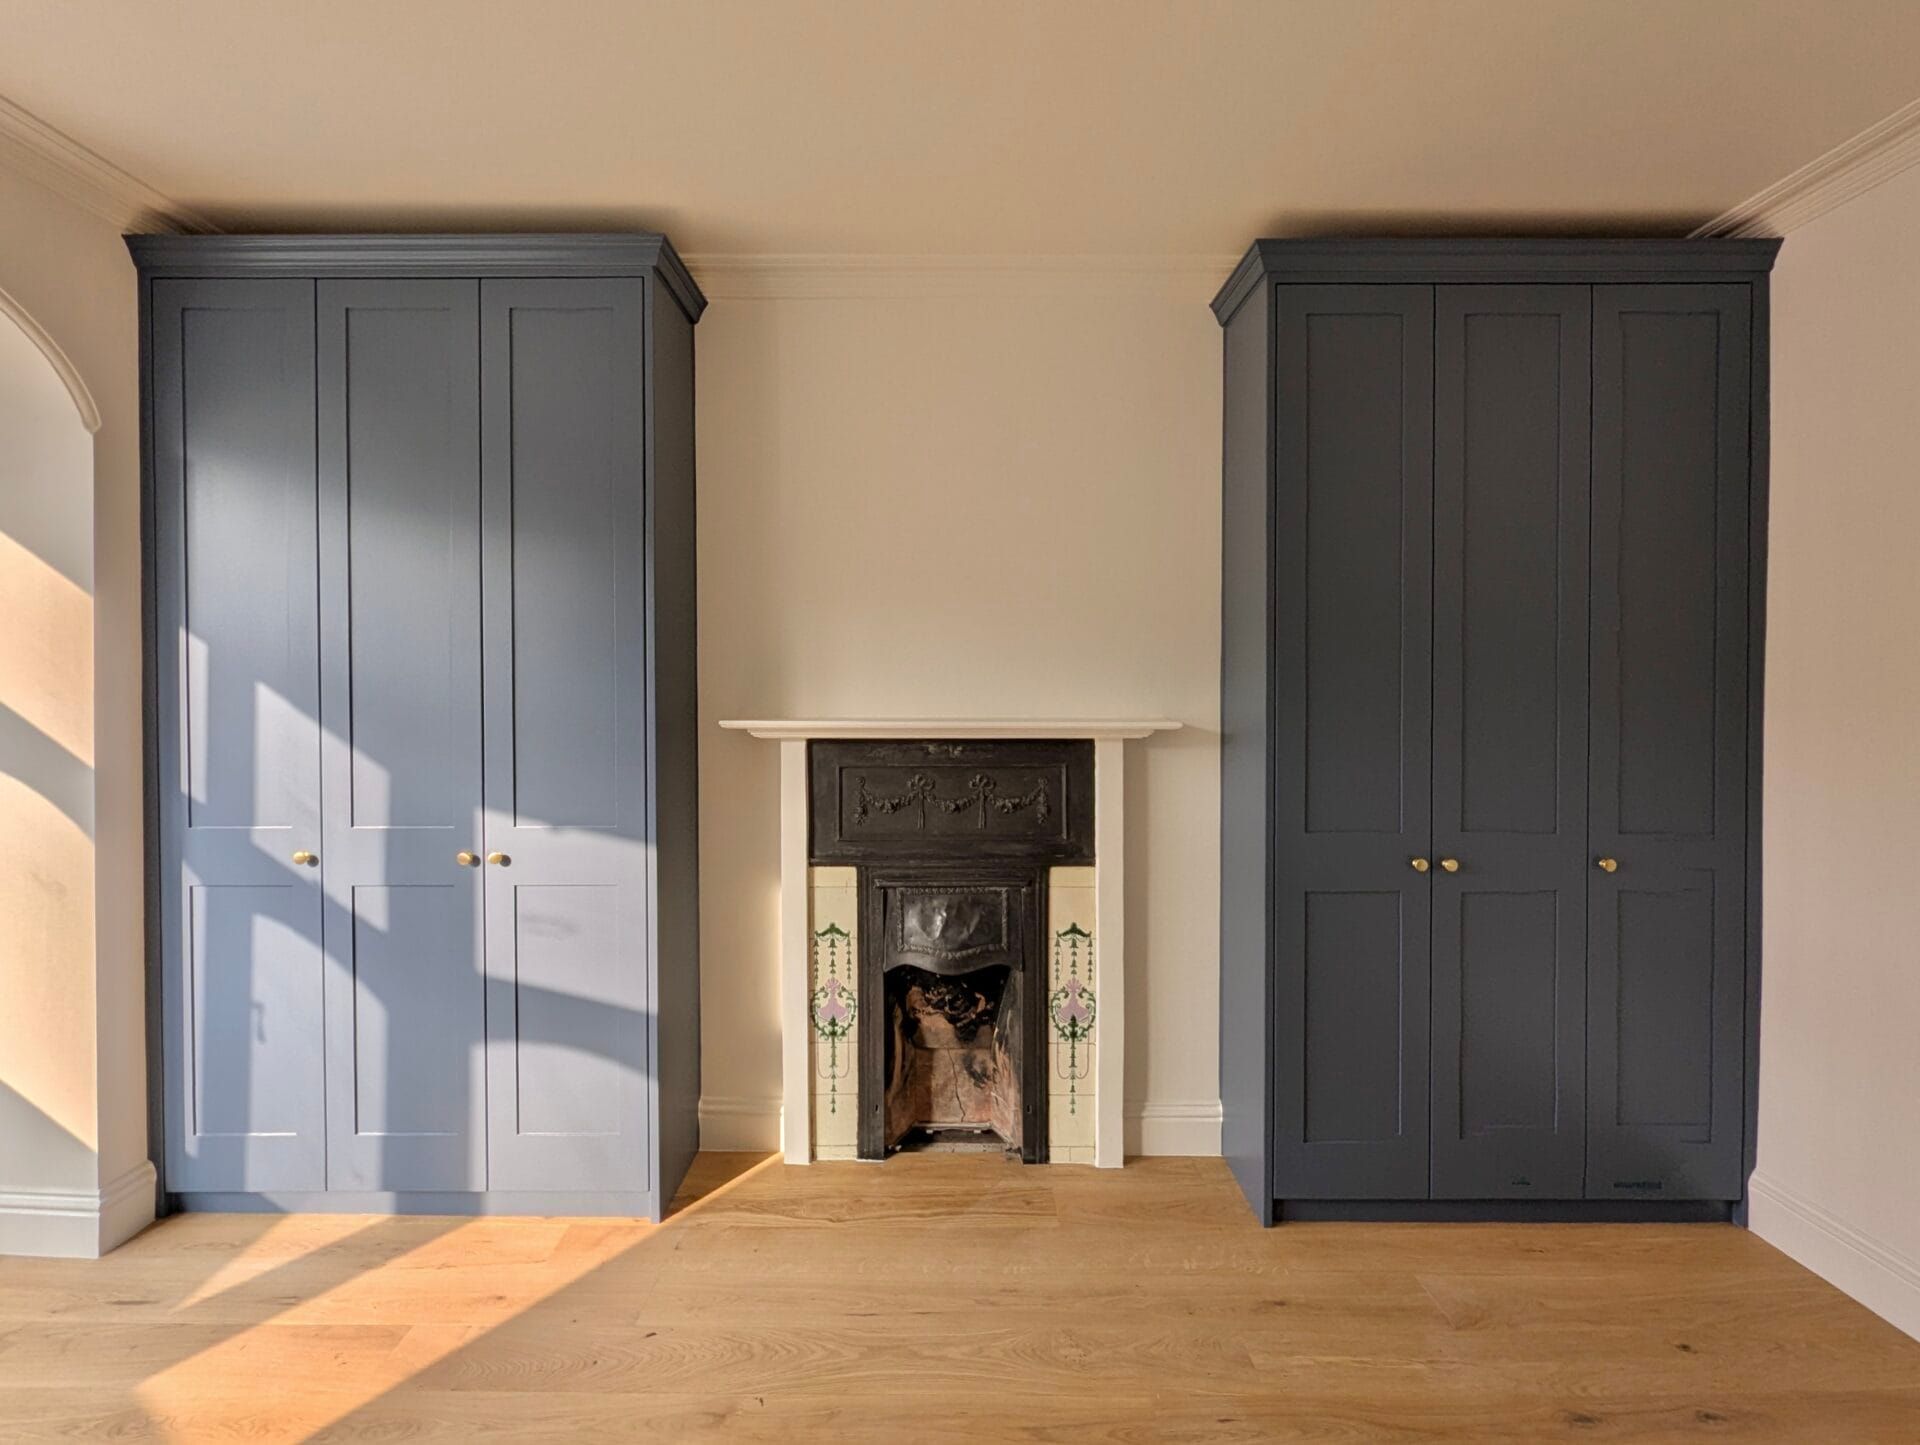
Built-In Cupboards for Concealed Storage

One of the most effective ways to utilise under-stairs space is through large pull-out drawers.


These drawers:


  • Maximise the full depth of the space.
  • Provide easy access to stored items.
  • Keep contents organised and visible.


They are particularly useful for storing:


  • Shoes.
  • Sports equipment.
  • Cleaning supplies.
  • Seasonal items.


Unlike traditional cupboards, pull-out systems ensure nothing gets lost at the back.

Creating a Functional Cloakroom

In many London homes, hallway space is limited, making coat and shoe storage a challenge.


Under-stairs areas can be transformed into compact cloakrooms featuring:


  • Hanging rails for coats.
  • Shelving for shoes.
  • Hooks for bags and accessories.
  • Bench seating for convenience.


This creates a practical entryway solution without taking up additional space elsewhere in the home.

Integrated Home Office Solutions

With hybrid working now common, many homeowners are looking for creative ways to incorporate workspaces into their homes.


Under-stairs areas can be converted into compact home office setups, including:


  • Built-in desks.
  • Shelving for storage.
  • Integrated lighting.
  • Concealed cable management.


When not in use, doors can be closed to maintain a clean, residential appearance.

Wine Storage and Display

For those who enjoy entertaining, under-stairs spaces can be transformed into elegant wine storage areas.


Custom cabinetry can include:


  • Wine racks tailored to bottle sizes.
  • Glass storage.
  • Ambient lighting for display.


This adds a touch of luxury while making practical use of otherwise unused space.

Maximising Vertical and Depth Space

Effective under-stairs design focuses on both height and depth.


Bespoke cabinetry allows you to:


  • Use deeper sections for larger items.
  • Incorporate shelving in higher areas.
  • Design stepped storage that follows the staircase angle.


By tailoring each section individually, the entire space becomes functional.

Sliding and Pocket Door Options

In narrow hallways, door functionality is an important consideration.


Sliding or pocket doors are ideal because they:


  • Save space.
  • Provide easy access.
  • Maintain a streamlined look.


These door styles are particularly useful in high-traffic areas where traditional doors may obstruct movement.

Lighting for Practicality and Ambience

Under-stairs spaces can often be dark, especially if they are located in internal areas of the home.


Integrated lighting solutions improve both functionality and aesthetics:


  • LED strip lighting inside cupboards.
  • Motion-sensor lights for convenience.
  • Accent lighting for display features.


Good lighting ensures the space is both usable and visually appealing.

Material and Finish Choices

The finish of your under-stairs cabinetry should complement the surrounding interior.


Popular options include:


  • Painted finishes to match walls or woodwork.
  • Wood veneers for warmth and texture.
  • Matte finishes for a modern aesthetic.
  • Handleless designs for a seamless look.


In smaller hallways, lighter colours help create a sense of openness.

Blending Storage with Interior Design

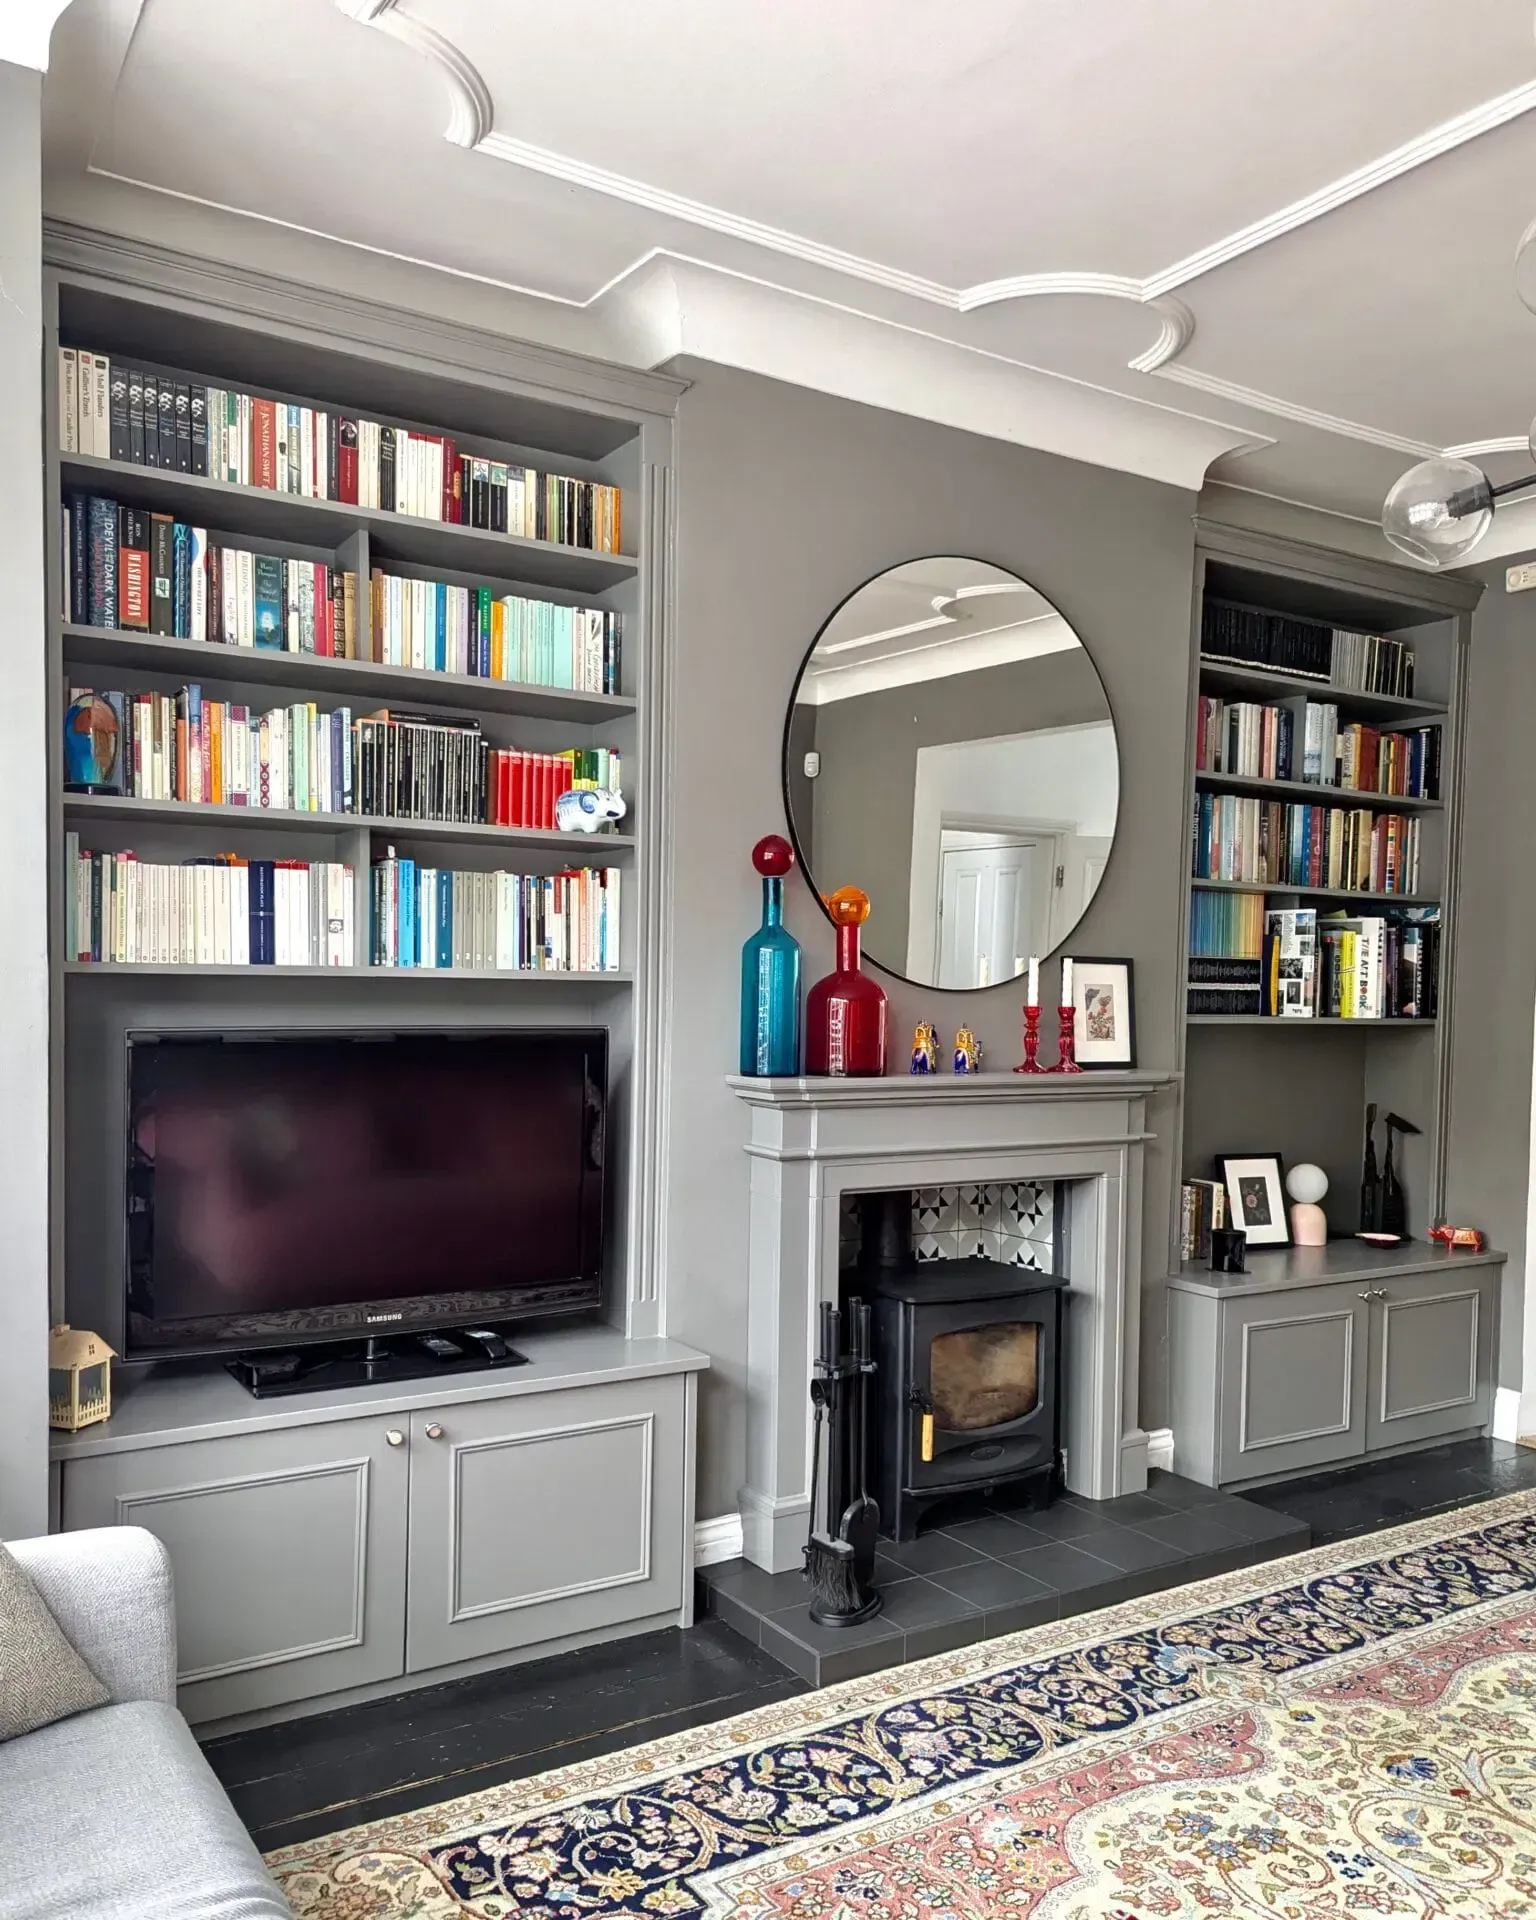
Bespoke under-stairs cabinets should feel like a natural extension of your home—not an afterthought.


Well-designed cabinetry:


  • Integrates with architectural features.
  • Enhances the overall aesthetic.
  • Maintains a cohesive design language.


This is particularly important in period properties, where preserving character is key.

Multi-Functional Design for Modern Living

In compact London homes, flexibility is essential.


Under-stairs cabinetry can be designed to serve multiple purposes, such as:


  • Storage combined with seating.
  • Display shelving with hidden compartments.
  • Office space that converts back into storage.


This adaptability ensures the space remains useful as your needs evolve.

Overcoming Design Challenges

Every under-stairs space presents unique challenges.


These may include:


  • Limited access points.
  • Structural elements.
  • Uneven surfaces.


Bespoke design addresses these issues through precise measurements and tailored solutions, ensuring a perfect fit.

Enhancing Property Appeal

Well-designed under-stairs storage is a highly desirable feature for potential buyers.


It demonstrates:


  • Efficient use of space.
  • Attention to detail.
  • Practical, well-thought-out interiors.


In London’s competitive property market, these features can make a significant difference.

Maintaining Organisation Over Time

The success of under-stairs storage depends on how well it is organised.


Custom cabinetry helps maintain order by:


  • Providing designated storage zones.
  • Making items easily accessible.
  • Reducing clutter in other areas of the home.


This contributes to a more streamlined and comfortable living environment.

Conclusion

Under-stairs spaces are often overlooked, yet they hold significant potential for improving storage and organisation in London homes.


With bespoke cabinetry, these awkward areas can be transformed into practical, stylish solutions—whether for general storage, cloakrooms, home offices, or display features. By tailoring every element to the unique dimensions of the space, custom cabinets ensure no area is wasted.


From pull-out drawers and concealed cupboards to integrated lighting and multi-functional designs, under-stairs storage can enhance both the functionality and aesthetic of your home.


At Humphries Cabinets, we specialise in creating bespoke storage solutions that make the most of every inch of your home. Our under-stairs cabinetry is designed with precision, craftsmanship, and attention to detail—helping you transform unused space into something truly valuable.

Recent Posts

Bright bedroom with a wooden bed, white wardrobe, and sunlit hardwood floor
June 29, 2026
How corner wardrobes solve awkward bedrooms, covering L-shaped runs, corner hanging and carousels, wrapping around chimney breasts, doors and sloped ceilings.
Bright minimalist living room with bay window seat, white rug, and wicker chair on hardwood floor
June 29, 2026
How to design a bay window seat with storage, covering lift-up lids vs drawers, cushions and proportions, fitting square and curved bays, and matching the room.
Bedroom with open closets and drawers, showing neatly hung clothes and folded items beside a bed.
June 29, 2026
How to build a dressing table or vanity into a fitted wardrobe, covering layouts, knee room, mirror placement, lighting and storage for makeup and jewellery.
Walk-in closet with hanging clothes, drawers, and a bed in the foreground
June 29, 2026
Why wardrobe hardware matters, from soft-close hinges and runners to rails and pull-out fittings, and how the parts you never see decide how a wardrobe feels.
Empty bright room with white wardrobes, wood floor, windows, and an open door to a stairwell
June 29, 2026
What handleless and push-to-open wardrobes are, how the mechanisms work, where the look suits a room, and how to keep painted fronts clean and smudge-free.
White built-in cabinets beneath skylight windows in a bright attic room with wood floor.
June 29, 2026
How to use loft eaves and knee wall space with fitted eave units, covering access, pull-out drawers vs doors, what to store there, and ventilation.
Modern home office with built-in bookshelf, desk, chair, and large window beside a blue sofa
June 29, 2026
How to design alcove cupboards and shelving around a chimney breast, from cupboards and open shelves to matching skirting, cornice and the chimney breast line.
Bright empty bedroom with mirrored closet doors, white shelving, and wooden dressers, viewed toward a doorway and window.
June 29, 2026
A guide to mirror wardrobes, covering sliding vs hinged mirror doors, where they work best, how they make a room feel bigger, and keeping them clean.
Bright home office with white built-in bookshelves, a rug, and a patterned armchair by a railing.
June 29, 2026
Built-in bookcase and home library design ideas, from finding the right wall and designing around a fireplace to adjustable shelves, ladders and lighting.
White cube shelves with folded clothes, shoes, and storage baskets in a tidy closet
June 29, 2026
How to get floating shelves right, from choosing the material and judging weight limits to the hidden fixings, ideal depth and styling that looks considered.
Show More